This Townhome Community offers Mountain Views to the North and South. Close to hiking paths and only a few minutes to Old Town Scottsdale and Phoenix Sky Harbor Airport. Move-in ready... When this home was built in 1974, many custom upgrades were done. Fireplace in the den, over-height garage at 10'5'' can make for additional storage space. Foam roof re-coated in 2024. Ceramic tile in many areas, energy efficient windows throughout, several new or gently used appliances in the kitchen, upgraded baths, expanded closets, etc. The front entry and rear patio are very nice with solid red bricks set throughout the entire rear patio. Exterior Paint August 2026.
For sale
$710,000
6110 E HARVARD Street, Scottsdale, AZ 85257
3beds
1,919sqft
Townhouse
Built in 1973
4,175 Square Feet Lot
$-- Zestimate®
$370/sqft
$315/mo HOA
What's special
Fireplace in the denExpanded closetsEnergy efficient windows throughoutUpgraded baths
- 2 days
- 182
- 3
Zillow last checked:
Listing updated:
Listed by:
Richard D Tibbets 602-463-7000,
Coldwell Banker Realty
Source: ARMLS,MLS#: 7071322
Facts & features
Interior
Bedrooms & bathrooms
- Bedrooms: 3
- Bathrooms: 2
- Full bathrooms: 2
Heating
- Electric
Cooling
- Central Air, Ceiling Fan(s), Programmable Thmstat
Appliances
- Included: Dryer, Washer, Refrigerator, Built-in Microwave, Dishwasher, Disposal, Electric Range, Electric Oven
- Laundry: Inside
Features
- Non-laminate Counter, High Speed Internet, Double Vanity, Eat-in Kitchen, Breakfast Bar, Pantry, 3/4 Bath Master Bdrm
- Flooring: Laminate, Tile
- Windows: Double Pane Windows
- Has basement: No
- Number of fireplaces: 1
- Fireplace features: Family Room
- Common walls with other units/homes: 1 Common Wall
Interior area
- Total structure area: 1,919
- Total interior livable area: 1,919 sqft
Property
Parking
- Total spaces: 4
- Parking features: Garage Door Opener, Attch'd Gar Cabinets
- Garage spaces: 2
- Uncovered spaces: 2
Features
- Stories: 1
- Has spa: Yes
- Spa features: Heated
- Fencing: None
- Has view: Yes
- View description: Mountain(s)
Lot
- Size: 4,175 Square Feet
- Features: North/South Exposure, Cul-De-Sac, Grass Back, Auto Timer H2O Front, Auto Timer H2O Back
Details
- Parcel number: 12923165
Construction
Type & style
- Home type: Townhouse
- Architectural style: Territorial/Santa Fe
- Property subtype: Townhouse
- Attached to another structure: Yes
Materials
- Stucco, Painted, Block, Slump Block
- Roof: Foam
Condition
- Year built: 1973
Details
- Builder name: Golden Heritage
Utilities & green energy
- Sewer: Public Sewer
- Water: City Water
Community & HOA
Community
- Features: Pool, Community Spa Htd
- Subdivision: HERITAGE EAST UNIT 4
HOA
- Has HOA: Yes
- Services included: Maintenance Grounds
- HOA fee: $315 monthly
- HOA name: Heritage East 4
- HOA phone: 480-422-0888
Location
- Region: Scottsdale
Financial & listing details
- Price per square foot: $370/sqft
- Tax assessed value: $544,700
- Annual tax amount: $2,126
- Date on market: 9/7/2026
- Listing terms: Cash,Conventional
- Ownership: Fee Simple
Estimated market value
Not available
Estimated sales range
Not available
$3,263/mo
Price history
| Date | Event | Price |
|---|---|---|
| 9/7/2026 | Listed for sale | $710,000+89.3%$370/sqft |
Source:  ARMLS #7071322 Report a problem ARMLS #7071322 Report a problem | ||
| 8/22/2019 | Listing removed | $2,100$1/sqft |
Source: Coldwell Banker Residential Brokerage - Biltmore-Paradise Valley #5965048 Report a problem | ||
| 8/14/2019 | Listed for rent | $2,100$1/sqft |
Source: Coldwell Banker Residential Brokerage #5965048 Report a problem | ||
| 2/28/2019 | Sold | $375,000-13.8%$195/sqft |
Source: Public Record Report a problem | ||
| 3/24/2018 | Listing removed | $435,000$227/sqft |
Source: HomeSmart #5717302 Report a problem | ||
| 2/1/2018 | Listed for sale | $435,000$227/sqft |
Source: HomeSmart #5717302 Report a problem | ||
Public tax history
| Year | Property taxes | Tax assessment |
|---|---|---|
| 2025 | $2,119 -8.1% | $54,470 -5.7% |
| 2024 | $2,306 +0.3% | $57,750 +201.4% |
| 2023 | $2,299 +4.1% | $19,159 -44.7% |
| 2022 | $2,208 -1.5% | $34,630 +7% |
| 2021 | $2,241 -0.1% | $32,360 +12% |
| 2020 | $2,242 +21.9% | $28,880 +7.3% |
| 2019 | $1,839 | $26,920 +9.7% |
| 2018 | $1,839 +5% | $24,550 +8.8% |
| 2017 | $1,752 +4.9% | $22,570 +8.7% |
| 2016 | $1,670 +15.4% | $20,770 -3.5% |
| 2015 | $1,447 | $21,530 +74.3% |
| 2014 | -- | $12,350 |
| 2013 | -- | $12,350 -57.4% |
| 2009 | -- | $29,000 +1.4% |
| 2008 | -- | $28,600 +14.9% |
| 2007 | -- | $24,900 +61.2% |
| 2006 | -- | $15,450 |
| 2005 | -- | $15,450 +8% |
| 2004 | -- | $14,300 |
| 2003 | -- | $14,300 +16.3% |
| 2002 | -- | $12,300 |
Find assessor info on the county website
Monthly payment
Est. payment
Payment breakdown
Explore the cost of this home by adjusting the details. Changes won't be saved.Climate risks
Neighborhood: 85257
Nearby schools
Schools provided by the listing agent
- Elementary: Griffith Elementary School
- Middle: Pat Tillman Middle School
- High: Camelback High School
- District: Balsz Elementary District
Source: ARMLS. This data may not be complete. We recommend contacting the local school district to confirm school assignments for this home.

Similar homes
- $669,0004 bd2 ba1.7k sqft7329 E LEWIS Avenue, Scottsdale, AZ 85257For Sale
 MLS ID #7064861, Tara Jones, Opendoor Brokerage, LLC. ARMLS
 - $--3 bd2 ba1.6k sqft5042 S 22nd St, Phoenix, AZ 85040AuctionAuction.com 2
- $629,0003 bd2 ba2.2k sqft1701 E JULIE Drive, Tempe, AZ 85283For Sale
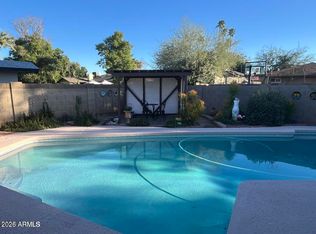 MLS ID #7075697, Joseph Lee Fraser, HomeSmart. ARMLS
 - $765,0005 bd3 ba2.1k sqft5211 N 8TH Place, Phoenix, AZ 85014For Sale
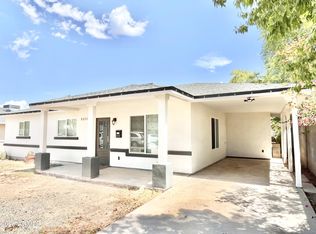 MLS ID #7072168, Marie De Los Monteros, HomeSmart. ARMLS
