A well cared for 3 bedroom, 2 bath home in a very central and desirable neighborhood. Home is on a full block cul-de-sac street with very low traffic. The home is well appointed with attractive and durable flooring, lovely white wooden shutters and tasteful lighting and fixtures. The kitchen has stainless steel appliances and plentiful and spacious white cabinets with dark countertops. The master bedroom is large, with access to the backyard, a spacious closet with shelving, and a barn door enclosure. The master bathroom is oversized with lots of counter space and cabinets. The shower is a large walk-in dual shower with rain water fixture. The home has a recent new roof and new A/C, and brand new water heater and water softener, and a safe. The home is currently vacant.
For sale
Price cut: $25K (7/27)
$774,000
8844 E SHARON Drive, Scottsdale, AZ 85260
3beds
2,245sqft
:
Get pre-qualified$4,596/mo
Single Family Residence
Built in 1996
5,968 Square Feet Lot
$-- Zestimate®
$345/sqft
$42/mo HOA
What's special
Tasteful lighting and fixturesBarn door enclosureSpacious closet with shelvingLovely white wooden shuttersAttractive and durable flooringRecent new roof
- 46 days |
- 690 |
- 16 |
Zillow last checked:
Listing updated:
Listed by:
Patrick Knaggs 480-545-4778,
HomeSmart
Source: ARMLS,MLS#: 7047838
Facts & features
Interior
Bedrooms & bathrooms
- Bedrooms: 3
- Bathrooms: 2
- Full bathrooms: 2
Heating
- Electric
Cooling
- Central Air, Ceiling Fan(s)
Appliances
- Included: Refrigerator, Built-in Microwave, Dishwasher, Disposal, Built-In Electric Oven
- Laundry: See Remarks
Features
- Double Vanity, Eat-in Kitchen, Breakfast Bar, Full Bth Master Bdrm
- Has basement: No
- Has fireplace: No
Interior area
- Total structure area: 2,245
- Total interior livable area: 2,245 sqft
Property
Parking
- Total spaces: 2
- Parking features: Attached, Garage Door Opener
- Attached garage spaces: 2
Features
- Stories: 1
- Spa features: None
- Fencing: Back Yard
Lot
- Size: 5,968 Square Feet
- Features: Desert Back, Desert Front, Synthetic Grass Back
Details
- Parcel number: 21760030
Construction
Type & style
- Home type: SingleFamily
- Property subtype: Single Family Residence
Materials
- Stucco, Wood Frame
- Roof: Tile
Condition
- Year built: 1996
Utilities & green energy
- Sewer: Public Sewer
- Water: City Water
- Utilities for property: See Remarks
Community & HOA
Community
- Subdivision: VILLA PEQUENA
HOA
- Has HOA: Yes
- Services included: Other (See Remarks)
- HOA fee: $500 annually
- HOA name: Villa Pequena HOA
- HOA phone: 480-796-6259
Location
- Region: Scottsdale
Financial & listing details
- Price per square foot: $345/sqft
- Tax assessed value: $576,300
- Annual tax amount: $2,258
- Date on market: 6/29/2026
- Cumulative days on market: 46 days
- Listing terms: Cash,Conventional,FHA,VA Loan
- Ownership: Fee Simple
- Road surface type: Asphalt
Estimated market value
Not available
Estimated sales range
Not available
Not available
Price history
| Date | Event | Price |
|---|---|---|
| 7/27/2026 | Price change | $774,000-3.1%$345/sqft |
Source:  ARMLS #7047838 Report a problem ARMLS #7047838 Report a problem | ||
| 6/30/2026 | Listed for sale | $799,000+77.8%$356/sqft |
Source: ARMLS #7047838 Report a problem | ||
| 7/16/2018 | Sold | $449,500-0.1%$200/sqft |
Source: ARMLS #5746646 Report a problem | ||
| 6/27/2018 | Pending sale | $450,000$200/sqft |
Source: My Home Group Real Estate #5746646 Report a problem | ||
| 5/29/2018 | Price change | $450,000-2.9%$200/sqft |
Source: My Home Group Real Estate #5746646 Report a problem | ||
| 4/26/2018 | Price change | $463,500-4.4%$206/sqft |
Source: My Home Group Real Estate #5746646 Report a problem | ||
| 4/5/2018 | Listed for sale | $485,000+200.9%$216/sqft |
Source: My Home Group Real Estate #5746646 Report a problem | ||
| 8/30/1996 | Sold | $161,184$72/sqft |
Source: Public Record Report a problem | ||
Public tax history
| Year | Property taxes | Tax assessment |
|---|---|---|
| 2025 | $2,234 +4.2% | $57,630 -8% |
| 2024 | $2,145 +2.2% | $62,650 +82.2% |
| 2023 | $2,098 +4.1% | $34,378 -14.3% |
| 2022 | $2,016 -7.1% | $40,110 +9% |
| 2021 | $2,170 +3.1% | $36,810 +5.8% |
| 2020 | $2,105 +2.4% | $34,780 +9.6% |
| 2019 | $2,056 | $31,730 +6.9% |
| 2018 | $2,056 +6% | $29,680 -0.5% |
| 2017 | $1,940 +6.2% | $29,820 +6.8% |
| 2016 | $1,828 +3.4% | $27,910 +5.6% |
| 2015 | $1,768 | $26,420 +19.2% |
| 2014 | -- | $22,160 +9.3% |
| 2013 | -- | $20,270 |
| 2012 | -- | $20,270 -10.7% |
| 2011 | -- | $22,700 -13.7% |
| 2010 | -- | $26,310 -21.3% |
| 2009 | -- | $33,450 -9.5% |
| 2008 | -- | $36,950 +12.7% |
| 2007 | -- | $32,800 +57.3% |
| 2006 | -- | $20,850 |
| 2005 | -- | $20,850 +3.2% |
| 2004 | -- | $20,200 |
| 2003 | -- | $20,200 +6.6% |
| 2002 | -- | $18,950 |
Find assessor info on the county website
Monthly payment
Est. payment
Payment breakdown
Explore the cost of this home by adjusting the details. Changes won't be saved.Climate risks
Neighborhood: 85260
Nearby schools
GreatSchools rating
- 9/10Redfield Elementary SchoolGrades: PK-6Distance: 0.4 mi
- 10/10Cheyenne Traditional Elementary SchoolGrades: PK-8Distance: 1.4 mi
- 10/10Desert Mountain High SchoolGrades: 9-12Distance: 4.9 mi
Schools provided by the listing agent
- Elementary: Redfield Elementary School
- Middle: Desert Canyon Middle School
- High: Desert Mountain High School
- District: Scottsdale Unified District
Source: ARMLS. This data may not be complete. We recommend contacting the local school district to confirm school assignments for this home.
- $687,9003 bd2 ba1.8k sqft8832 E Sharon Dr, Scottsdale, AZ 85260Off Market

- $697,6004 bd2 ba1.8k sqft8856 E Sharon Dr, Scottsdale, AZ 85260Off Market
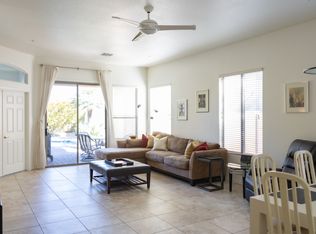
- $681,9003 bd2 ba1.8k sqft8820 E Sharon Dr, Scottsdale, AZ 85260Off Market
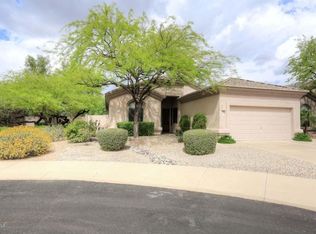
- $726,1003 bd2 ba1.8k sqft8868 E Sharon Dr, Scottsdale, AZ 85260Off Market

- $950,300-- bd-- ba-- sqft8808 E Sharon Dr, Scottsdale, AZ 85260Off Market
- $736,2003 bd2 ba1.8k sqft8880 E Sharon Dr, Scottsdale, AZ 85260Off Market
- $744,700-- bd2 ba1.8k sqft8837 E Sharon Dr, Scottsdale, AZ 85260Off Market
- $726,800-- bd2 ba1.8k sqft8849 E Sharon Dr, Scottsdale, AZ 85260Off Market
A local agent can set up tours, give advice and negotiate with sellers.
Similar homes
- $694,1003 bd2 ba1.4k sqft9329 E Corrine Dr, Scottsdale, AZ 85260Off Market
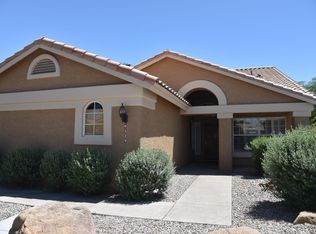
- $920,0004 bd3 ba2.1k sqft5601 E Paradise Lane, Scottsdale, AZ 85254For Sale
 MLS ID #7065402, Joel May, HomeSmart. ARMLS
 - $789,9004 bd2 ba1.6k sqft6302 N 85TH Street, Scottsdale, AZ 85250For Sale
 MLS ID #7016512, Ray Milliman, HomeSmart. ARMLS
 - $612,0003 bd3 ba2.2k sqft7500 E DEER VALLEY Road #8, Scottsdale, AZ 85255For Sale
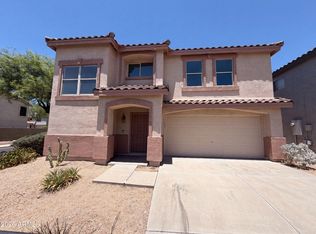 MLS ID #7051295, Tara Jones, Opendoor Brokerage, LLC. ARMLS
 - $759,0004 bd2 ba2.5k sqft7010 W EUGIE Avenue, Peoria, AZ 85381For SaleMLS ID #7058293, Jose Gastelum Cota, Real Broker. ARMLS
- $799,0004 bd4 ba2.3k sqft4201 W WALTANN Lane, Phoenix, AZ 85053For SaleMLS ID #7060727, Rodrigo Mendoza, HomeSmart. ARMLS
- $1,150,0005 bd3 ba2.7k sqft15609 N 55th St, Scottsdale, AZ 85254For Sale By Owner
- $760,0004 bd3 ba2.6k sqft4135 E PINTO Lane, Phoenix, AZ 85050For SaleMLS ID #7059700, William J Moroney, West USA Realty. ARMLS
- $627,9993 bd2 ba2k sqft14410 N LARIAT Lane, Fountain Hills, AZ 85268For SaleMLS ID #7047783, Caroline La Penta, CPL Properties. ARMLS
- $624,0003 bd2 ba1.6k sqft23806 N 72ND Place, Scottsdale, AZ 85255For SaleMLS ID #7002769, Frank Gawronski, REMAX SUMMIT PROPERTIES. ARMLS
- $410,0002 bd2 ba1.3k sqft15252 N 100th Street #1146, Scottsdale, AZ 85260For SaleMLS ID #7052230, Joseph Roth, DeLex Realty. ARMLS
- $490,0003 bd2 ba1.5k sqft16801 N 94TH Street #1064, Scottsdale, AZ 85260For SaleMLS ID #6998777, Pam Morgenstern, Bobbie Morgenstern Real Estate. ARMLS
- $1,099,0004 bd3 ba2.7k sqft9153 E PALM TREE Drive, Scottsdale, AZ 85255For SaleMLS ID #7018787, Tara Jones, Opendoor Brokerage, LLC. ARMLS
- $540,0003 bd2 ba1.7k sqft2327 E VICTORY Drive, Tempe, AZ 85288For SaleMLS ID #7066495, Ramiro Brito Jr, A.Z. & Associates. ARMLS
- $620,0003 bd2 ba2k sqft3028 E MARILYN Road, Phoenix, AZ 85032For SaleMLS ID #7031792, Tara Jones, Opendoor Brokerage, LLC. ARMLS
- $685,0003 bd2 ba1.2k sqft1808 N 87TH Place, Scottsdale, AZ 85257For SaleMLS ID #7051218, Patrick W O'Sullivan, Get Multifamily. ARMLS
- $1,100,0004 bd3 ba3.3k sqft13816 N 50TH Street, Scottsdale, AZ 85254For SaleMLS ID #7050398, Tara Jones, Opendoor Brokerage, LLC. ARMLS
- $409,0002 bd2 ba1.2k sqft16801 N 94TH Street #1063, Scottsdale, AZ 85260For SaleMLS ID #6994157, Karen Speight, Realty ONE Group. ARMLS
- $915,0004 bd2 ba2.1k sqft2244 E NICOLET Avenue, Phoenix, AZ 85020For SaleMLS ID #7033779, Tara Jones, Opendoor Brokerage, LLC. ARMLS
- $599,0003 bd2 ba2k sqft1329 E MCNAIR Drive, Tempe, AZ 85283For SaleMLS ID #7055938, Nicole Mueller, Superlative Realty. ARMLS
