Don't miss this rare opportunity in a wonderful South Tempe neighborhood, no HOA! OVERSIZED 0.29-acre corner lot with fenced diving pool and RV gate access. Move-in ready, with major systems updated including: 2024 Bosch high-efficiency AC, 2025 kitchen remodel, late-2025 roof replacement, 2025 pool resurfaced, 2022 Kool deck, and 2020 exterior paint. Private upstairs Primary Suite with dual sinks, separate tub/shower and walk-in closet. Secondary bedrooms and full bath on the 1st level. Vaulted ceilings, custom blinds, and ceiling fans throughout, and plenty of storage. Private, fully fenced backyard offers multiple grassy areas, RV parking, Hydrawise Smart Controller. and an insulated office/storage shed with AC, lighting, outlets and ceiling fan. Shed/Office is negotiable and can be used as an office, workshop or small casita
For sale
$599,000
1329 E MCNAIR Drive, Tempe, AZ 85283
3beds
2,038sqft
:
Get pre-qualified$3,525/mo
Single Family Residence
Built in 1984
0.29 Acres Lot
$-- Zestimate®
$294/sqft
$-- HOA
What's special
- 21 days |
- 1,466 |
- 146 |
Likely to sell faster than
Zillow last checked:
Listing updated:
Listed by:
Nicole Mueller 623-764-5313,
Superlative Realty
Source: ARMLS,MLS#: 7055938
Facts & features
Interior
Bedrooms & bathrooms
- Bedrooms: 3
- Bathrooms: 2
- Full bathrooms: 2
Heating
- Electric
Cooling
- Central Air, Ceiling Fan(s)
Appliances
- Included: Dryer, Washer, Refrigerator, Built-in Microwave, Dishwasher, Disposal, Electric Range
- Laundry: Inside, Engy Star (See Rmks)
Features
- Non-laminate Counter, High Speed Internet, Double Vanity, Upstairs, Vaulted Ceiling(s), Pantry, Full Bth Master Bdrm, Separate Shwr & Tub
- Flooring: Carpet, Tile, Wood
- Windows: Solar Screens
- Has basement: No
- Number of fireplaces: 1
- Fireplace features: Living Room
Interior area
- Total structure area: 2,038
- Total interior livable area: 2,038 sqft
Property
Parking
- Total spaces: 5
- Parking features: RV Access/Parking, RV Gate, Garage Door Opener
- Garage spaces: 2
- Uncovered spaces: 3
Features
- Stories: 2
- Patio & porch: Covered, Patio
- Has private pool: Yes
- Pool features: Diving Pool, Fenced
- Spa features: None
- Fencing: Block
- Has view: Yes
- View description: Mountain(s)
Lot
- Size: 0.29 Acres
- Features: North/South Exposure, Sprinklers In Rear, Sprinklers In Front, Desert Front, Grass Back, Auto Timer H2O Front, Auto Timer H2O Back
Details
- Additional structures: Workshop, Shed(s)
- Parcel number: 30192433
Construction
Type & style
- Home type: SingleFamily
- Property subtype: Single Family Residence
Materials
- Stucco, Wood Frame, Painted
- Roof: Composition
Condition
- Year built: 1984
Utilities & green energy
- Sewer: Public Sewer
- Water: City Water
Community & HOA
Community
- Subdivision: KNOELL TEMPE UNIT 9
HOA
- Has HOA: No
- Services included: No Fees
Location
- Region: Tempe
Financial & listing details
- Price per square foot: $294/sqft
- Tax assessed value: $462,300
- Annual tax amount: $2,829
- Date on market: 7/25/2026
- Cumulative days on market: 20 days
- Listing terms: Cash,Conventional,FHA,VA Loan
- Ownership: Fee Simple
Estimated market value
Not available
Estimated sales range
Not available
Not available
Price history
| Date | Event | Price |
|---|---|---|
| 7/25/2026 | Listed for sale | $599,000+108.1%$294/sqft |
Source:  ARMLS #7055938 Report a problem ARMLS #7055938 Report a problem | ||
| 2/5/2015 | Sold | $287,900$141/sqft |
Source: ARMLS #5212309 Report a problem | ||
| 12/24/2014 | Pending sale | $287,900$141/sqft |
Source: United Broker''s Group #5212309 Report a problem | ||
| 12/19/2014 | Listed for sale | $287,900+35.2%$141/sqft |
Source: United Broker''s Group #5212309 Report a problem | ||
| 9/24/2010 | Sold | $213,000$105/sqft |
Source: ARMLS #4377702 Report a problem | ||
| 6/29/2010 | Price change | $213,000-3.1%$105/sqft |
Source: Infinity Wealth RE #4377702 Report a problem | ||
| 5/28/2010 | Price change | $219,900-8.8%$108/sqft |
Source: foreclosure.com Report a problem | ||
| 4/22/2010 | Listed for sale | $241,000+47.1%$118/sqft |
Source: Fannie Mae Report a problem | ||
| 1/20/2010 | Sold | $163,852-29.6%$80/sqft |
Source: Public Record Report a problem | ||
| 8/11/2004 | Sold | $232,900+50.3%$114/sqft |
Source: Public Record Report a problem | ||
| 12/16/1998 | Sold | $155,000+24.5%$76/sqft |
Source: Public Record Report a problem | ||
| 5/18/1994 | Sold | $124,500$61/sqft |
Source: Public Record Report a problem | ||
Public tax history
| Year | Property taxes | Tax assessment |
|---|---|---|
| 2025 | $2,813 +3.2% | $46,230 -4.9% |
| 2024 | $2,726 +2.7% | $48,600 +77% |
| 2023 | $2,654 +4.9% | $27,459 -14.7% |
| 2022 | $2,529 -1.4% | $32,180 +3.6% |
| 2021 | $2,565 +3.3% | $31,060 +5.7% |
| 2020 | $2,484 +3.5% | $29,380 +5.7% |
| 2019 | $2,400 | $27,800 +8.3% |
| 2018 | $2,400 +4.3% | $25,670 +8% |
| 2017 | $2,301 +6.7% | $23,770 +0.4% |
| 2016 | $2,156 +4.8% | $23,670 +12.7% |
| 2015 | $2,057 | $21,000 +18.6% |
| 2014 | -- | $17,700 +8.8% |
| 2013 | -- | $16,270 -10.1% |
| 2012 | -- | $18,100 -9% |
| 2011 | -- | $19,900 -10.5% |
| 2010 | -- | $22,230 -19.8% |
| 2009 | -- | $27,730 -1.8% |
| 2008 | -- | $28,250 +12.5% |
| 2007 | -- | $25,100 +36% |
| 2006 | -- | $18,450 |
| 2005 | -- | $18,450 +9.2% |
| 2004 | -- | $16,900 |
| 2003 | -- | $16,900 +14.6% |
| 2002 | -- | $14,750 |
Find assessor info on the county website
Monthly payment
Est. payment
Payment breakdown
Explore the cost of this home by adjusting the details. Changes won't be saved.Climate risks
Neighborhood: Dava-Lakeshore
Nearby schools
GreatSchools rating
- 7/10Kyrene de los Ninos SchoolGrades: PK-5Distance: 0.3 mi
- 4/10Kyrene Middle SchoolGrades: 4-8Distance: 0.5 mi
- 5/10Marcos De Niza High SchoolGrades: 9-12Distance: 1.1 mi
Schools provided by the listing agent
- Elementary: Kyrene de los Ninos School
- Middle: Kyrene Middle School
- High: Marcos De Niza High School
- District: Kyrene Elementary District
Source: ARMLS. This data may not be complete. We recommend contacting the local school district to confirm school assignments for this home.
- $574,600-- bd2 ba2k sqft1321 E McNair Dr, Tempe, AZ 85283Off Market
- $591,3004 bd2 ba2k sqft7550 S Oak St, Tempe, AZ 85283Off Market
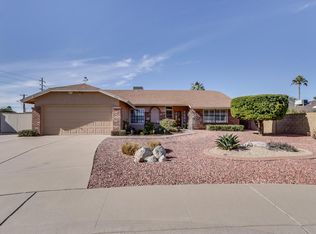
- $265,0003 bd2 ba1.6k sqft1341 E McNair Dr, Tempe, AZ 85283Sold

- $560,0003 bd2 ba2k sqft1315 E McNair Dr, Tempe, AZ 85283Sold

- $529,5003 bd2 ba1.6k sqft1340 E Brentrup Dr, Tempe, AZ 85283Off Market
- $501,4003 bd2 ba1.6k sqft1326 E McNair Dr, Tempe, AZ 85283Off Market
- $539,3004 bd2 ba2k sqft1330 E McNair Dr, Tempe, AZ 85283Off Market
- $547,6004 bd3 ba2k sqft1316 E McNair Dr, Tempe, AZ 85283Off Market
A local agent can set up tours, give advice and negotiate with sellers.
Similar homes
- $599,9004 bd2 ba1.8k sqft1116 E REDFIELD Road, Tempe, AZ 85283For Sale
 MLS ID #7048508, Lisa A Borchard, Real Property Management Phoenix Valley. ARMLS
 - $631,0004 bd3 ba2.6k sqft2608 S MOLLERA --, Mesa, AZ 85210For Sale
 MLS ID #7050604, Tara Jones, Opendoor Brokerage, LLC. ARMLS
 - $529,9004 bd2 ba1.8k sqft1349 W 12TH Street, Tempe, AZ 85281For Sale
 MLS ID #7047299, Brad Smith, Denali Real Estate, LLC. ARMLS
 - $549,0004 bd3 ba2.2k sqft3927 E LAVENDER Lane, Phoenix, AZ 85044For Sale
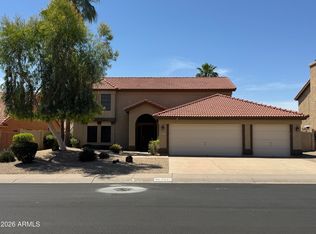 MLS ID #7021010, Luke R Webster, All In The Family RE. ARMLS
 - $429,9993 bd2 ba1.5k sqft634 N SANTA ANNA --, Mesa, AZ 85201For SaleMLS ID #7065338, Antonio Javier Cota Gavarain, Play Realty. ARMLS
- $579,0003 bd2 ba1.7k sqft146 E BERNIE Lane, Gilbert, AZ 85295For SaleMLS ID #7059710, J Marty Flowers, Realty ONE Group. ARMLS
- $525,0003 bd2 ba1.8k sqft329 W BRISA Drive, Gilbert, AZ 85233For SaleMLS ID #7021802, Alice Ying Lin, The Housing Professionals. ARMLS
- $574,5003 bd4 ba2k sqft10429 E SAN TAN Boulevard, Sun Lakes, AZ 85248For SaleMLS ID #7028745, Rudolph M Soltesz, PRO-formance Realty Concepts. ARMLS
- $478,0003 bd2 ba1.2k sqft1521 W NOPAL Avenue, Mesa, AZ 85202For SaleMLS ID #7029208, Sheri M Jackson, West USA Choice. ARMLS
- $494,7503 bd2 ba1.5k sqft4240 E AMBERWOOD Drive, Phoenix, AZ 85048For SaleMLS ID #7053109, Bruce Burk Freedle, Real Estate Brokers Intl. ARMLS
- $714,0004 bd3 ba2.6k sqft1371 N CONCORD Avenue, Chandler, AZ 85225For SaleMLS ID #7046744, Tara Jones, Opendoor Brokerage, LLC. ARMLS
- $323,5003 bd2 ba1.2k sqft6512 S MCALLISTER Avenue, Tempe, AZ 85283For SaleMLS ID #6926255, Donald W. Palacio, ProSmart Realty. ARMLS
- $716,0003 bd3 ba2.3k sqft550 S EMERSON Street, Chandler, AZ 85225For SaleMLS ID #7040449, Tara Jones, Opendoor Brokerage, LLC. ARMLS
- $539,0003 bd2 ba1.8k sqft6041 E PRESTON Street, Mesa, AZ 85215For SaleMLS ID #7049613, Marti Ann Sauers, Watermark Arizona Properties. ARMLS
- $527,0004 bd2 ba1.8k sqft92 W IVANHOE Street, Gilbert, AZ 85233For SaleMLS ID #7025127, Anna V Rodriguez, HomeSmart. ARMLS
- $520,0003 bd2 ba1.6k sqft2791 E CARLA VISTA Drive, Chandler, AZ 85225For SaleMLS ID #7007158, Andrea Maher, The Agency. ARMLS
- $750,0003 bd2 ba2.1k sqft5339 W LA MIRADA Drive, Laveen, AZ 85339For SaleMLS ID #7022950, Otilia Pena, West USA Realty. ARMLS
- $390,0002 bd2 ba1k sqft1388 N LOS ALTOS Drive, Chandler, AZ 85224For SaleMLS ID #7062174, Tara Jones, Opendoor Brokerage, LLC. ARMLS
- $660,0004 bd3 ba2.5k sqft19745 E RAVEN Drive, Queen Creek, AZ 85142For SaleMLS ID #7062502, Tara Jones, Opendoor Brokerage, LLC. ARMLS
- $550,0003 bd3 ba2k sqft2695 E VERMONT Court, Gilbert, AZ 85295For SaleMLS ID #7044983, Tara Jones, Opendoor Brokerage, LLC. ARMLS
