Discover Your North Scottsdale Dream Home in the Gated Los Portones Community!
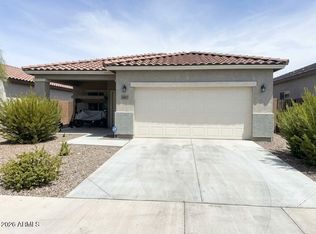
Nestled in the highly sought-after Grayhawk area of North Scottsdale, this charming single-level 3-bedroom, 2-bathroom residence at 23806 N 72nd Pl offers the perfect blend of convenience, comfort, and unbeatable value. Recent updates include a brand-new roof, A/C system, water heater, and beautifully refreshed bathrooms. Just steps from your gated front door, enjoy an easy stroll to Sprouts Farmers Market, Starbucks, and popular eateries like The Italian Daughter and Jalapeño Inferno, plus quick access to premier shopping at City North and Desert Ridge. World-class golf is right around the corner at Grayhawk Golf Club's championship Raptor and Talon courses, while Pinnacle Peak trails and Loop 101 put everything you need within minutes.
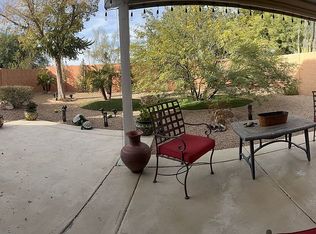
Inside, 1,652 sqft of bright, open living space welcomes you with stylish laminate flooring, vaulted ceilings, and a thoughtful eat-in kitchen. The spacious backyard is a true blank canvas, ready for your personal touch.
Priced to sell, this is a rare opportunity in one of Scottsdale's most desirable neighborhoods, ideal for growing families, empty-nesters, or part-time residents seeking low-maintenance luxury in the heart of it all. With excellent schools (Pinnacle Peak Elementary rated A+) and effortless access to everything North Scottsdale has to offer, this home won't last long.
For sale
$624,000
23806 N 72ND Place, Scottsdale, AZ 85255
3beds
1,652sqft
:
Get pre-qualified$3,832/mo
Single Family Residence
Built in 1993
7,660 Square Feet Lot
$605,900 Zestimate®
$378/sqft
$75/mo HOA
What's special
Beautifully refreshed bathroomsSpacious backyardThoughtful eat-in kitchenVaulted ceilingsStylish laminate flooringBrand-new roof
- 132 days |
- 663 |
- 31 |
Zillow last checked:
Listing updated:
Listed by:
Frank Gawronski 707-799-2146,
REMAX SUMMIT PROPERTIES
Source: ARMLS,MLS#: 7002769
Facts & features
Interior
Bedrooms & bathrooms
- Bedrooms: 3
- Bathrooms: 2
- Full bathrooms: 2
Heating
- Electric
Cooling
- Central Air
Appliances
- Included: Dryer, Washer, Refrigerator, Built-in Microwave, Dishwasher, Disposal
- Laundry: Inside
Features
- Granite Counters, Double Vanity, Eat-in Kitchen, Breakfast Bar, No Interior Steps, Vaulted Ceiling(s), Kitchen Island, Full Bth Master Bdrm, Separate Shwr & Tub
- Flooring: Laminate, Tile
- Windows: Double Pane Windows
- Has basement: No
- Number of fireplaces: 1
- Fireplace features: Family Room
Interior area
- Total structure area: 1,652
- Total interior livable area: 1,652 sqft
Property
Parking
- Total spaces: 4
- Parking features: Direct Access
- Garage spaces: 2
- Uncovered spaces: 2
Features
- Stories: 1
- Patio & porch: Covered, Patio
- Spa features: None
- Fencing: Block
- Waterfront features: Wash
Lot
- Size: 7,660 Square Feet
- Features: Desert Front, Natural Desert Back, Auto Timer H2O Front
Details
- Parcel number: 21205301
Construction
Type & style
- Home type: SingleFamily
- Architectural style: Santa Barbara/Tuscan
- Property subtype: Single Family Residence
Materials
- Stucco, Wood Frame, Painted
- Roof: Tile,Concrete
Condition
- Year built: 1993
Details
- Builder name: Pulte
Utilities & green energy
- Sewer: Public Sewer
- Water: City Water
Community & HOA
Community
- Features: Gated
- Subdivision: PREMIERE AT PINNACLE PEAK LOT 1-133 TR A-E
HOA
- Has HOA: Yes
- Services included: Street Maint
- HOA fee: $223 semi-annually
- HOA name: Premier at Pinnacle
- HOA phone: 602-433-0331
- Second HOA fee: $457 annually
- Second HOA name: Los Portones
- Second HOA phone: 602-433-0331
Location
- Region: Scottsdale
Financial & listing details
- Price per square foot: $378/sqft
- Tax assessed value: $289,200
- Annual tax amount: $2,078
- Date on market: 3/24/2026
- Cumulative days on market: 132 days
- Listing terms: Cash,Conventional,FHA,VA Loan
- Ownership: Fee Simple
Estimated market value
$605,900
$576,000 - $636,000
$3,177/mo
Price history
| Date | Event | Price |
|---|---|---|
| 3/24/2026 | Listed for sale | $624,000+4%$378/sqft |
Source:  ARMLS #7002769 Report a problem ARMLS #7002769 Report a problem | ||
| 8/27/2025 | Listing removed | $600,000$363/sqft |
Source: ARMLS #6906575 Report a problem | ||
| 8/15/2025 | Listed for sale | $600,000+71.4%$363/sqft |
Source: ARMLS #6906575 Report a problem | ||
| 10/6/2017 | Sold | $350,000$212/sqft |
Source: ARMLS #5644317 Report a problem | ||
| 2/26/2007 | Sold | $350,000+40%$212/sqft |
Source: ARMLS #2663318 Report a problem | ||
| 10/4/2004 | Sold | $250,000$151/sqft |
Source: Public Record Report a problem | ||
Public tax history
| Year | Property taxes | Tax assessment |
|---|---|---|
| 2025 | $2,027 -2.9% | $28,920 |
| 2024 | $2,088 -3.4% | $28,920 +4.3% |
| 2023 | $2,161 -5.6% | $27,734 -4.1% |
| 2022 | $2,288 -5.2% | $28,920 |
| 2021 | $2,413 -1.2% | $28,920 +6.2% |
| 2020 | $2,441 +3.1% | $27,230 +3.3% |
| 2019 | $2,368 | $26,350 +3.8% |
| 2018 | $2,368 +5.1% | $25,380 +3.2% |
| 2017 | $2,253 +5.1% | $24,600 +8.7% |
| 2016 | $2,144 +6.6% | $22,630 -3.1% |
| 2015 | $2,010 | $23,350 +18.5% |
| 2014 | -- | $19,710 +4.1% |
| 2013 | -- | $18,930 |
| 2012 | -- | $18,930 -13.2% |
| 2011 | -- | $21,820 -10.1% |
| 2010 | -- | $24,280 -20.9% |
| 2009 | -- | $30,680 -2.8% |
| 2008 | -- | $31,550 +6.2% |
| 2007 | -- | $29,700 +66.4% |
| 2006 | -- | $17,850 |
| 2005 | -- | $17,850 +7.2% |
| 2004 | -- | $16,650 |
| 2003 | -- | $16,650 +22% |
| 2002 | -- | $13,650 |
Find assessor info on the county website
Monthly payment
Est. payment
Payment breakdown
Explore the cost of this home by adjusting the details. Changes won't be saved.Climate risks
Neighborhood: 85255
Nearby schools
GreatSchools rating
- 9/10Pinnacle Peak Elementary SchoolGrades: PK-8Distance: 0.9 mi
- 10/10Pinnacle High SchoolGrades: 7-12Distance: 5.1 mi
- 7/10Explorer Middle SchoolGrades: 5-8Distance: 3.6 mi
Schools provided by the listing agent
- Elementary: Pinnacle Peak Preparatory
- Middle: Explorer Middle School
- High: Pinnacle High School
- District: Paradise Valley Unified District
Source: ARMLS. This data may not be complete. We recommend contacting the local school district to confirm school assignments for this home.
- $526,6003 bd2 ba1.3k sqft23818 N 72nd Pl, Scottsdale, AZ 85255Off Market
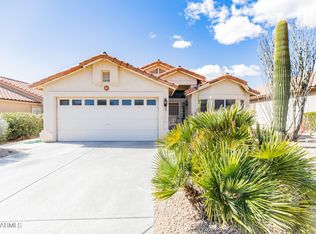
- $567,0003 bd2 ba1.5k sqft23830 N 72nd Pl, Scottsdale, AZ 85255Off Market
- $584,100-- bd2 ba1.6k sqft7206 E Camino Del Monte, Scottsdale, AZ 85255Off Market
- $650,0003 bd2 ba1.6k sqft23842 N 72nd Pl, Scottsdale, AZ 85255Sold

- $699,0003 bd2 ba1.5k sqft7214 E Camino Del Monte, Scottsdale, AZ 85255Sold
- $566,200-- bd2 ba1.6k sqft23854 N 72nd Pl, Scottsdale, AZ 85255Off Market
- $468,600-- bd2 ba1.1k sqft7207 E Starla Dr, Scottsdale, AZ 85255Off Market
- $555,5003 bd2 ba1.3k sqft7222 E Camino Del Monte, Scottsdale, AZ 85255Off Market
A local agent can set up tours, give advice and negotiate with sellers.
Similar homes
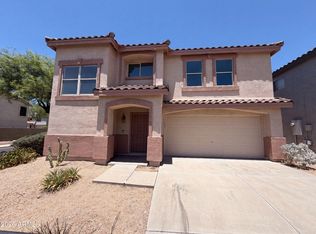
- $618,0003 bd3 ba2.2k sqft7500 E DEER VALLEY Road #8, Scottsdale, AZ 85255For Sale
 MLS ID #7051295, Tara Jones, Opendoor Brokerage, LLC. ARMLS
 - $579,0003 bd2 ba1.8k sqft2506 E CASITAS DEL RIO Drive E, Phoenix, AZ 85024For Sale
 MLS ID #7061499, B.J. Powell, Fathom Realty Elite. ARMLS
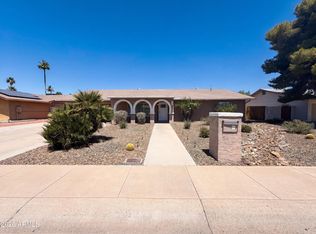
 - $625,0003 bd2 ba2k sqft3028 E MARILYN Road, Phoenix, AZ 85032For Sale
 MLS ID #7031792, Tara Jones, Opendoor Brokerage, LLC. ARMLS
 - $589,7774 bd2 ba1.5k sqft2764 E SEQUOIA Drive, Phoenix, AZ 85050For Sale
 MLS ID #7060977, Wally Juris, Realty ONE Group. ARMLS
 - $739,9003 bd2 ba1.6k sqft14825 N 58th Street, Scottsdale, AZ 85254For SaleMLS ID #7016033, Holly Beeler, Realty ONE Group. ARMLS
- $564,9902 bd2 ba1.2k sqft20801 N 90th Place #123, Scottsdale, AZ 85255For SaleMLS ID #7029650, Ruben H Lujan, Desert Gateway Realty. ARMLS
- $620,0005 bd3 ba2.1k sqft40519 N MILL CREEK Court, Anthem, AZ 85086For SaleMLS ID #7062051, Jean L. Batson, HomeSmart. ARMLS
- $450,0003 bd2 ba1.2k sqft20100 N 78TH Place #1210, Scottsdale, AZ 85255For SaleMLS ID #7024528, Noralicia Flores de Valdez, Coldwell Banker Realty. ARMLS
- $665,0004 bd2 ba2.2k sqft28825 N 45TH Street, Cave Creek, AZ 85331For SaleMLS ID #7003864, Tara Jones, Opendoor Brokerage, LLC. ARMLS
- $625,0004 bd3 ba2.4k sqft1701 E YUKON Drive, Phoenix, AZ 85024For SaleMLS ID #6967302, Mounty West, RE/MAX Fine Properties. ARMLS
- $599,0004 bd2 ba2k sqft16207 N 11TH Place, Phoenix, AZ 85022For SaleMLS ID #7044456, Tara Jones, Opendoor Brokerage, LLC. ARMLS
- $584,0003 bd2 ba1.8k sqft4121 W YUKON Drive, Glendale, AZ 85308For SaleMLS ID #7040776, Tony Lymangrover, HomeSmart. ARMLS
- $874,9904 bd3 ba2.4k sqft30220 N 65th Street, Cave Creek, AZ 85331For SaleMLS ID #7029328, Angela S Barney, West USA Realty. ARMLS
- $774,0003 bd2 ba2.2k sqft8844 E SHARON Drive, Scottsdale, AZ 85260For SaleMLS ID #7047838, Patrick Knaggs, HomeSmart. ARMLS
- $645,0002 bd2 ba1.7k sqft1301 E Rowlands Lane, Phoenix, AZ 85022For SaleMLS ID #7052986, Lera Petska, Chambers Realty Group. ARMLS
- $500,0004 bd2 ba1.7k sqft16401 N 37TH Place, Phoenix, AZ 85032For SaleMLS ID #7044630, Shannon Collins, HomeSmart. ARMLS
- $499,0003 bd3 ba1.8k sqft3506 E ROCKWOOD Drive, Phoenix, AZ 85050For SaleMLS ID #7008383, Alice Ying Lin, The Housing Professionals. ARMLS
- $619,0004 bd3 ba2.1k sqft7177 W PONTIAC Drive, Glendale, AZ 85308For SaleMLS ID #7017775, Gina Siciliano, Realty ONE Group. ARMLS
- $580,0002 bd2 ba1.5k sqft11840 N 40TH Way, Phoenix, AZ 85028For SaleMLS ID #7045354, Steve Ness, Realty ONE Group. ARMLS
- $539,9003 bd2 ba1.6k sqft6324 W IRMA Lane, Glendale, AZ 85308For SaleMLS ID #7009736, Jared A English, Congress Realty, Inc.. ARMLS
