New roof (April 2026)! Beautifully remodeled 3 bed, 2 bath home on a HUGE lot with RV gate, sparkling PebbleTec pool, mature fruit trees, and OWNED $17K solar saving approx. $250/month in utilities. Backyard features artificial turf, irrigated gardens, paver seating area, and covered patio with speakers, misters, shades, and fan prewire. Pool includes waterfall, newer pump (2 yrs), refreshed PebbleTec, cleaned tile, and new cool decking. Oversized A/C is only 5 years old. Kitchen and baths feature painted cabinetry, granite counters, new sinks/faucets, and a brand-new custom tile shower in the primary bath. Stainless appliances plus newer washer/dryer convey with acceptable offer. Gorgeous 12x24 tile throughout with newer carpet in bedrooms
For sale
Price cut: $8.1K (6/7)
$539,900
6324 W IRMA Lane, Glendale, AZ 85308
3beds
1,688sqft
:
Get pre-qualified$3,302/mo
Single Family Residence
Built in 1994
10,067 Square Feet Lot
$-- Zestimate®
$320/sqft
$85/mo HOA
What's special
Mountain viewsGrout just cleanedMister systemPaver seating areaSun shadesLarge covered patioGranite counters
- 111 days |
- 572 |
- 39 |
Zillow last checked:
Listing updated:
Listed by:
Jared A English 888-881-4118,
Congress Realty, Inc.
Source: ARMLS,MLS#: 7009736
Facts & features
Interior
Bedrooms & bathrooms
- Bedrooms: 3
- Bathrooms: 2
- Full bathrooms: 2
Heating
- Solar, Heat Pump, ENERGY STAR Qualified Equipment, Electric
Cooling
- Heat Pump, Central Air, Ceiling Fan(s), Programmable Thmstat
Appliances
- Included: Refrigerator, Built-in Microwave, Dishwasher, Disposal, Electric Range
- Laundry: Inside, See Remarks
Features
- Granite Counters, Double Vanity, Vaulted Ceiling(s), Full Bth Master Bdrm, Separate Shwr & Tub
- Flooring: Tile
- Windows: Screens, Solar Screens, Double Pane Windows
- Has basement: No
- Number of fireplaces: 1
- Fireplace features: Wood Burning, Family Room
Interior area
- Total structure area: 1,688
- Total interior livable area: 1,688 sqft
Property
Parking
- Total spaces: 4
- Parking features: Attached, RV Gate, Attch'd Gar Cabinets
- Attached garage spaces: 2
- Uncovered spaces: 2
Features
- Stories: 1
- Patio & porch: Covered
- Exterior features: Misting System
- Has private pool: Yes
- Pool features: Variable Speed Pump, Outdoor Pool
- Spa features: None
- Fencing: Back Yard,Block
- Has view: Yes
- View description: Mountain(s)
Lot
- Size: 10,067 Square Feet
- Features: North/South Exposure, Sprinklers In Rear, Sprinklers In Front, Desert Front, Synthetic Grass Back, Auto Timer H2O Back
Details
- Parcel number: 20022795
Construction
Type & style
- Home type: SingleFamily
- Property subtype: Single Family Residence
Materials
- Stucco, Wood Frame
- Roof: Tile
Condition
- Year built: 1994
Details
- Builder name: Pulte Homes
Utilities & green energy
- Sewer: Public Sewer
- Water: City Water
- Utilities for property: Phone Available
Green energy
- Energy efficient items: Solar Panels
Community & HOA
Community
- Features: Golf, Lake, Playground, Biking/Walking Path
- Subdivision: PARCEL 8 AT ARROWHEAD RANCH
HOA
- Has HOA: Yes
- Services included: Maintenance Grounds
- HOA fee: $256 quarterly
- HOA name: Arrowhead Ranch
- HOA phone: 623-322-8507
Location
- Region: Glendale
Financial & listing details
- Price per square foot: $320/sqft
- Tax assessed value: $433,800
- Annual tax amount: $2,013
- Date on market: 4/6/2026
- Cumulative days on market: 111 days
- Listing terms: Cash,Conventional,FHA,VA Loan
- Ownership: Fee Simple
Estimated market value
Not available
Estimated sales range
Not available
Not available
Price history
| Date | Event | Price |
|---|---|---|
| 6/7/2026 | Price change | $539,900-1.5%$320/sqft |
Source:  ARMLS #7009736 Report a problem ARMLS #7009736 Report a problem | ||
| 5/21/2026 | Price change | $547,999-0.2%$325/sqft |
Source: ARMLS #7009736 Report a problem | ||
| 4/30/2026 | Price change | $548,9000%$325/sqft |
Source: ARMLS #7009736 Report a problem | ||
| 4/23/2026 | Price change | $549,000-3.5%$325/sqft |
Source: ARMLS #7009736 Report a problem | ||
| 4/21/2026 | Price change | $569,000+3.6%$337/sqft |
Source: ARMLS #7009736 Report a problem | ||
| 4/11/2026 | Price change | $549,000+1.9%$325/sqft |
Source: ARMLS #7009736 Report a problem | ||
| 4/6/2026 | Listed for sale | $539,000+218%$319/sqft |
Source: ARMLS #7009736 Report a problem | ||
| 9/19/2001 | Sold | $169,500+16.9%$100/sqft |
Source: ARMLS #1669375 Report a problem | ||
| 8/28/1998 | Sold | $145,000$86/sqft |
Source: Public Record Report a problem | ||
Public tax history
| Year | Property taxes | Tax assessment |
|---|---|---|
| 2025 | $1,968 +0.2% | $43,380 -3.2% |
| 2024 | $1,964 +0.8% | $44,820 +98.1% |
| 2023 | $1,949 +0.6% | $22,628 -21.6% |
| 2022 | $1,937 -4.1% | $28,850 +14.4% |
| 2021 | $2,020 +2.6% | $25,210 +7.5% |
| 2020 | $1,970 +2.5% | $23,450 +6.4% |
| 2019 | $1,921 | $22,030 +5.8% |
| 2018 | $1,921 +2.8% | $20,820 +7.8% |
| 2017 | $1,869 +13.7% | $19,310 +3.2% |
| 2016 | $1,643 +4.6% | $18,720 +2% |
| 2015 | $1,571 | $18,360 +25.2% |
| 2014 | -- | $14,660 +10.6% |
| 2013 | -- | $13,260 -5.4% |
| 2012 | -- | $14,010 -3.4% |
| 2011 | -- | $14,510 -20.8% |
| 2010 | -- | $18,310 -18.9% |
| 2009 | -- | $22,570 -15.9% |
| 2008 | -- | $26,850 +9.6% |
| 2007 | -- | $24,500 +56.1% |
| 2006 | -- | $15,700 |
| 2005 | -- | $15,700 +15.9% |
| 2004 | -- | $13,550 |
| 2003 | -- | $13,550 +8.8% |
| 2002 | -- | $12,450 |
Find assessor info on the county website
Monthly payment
Est. payment
Payment breakdown
Explore the cost of this home by adjusting the details. Changes won't be saved.Climate risks
Neighborhood: Arrowhead Ranch
Nearby schools
GreatSchools rating
- 9/10Legend Springs Elementary SchoolGrades: PK-6Distance: 0.4 mi
- 9/10Mountain Ridge High SchoolGrades: 7-12Distance: 1.4 mi
- 7/10Hillcrest Middle SchoolGrades: 7-8Distance: 1.5 mi
Schools provided by the listing agent
- Elementary: Legend Springs Elementary
- Middle: Hillcrest Middle School
- High: Mountain Ridge High School
- District: Deer Valley Unified District
Source: ARMLS. This data may not be complete. We recommend contacting the local school district to confirm school assignments for this home.
- $469,800-- bd2 ba1.6k sqft6328 W Irma Ln, Glendale, AZ 85308Off Market
- $472,1003 bd2 ba1.6k sqft20610 N 63rd Dr, Glendale, AZ 85308Off Market

- $465,1003 bd2 ba1.6k sqft20614 N 63rd Dr, Glendale, AZ 85308Off Market
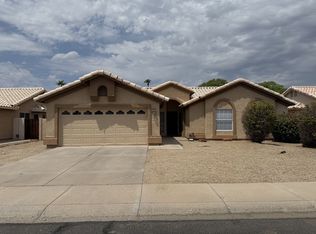
- $464,9004 bd2 ba1.7k sqft20618 N 63rd Dr, Glendale, AZ 85308Off Market
- $515,7004 bd2 ba1.6k sqft6337 W Potter Dr, Glendale, AZ 85308Off Market
- $509,5004 bd2 ba1.9k sqft6341 W Potter Dr, Glendale, AZ 85308Off Market
- $460,0003 bd2 ba1.4k sqft6332 W Irma Ln, Glendale, AZ 85308Sold
- $469,4003 bd2 ba1.6k sqft6345 W Potter Dr, Glendale, AZ 85308Off Market
A local agent can set up tours, give advice and negotiate with sellers.
Similar homes
- $489,9003 bd2 ba1.6k sqft6458 W ADOBE Drive, Glendale, AZ 85308For Sale
 MLS ID #7000807, Kirk A DeSpain, Call Realty, Inc.. ARMLS
 - $549,9003 bd2 ba1.7k sqft7352 W VIA DEL SOL Drive, Glendale, AZ 85310For Sale
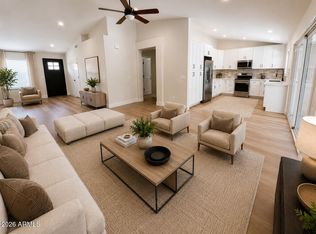 MLS ID #7039013, Teo Cupes, Prestige Realty. ARMLS
 - $584,0003 bd2 ba1.8k sqft4121 W YUKON Drive, Glendale, AZ 85308For Sale
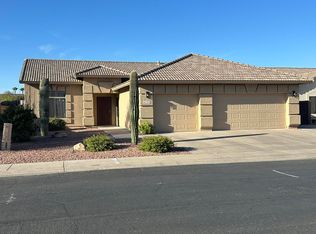 MLS ID #7040776, Tony Lymangrover, HomeSmart. ARMLS
 - $555,0004 bd3 ba2.3k sqft7576 W BETTY ELYSE Lane, Peoria, AZ 85382For Sale
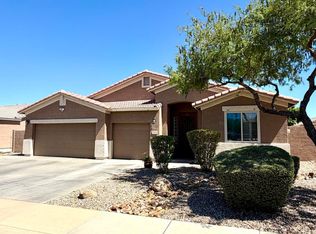 MLS ID #7049739, Jose Fragoso, HomeSmart. ARMLS
 - $520,0003 bd3 ba2.3k sqft3419 W VIA MONTOYA Drive, Phoenix, AZ 85027For SaleMLS ID #7039671, Mounty West, RE/MAX Fine Properties. ARMLS
- $510,0003 bd2 ba1.2k sqft2111 E WILLIAMS Drive, Phoenix, AZ 85024For SaleMLS ID #7056764, Samantha Laing, Howe Realty. ARMLS
- $514,9954 bd2 ba1.9k sqft1710 W BANFF Lane, Phoenix, AZ 85023For SaleMLS ID #7014619, Brady Skidmore, Skidmore Realty & Property Mgt. ARMLS
- $480,0004 bd3 ba2k sqft6510 W CHISUM Trail, Phoenix, AZ 85083For SaleMLS ID #7018856, Dale B Chandler, West USA Realty. ARMLS
- $475,0003 bd2 ba1.8k sqft7344 W WINDROSE Drive, Peoria, AZ 85381For SaleMLS ID #7010542, Chad M Keith, Sold Investments LLC. ARMLS
- $435,0013 bd2 ba1.8k sqft19878 N 90TH Avenue, Peoria, AZ 85382For SaleMLS ID #7041106, Allyson A Allan, West USA Realty. ARMLS
- $529,9005 bd3 ba2.1k sqft3523 W BROWN Street, Phoenix, AZ 85051For SaleMLS ID #7048955, Manal Antwan-Salem Beba, The Brokery. ARMLS
- $409,0003 bd2 ba1.4k sqft8877 W MORNINGSIDE Drive, Peoria, AZ 85382For SaleMLS ID #7049165, Vera Oliveira, HomeSmart. ARMLS
- $415,0003 bd2 ba1.4k sqft8928 W FARGO Drive, Peoria, AZ 85382For SaleMLS ID #7051131, Jamil Abdulzahra Alshmailawi, West USA Realty. ARMLS
- $421,3003 bd2 ba1.6k sqft4020 W Camino Vivaz --, Glendale, AZ 85310For SaleMLS ID #7038556, Jenny Jie Sun Mou, Gold Trust Realty. ARMLS
- $359,9002 bd2 ba1.2k sqft7401 W Arrowhead Clubhouse Drive #1001, Glendale, AZ 85308For SaleMLS ID #7007673, Veronica Mills, Provident Partners Realty. ARMLS
- $454,9004 bd2 ba1.6k sqft10781 W ROBIN Lane W, Peoria, AZ 85373For SaleMLS ID #7041104, John Klettlinger, Realty ONE Group. ARMLS
- $479,9902 bd2 ba1.7k sqft9421 W CHINO Drive, Peoria, AZ 85382For SaleMLS ID #6954585, Lavinia Lindgren, The Arizona Real Estate Company.com. ARMLS
- $524,9004 bd3 ba2.2k sqft12004 W EAGLE RIDGE Lane, Peoria, AZ 85383For SaleMLS ID #7039401, Tonya Lynn Depeo Gibbs, West USA Realty. ARMLS
- $445,0002 bd2 ba2.1k sqft9420 W MARCO POLO Road, Peoria, AZ 85382For SaleMLS ID #7036047, Joshua Smith, Barrett Real Estate. ARMLS
- $428,0003 bd2 ba1.6k sqft19320 N 110TH Lane, Peoria, AZ 85373For SaleMLS ID #7048655, Thomas Halder, Award Realty. ARMLS
