Do not miss this charming single-story home with no HOA! Discover the bright and inviting interior, featuring a comfortable layout perfect for entertaining and easy everyday living. The kitchen displays plenty of cabinet space, spacious counters, and essential appliances to make home cooking a breeze. Relax after a long day in the main bedroom, offering a private bathroom for extra comfort and a practical walk-in closet for easy organization. The backyard is the perfect spot for unwinding and enjoying your morning coffee. What's not to love? Make it yours!
For sale
$420,000
1805 W ROMA Avenue, Phoenix, AZ 85015
2beds
1,327sqft
Single Family Residence
Built in 1955
7,610 Square Feet Lot
$-- Zestimate®
$317/sqft
$-- HOA
What's special
Essential appliancesBright and inviting interiorPractical walk-in closetSpacious counters
- 2 days
- 41
- 4
Likely to sell faster than
Zillow last checked:
Listing updated:
Listed by:
Laura Hansen 623-999-3552,
HomeSmart
Source: ARMLS,MLS#: 7095951
Facts & features
Interior
Bedrooms & bathrooms
- Bedrooms: 2
- Bathrooms: 2
- Full bathrooms: 2
Heating
- Natural Gas
Cooling
- Central Air
Appliances
- Included: Refrigerator, Gas Range, Gas Oven, Gas Cooktop
Features
- High Speed Internet, Eat-in Kitchen, 3/4 Bath Master Bdrm
- Windows: Double Pane Windows
- Has basement: No
- Has fireplace: No
Interior area
- Total structure area: 1,327
- Total interior livable area: 1,327 sqft
Property
Parking
- Total spaces: 4
- Parking features: Attached Carport
- Carport spaces: 1
- Uncovered spaces: 3
Features
- Stories: 1
- Patio & porch: Patio
- Spa features: None
- Fencing: Block
- Has view: Yes
- View description: City
Lot
- Size: 7,610 Square Feet
- Features: North/South Exposure, Alley, Desert Back, Desert Front
Details
- Parcel number: 15551050
Construction
Type & style
- Home type: SingleFamily
- Architectural style: Ranch
- Property subtype: Single Family Residence
Materials
- Stucco, Wood Frame, Painted
- Roof: Composition
Condition
- Year built: 1955
Utilities & green energy
- Sewer: Public Sewer
Green energy
- Energy efficient items: Solar Panels
Community & HOA
Community
- Subdivision: BONNIE LEA LOTS 1-20 59-100
HOA
- Has HOA: No
- Services included: No Fees
Location
- Region: Phoenix
Financial & listing details
- Price per square foot: $317/sqft
- Tax assessed value: $338,200
- Annual tax amount: $802
- Date on market: 10/19/2026
- Cumulative days on market: 2 days
- Listing terms: VA Loan,Cash,Conventional,FHA
- Ownership: Fee Simple
- Road surface type: Concrete
Estimated market value
Not available
Estimated sales range
Not available
Not available
Price history
| Date | Event | Price |
|---|---|---|
| 10/19/2026 | Listed for sale | $420,000+11.7%$317/sqft |
Source:  ARMLS #7095951 Report a problem | ||
| 3/4/2022 | Sold | $376,000+0.3%$283/sqft |
Source: ARMLS #6350164 Report a problem | ||
| 2/15/2022 | Contingent | $374,999$283/sqft |
Source: ARMLS #6350164 Report a problem | ||
| 2/6/2022 | Price change | $374,999-6%$283/sqft |
Source: ARMLS #6350164 Report a problem | ||
| 2/2/2022 | Listed for sale | $399,000+479.1%$301/sqft |
Source: ARMLS #6350164 Report a problem | ||
| 3/15/1995 | Sold | $68,900$52/sqft |
Source: Public Record Report a problem | ||
Public tax history
| Year | Property taxes | Tax assessment |
|---|---|---|
| 2025 | $802 +3.6% | $33,820 -1.1% |
| 2024 | $774 +3.9% | $34,210 +437.6% |
| 2023 | $745 +0.4% | $6,364 -71.2% |
| 2022 | $742 -0.2% | $22,070 +11.9% |
| 2021 | $743 +4.9% | $19,730 +4.8% |
| 2020 | $708 -57% | $18,830 +25% |
| 2019 | $1,648 +141.3% | $15,070 -7% |
| 2018 | $683 -54.4% | $16,210 +7.5% |
| 2017 | $1,499 +169.1% | $15,080 +23.6% |
| 2016 | $557 -3.1% | $12,200 +23% |
| 2015 | $575 | $9,920 +69.6% |
| 2014 | -- | $5,850 +66.2% |
| 2013 | -- | $3,520 -48.5% |
| 2012 | -- | $6,830 -22.1% |
| 2011 | -- | $8,770 -22.5% |
| 2010 | -- | $11,320 -26.5% |
| 2009 | -- | $15,400 -6.4% |
| 2008 | -- | $16,450 +25.1% |
| 2007 | -- | $13,150 +38.4% |
| 2006 | -- | $9,500 |
| 2005 | -- | $9,500 +23.4% |
| 2004 | -- | $7,700 |
| 2003 | -- | $7,700 +12.4% |
| 2002 | -- | $6,850 |
Find assessor info on the county website
Monthly payment
Est. payment
Payment breakdown
Explore the cost of this home by adjusting the details. Changes won't be saved.Climate risks
Neighborhood: Alhambra
Nearby schools
Schools provided by the listing agent
- Elementary: Clarendon School
- Middle: Clarendon School
- High: Central High School
- District: Osborn Elementary District
Source: ARMLS. This data may not be complete. We recommend contacting the local school district to confirm school assignments for this home.


Similar homes
- $419,9003 bd2 ba1.8k sqft5539 N 22nd Drive, Phoenix, AZ 85015For Sale
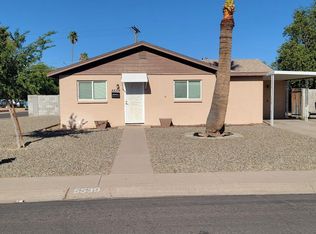 MLS ID #7095594, Leslie J. Simpson, Realty ONE Group. ARMLS
- $525,0004 bd3 ba1.9k sqft4150 N 18TH Avenue, Phoenix, AZ 85015For Sale
 MLS ID #7095845, William M Haley, Cambridge Properties. ARMLS
- $450,0003 bd2 ba962 sqft330 W Minnezona Avenue, Phoenix, AZ 85013For Sale
 MLS ID #7082585, Edward L Green, Better Homes & Gardens Real Estate SJ Fowler. ARMLS
- $420,0004 bd2 ba1.4k sqft4301 N 15TH Drive, Phoenix, AZ 85015For Sale
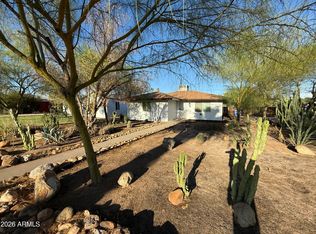 MLS ID #7069805, Richard Noeltner, Service Star Realty. ARMLS
