**A Rare Art Moderne Opportunity in Central Phoenix!** Built in 1946, this iconic Art Moderne home is ready for someone with vision to bring it back to life. Originally designed as a 3-bedroom, 1.5-bath residence, the home has been prepared to be remodeled and awaits its next chapter. Known as the house that Michael built--crafted by Michael Ivors--this distinctive property offers a unique opportunity to restore and reimagine a piece of Phoenix architectural history. Features include a newer commercial flat roof and newer Trane high-efficiency A/C system. Located next to the Melrose District and the urban canal path, this rare property has only has 2 owners and offers a true blank canvas for the buyer who appreciates character, history, and one-of-a-kind design. Welcome to your new home !
For sale
$450,000
330 W Minnezona Avenue, Phoenix, AZ 85013
3beds
962sqft
Single Family Residence
Built in 1946
0.28 Acres Lot
$-- Zestimate®
$468/sqft
$-- HOA
What's special
Newer commercial flat roof
- 16 days
- 894
- 50
Likely to sell faster than
Zillow last checked:
Listing updated:
Listed by:
Edward L Green 480-440-7757,
Better Homes & Gardens Real Estate SJ Fowler
Source: ARMLS,MLS#: 7082585
Facts & features
Interior
Bedrooms & bathrooms
- Bedrooms: 3
- Bathrooms: 2
- Full bathrooms: 1
- 1/2 bathrooms: 1
Heating
- Heat Pump
Cooling
- Central Air
Appliances
- Laundry: Gas Dryer Hookup
Features
- Has basement: No
- Has fireplace: No
Interior area
- Total structure area: 962
- Total interior livable area: 962 sqft
Property
Parking
- Total spaces: 1
- Parking features: Garage
- Garage spaces: 1
Features
- Stories: 1
- Spa features: None
- Fencing: Back Yard,Chain Link
Lot
- Size: 0.28 Acres
- Features: Dirt Front, Dirt Back, Natural Desert Front
Details
- Parcel number: 15534156
Construction
Type & style
- Home type: SingleFamily
- Property subtype: Single Family Residence
Materials
- Stucco, Block
- Roof: Other,Built-Up
Condition
- Year built: 1946
Details
- Builder name: Michael Ivors
Utilities & green energy
- Sewer: Public Sewer
Community & HOA
Community
- Subdivision: Yaple Park Unit 2
HOA
- Has HOA: No
- Services included: No Fees
Location
- Region: Phoenix
Financial & listing details
- Price per square foot: $468/sqft
- Tax assessed value: $407,700
- Annual tax amount: $2,786
- Date on market: 10/19/2026
- Listing terms: Cash,1031 Exchange
- Ownership: Fee Simple
Estimated market value
Not available
Estimated sales range
Not available
Not available
Price history
| Date | Event | Price |
|---|---|---|
| 10/19/2026 | Listed for sale | $450,000-6.2%$468/sqft |
Source:  ARMLS #7082585 Report a problem | ||
| 2/5/2026 | Listing removed | $479,900$499/sqft |
Source: ARMLS #6845631 Report a problem | ||
| 1/20/2026 | Price change | $479,900-5.9%$499/sqft |
Source: ARMLS #6845631 Report a problem | ||
| 1/12/2026 | Price change | $509,900-8.1%$530/sqft |
Source: ARMLS #6845631 Report a problem | ||
| 12/2/2025 | Price change | $555,000-5.1%$577/sqft |
Source: ARMLS #6845631 Report a problem | ||
| 10/17/2025 | Price change | $585,000-4.9%$608/sqft |
Source: ARMLS #6845631 Report a problem | ||
| 9/28/2025 | Price change | $615,000-2.2%$639/sqft |
Source: ARMLS #6845631 Report a problem | ||
| 9/2/2025 | Price change | $629,000-5.1%$654/sqft |
Source: ARMLS #6845631 Report a problem | ||
| 6/24/2025 | Price change | $662,500-2.4%$689/sqft |
Source: ARMLS #6845631 Report a problem | ||
| 4/21/2025 | Listed for sale | $679,000+36.1%$706/sqft |
Source: ARMLS #6845631 Report a problem | ||
| 1/23/2024 | Listing removed | $499,000$519/sqft |
Source: ARMLS #6561773 Report a problem | ||
| 7/18/2023 | Listing removed | $499,000$519/sqft |
Source: ARMLS #6561773 Report a problem | ||
| 5/30/2023 | Listed for sale | $499,000-20.3%$519/sqft |
Source: ARMLS #6561773 Report a problem | ||
| 1/2/2023 | Listing removed | $625,900$651/sqft |
Source: ARMLS #6427396 Report a problem | ||
| 7/1/2022 | Price change | $625,900-0.6%$651/sqft |
Source: ARMLS #6427396 Report a problem | ||
| 6/23/2022 | Listed for sale | $629,900+152.1%$655/sqft |
Source: Owner Report a problem | ||
| 9/15/2021 | Listing removed | -- |
Source: Owner Report a problem | ||
| 3/8/2021 | Listed for sale | $249,900+861.2%$260/sqft |
Source: Owner Report a problem | ||
| 6/15/1995 | Sold | $26,000$27/sqft |
Source: Public Record Report a problem | ||
Public tax history
| Year | Property taxes | Tax assessment |
|---|---|---|
| 2025 | $2,593 +3.5% | $40,770 -8.4% |
| 2024 | $2,505 +3.5% | $44,510 +145.8% |
| 2023 | $2,420 -3.5% | $18,108 -37.3% |
| 2022 | $2,508 +0.8% | $28,880 +4.4% |
| 2021 | $2,487 +4.3% | $27,660 +3.2% |
| 2020 | $2,383 +3.3% | $26,800 +15.2% |
| 2019 | $2,307 | $23,270 +14.9% |
| 2018 | $2,307 +8.5% | $20,260 +13.9% |
| 2017 | $2,127 +47.6% | $17,780 +22.6% |
| 2016 | $1,441 +6.6% | $14,500 +14.1% |
| 2015 | $1,351 | $12,710 +17.5% |
| 2014 | -- | $10,820 +20.6% |
| 2013 | -- | $8,970 |
| 2012 | -- | $8,970 +9% |
| 2011 | -- | $8,230 -34.7% |
| 2010 | -- | $12,610 -16.3% |
| 2009 | -- | $15,070 -17% |
| 2008 | -- | $18,150 +21% |
| 2007 | -- | $15,000 +47.8% |
| 2006 | -- | $10,150 |
| 2005 | -- | $10,150 +4.6% |
| 2004 | -- | $9,700 |
| 2003 | -- | $9,700 +45.9% |
| 2002 | -- | $6,650 |
Find assessor info on the county website
Monthly payment
Est. payment
Payment breakdown
Explore the cost of this home by adjusting the details. Changes won't be saved.Climate risks
Neighborhood: Encanto
Nearby schools
Schools provided by the listing agent
- Elementary: Longview Elementary School
- Middle: Osborn Middle School
- High: Central High School
- District: Osborn Elementary District
Source: ARMLS. This data may not be complete. We recommend contacting the local school district to confirm school assignments for this home.

Similar homes
- $485,0003 bd2 ba1.2k sqft1321 W MARIPOSA Street, Phoenix, AZ 85013For Sale
 MLS ID #7072494, Matt Huff, Russ Lyon Sotheby's International Realty. ARMLS
- $439,0003 bd2 ba1.4k sqft1938 W WELDON Avenue, Phoenix, AZ 85015For Sale
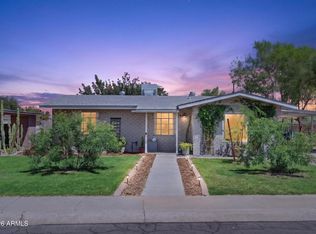 MLS ID #7070074, Ernesto Rivera, HomeSmart. ARMLS
- $489,0003 bd2 ba1.3k sqft1003 E BETHANY HOME Road, Phoenix, AZ 85014For Sale
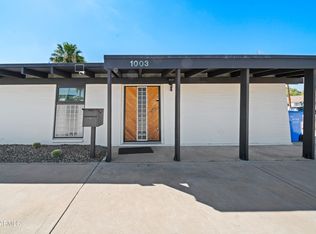 MLS ID #7076664, Kent Alexander Wienzveg, Renegade Property LLC. ARMLS
- $--3 bd1 ba747 sqft3036 W Cypress St, Phoenix, AZ 85009Auction
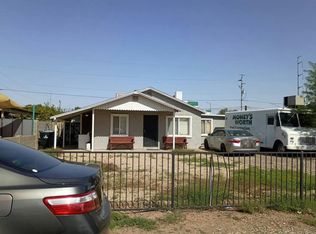 Auction.com 2
