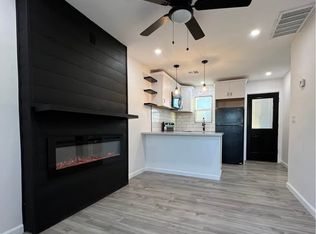
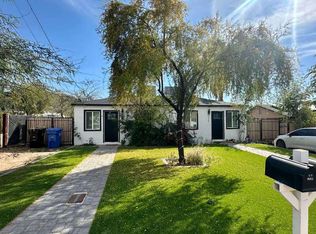
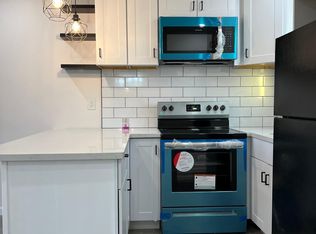
Experience the perfect blend of comfort and convenience in this fabulous single-story duplex! Discover a warm and inviting great room with wood-look flooring, neutral palette, and ceiling fans throughout, creating a bright and comfortable atmosphere. The kitchen offers subway tile backsplash, stainless steel appliances, recessed lighting, quartz counters, white cabinets, and a breakfast bar that's perfect for casual dining or your morning coffee. Have a good night's sleep in the quaint bedroom complete with a sliding door closet. Enjoy stunning mountain views from the spacious backyard. Don't let this amazing opportunity slip away! Perfect investment opportunity with tenants already in place!! Architectural plans for the extension of the property included in the sale.
For sale
$445,000
1447 E MOUNTAIN VIEW Road, Phoenix, AZ 85020
2beds
2baths
1,380sqft
Multi Family
Built in 1959
-- sqft lot
$-- Zestimate®
$322/sqft
$-- HOA
What's special
Bright and comfortable atmosphereRecessed lightingWhite cabinetsNeutral paletteQuartz countersCeiling fans throughoutStainless steel appliances
- 47 days
- 445
- 43
Zillow last checked:
Listing updated:
Listed by:
Kimberly D Brewer 480-329-0379,
eXp Realty
Source: ARMLS,MLS#: 7063336
Facts & features
Interior
Bedrooms & bathrooms
- Bedrooms: 2
- Bathrooms: 2
Heating
- ENERGY STAR Qualified Equipment, Heat Pump, Zoned, Electric
Cooling
- ENERGY STAR Qualified Equipment, Electric, 2 or More Units
Appliances
- Included: Built-In Range, Disposal, Microwave
Features
- Flooring: Vinyl
Interior area
- Total structure area: 1,380
- Total interior livable area: 1,380 sqft
Property
Parking
- Total spaces: 2
- Parking features: Fee, <1 Space Per Unit
- Uncovered spaces: 2
Lot
- Size: 7,988 Square Feet
- Dimensions: 59.95 x 133.25 x 59.95 x 133.25
Details
- Parcel number: 15932015
- Zoning: R-6
Construction
Type & style
- Home type: MultiFamily
- Property subtype: Multi Family
Materials
- Wood Frame, Painted, Stucco
- Roof: Composition
Condition
- Year built: 1959
Utilities & green energy
- Electric: APS
- Sewer: Public Sewer
- Water: City Franchise
Community & HOA
Community
- Features: No Pool
Location
- Region: Phoenix
Financial & listing details
- Price per square foot: $322/sqft
- Tax assessed value: $208,200
- Annual tax amount: $578
- Date on market: 8/6/2026
- Cumulative days on market: 47 days
- Listing terms: Conventional,FHA,VA Loan
- Ownership: Fee Simple
- Electric utility on property: Yes
- Road surface type: Asphalt
Estimated market value
Not available
Estimated sales range
Not available
Not available
Price history
| Date | Event | Price |
|---|---|---|
| 8/6/2026 | Listed for sale | $445,000+0.2%$322/sqft |
Source: eXp Realty #7063336 Report a problem | ||
| 12/31/2025 | Sold | $444,000-0.2%$322/sqft |
Source:  ARMLS #6944331 Report a problem ARMLS #6944331 Report a problem | ||
| 12/10/2025 | Pending sale | $445,000$322/sqft |
Source: ARMLS #6944331 Report a problem | ||
| 12/6/2025 | Price change | $445,000-1.1%$322/sqft |
Source: ARMLS #6944331 Report a problem | ||
| 11/7/2025 | Listed for sale | $450,000-13.5%$326/sqft |
Source: ARMLS #6944329 Report a problem | ||
| 11/25/2023 | Listing removed | -- |
Source: Owner Report a problem | ||
| 11/18/2023 | Listed for sale | $520,000+26.1%$377/sqft |
Source: Owner Report a problem | ||
| 2/15/2023 | Sold | $412,500$299/sqft |
Source: ARMLS #6491757 Report a problem | ||
| 1/25/2023 | Pending sale | $412,500$299/sqft |
Source: ARMLS #6491757 Report a problem | ||
| 1/24/2023 | Listed for sale | $412,500$299/sqft |
Source: ARMLS #6491757 Report a problem | ||
| 1/11/2023 | Pending sale | $412,500$299/sqft |
Source: ARMLS #6491757 Report a problem | ||
| 1/11/2023 | Listed for sale | $412,500$299/sqft |
Source: ARMLS #6491757 Report a problem | ||
| 1/5/2023 | Pending sale | $412,500$299/sqft |
Source: ARMLS #6491757 Report a problem | ||
| 11/21/2022 | Listed for sale | $412,500+119.4%$299/sqft |
Source: ARMLS #6491757 Report a problem | ||
| 3/4/2022 | Sold | $188,000$136/sqft |
Source: Public Record Report a problem | ||
Public tax history
| Year | Property taxes | Tax assessment |
|---|---|---|
| 2025 | $569 +3.9% | $20,820 -3.9% |
| 2024 | $548 +1.8% | $21,660 +425.3% |
| 2023 | $538 +2% | $4,123 -66.9% |
| 2022 | $528 +1.3% | $12,460 +14.2% |
| 2021 | $521 +1.8% | $10,910 +15.2% |
| 2020 | $512 +2.7% | $9,470 +19.4% |
| 2019 | $498 | $7,930 +32.2% |
| 2018 | $498 +0.5% | $6,000 +13% |
| 2017 | $496 +10% | $5,310 +9.5% |
| 2016 | $451 -3.4% | $4,850 +22.8% |
| 2015 | $467 | $3,950 +16.2% |
| 2014 | -- | $3,400 +41.1% |
| 2013 | -- | $2,410 -11.7% |
| 2012 | -- | $2,730 -32.8% |
| 2011 | -- | $4,060 -33.7% |
| 2010 | -- | $6,120 -39.9% |
| 2009 | -- | $10,180 -3.1% |
| 2008 | -- | $10,510 +28.2% |
| 2007 | -- | $8,200 +45.1% |
| 2006 | -- | $5,650 |
| 2005 | -- | $5,650 +28.8% |
| 2004 | -- | $4,386 |
| 2003 | -- | $4,386 +4.4% |
| 2002 | -- | $4,200 |
Find assessor info on the county website
Monthly payment
Est. payment
Payment breakdown
Explore the cost of this home by adjusting the details. Changes won't be saved.Climate risks
Neighborhood: North Mountain
Nearby schools
Schools provided by the listing agent
- Elementary: Sunnyslope Elementary School
- Middle: Sunnyslope Elementary School
- High: Sunnyslope High School
- District: Washington Elementary School District
Source: ARMLS. This data may not be complete. We recommend contacting the local school district to confirm school assignments for this home.
Similar homes
- $444,9004 bd2 ba1.5k sqft1033 N 25TH Street, Phoenix, AZ 85008For Sale
 MLS ID #7082250, Nena Fruendt, eXp Realty. ARMLS
 - $445,0004 bd2 ba1.4k sqft2357 W BETTY ELYSE Lane, Phoenix, AZ 85023For Sale
 MLS ID #7071345, George Ponce, Century 21 Northwest. ARMLS
 - $469,9002 bd1 ba950 sqft2514 N 14TH Street, Phoenix, AZ 85006For Sale
 MLS ID #7081772, Stefanie M. Hesser, Arizona Elite Properties. ARMLS
 - $455,0004 bd2 ba1.7k sqft4139 W DESERT HILLS Drive, Phoenix, AZ 85029For Sale
 MLS ID #7075522, Raena Matousek, 10K Development. ARMLS
