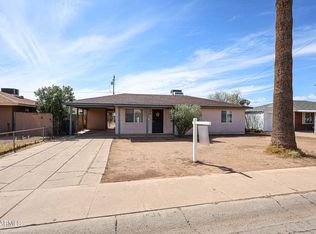
Welcome to this beautifully updated Phoenix home, where classic charm meets modern finishes! Step inside to discover wood-look flooring, fresh neutral paint, recessed lighting, and a bright, inviting living area. The remodeled kitchen features white upper cabinets, gray lower cabinets, quartz-style countertops, tile backsplash, and stainless steel appliances, including a gas range. The updated bathroom offers dual vanities, modern fixtures, and stylish tile surrounds. Outside, enjoy a spacious backyard with plenty of room to entertain, garden, or create your dream outdoor retreat. Additional highlights include a covered patio, extended concrete entertaining area, covered carport, mature trees, and low-maintenance front landscaping. Conveniently located in central Phoenix!
For sale
$365,000
3835 N 21st Ave Avenue, Phoenix, AZ 85015
3beds
1,120sqft
Single Family Residence
Built in 1952
7,148 Square Feet Lot
$-- Zestimate®
$326/sqft
$-- HOA
What's special
- 6 days
- 97
- 9
Zillow last checked:
Listing updated:
Listed by:
Yuliana Hernandez 602-516-4277,
Long Realty Unlimited
Source: ARMLS,MLS#: 7092690
Facts & features
Interior
Bedrooms & bathrooms
- Bedrooms: 3
- Bathrooms: 1
- Full bathrooms: 1
Heating
- Electric, Natural Gas
Cooling
- Central Air
Appliances
- Included: Refrigerator, Built-in Microwave, Gas Range
- Laundry: Gas Dryer Hookup, None
Features
- Has basement: No
- Has fireplace: No
Interior area
- Total structure area: 1,120
- Total interior livable area: 1,120 sqft
Property
Parking
- Total spaces: 2
- Parking features: Carport, Open
- Carport spaces: 1
- Uncovered spaces: 1
Features
- Stories: 1
- Spa features: None
- Fencing: Wood
Lot
- Size: 7,148 Square Feet
- Features: None
Details
- Parcel number: 11006061
Construction
Type & style
- Home type: SingleFamily
- Property subtype: Single Family Residence
Materials
- Brick Veneer, Block
- Roof: Composition
Condition
- Year built: 1952
Utilities & green energy
- Sewer: Public Sewer
Community & HOA
Community
- Subdivision: Westwood Estates Plat 5
HOA
- Has HOA: No
- Services included: No Fees
Location
- Region: Phoenix
Financial & listing details
- Price per square foot: $326/sqft
- Tax assessed value: $293,700
- Annual tax amount: $665
- Date on market: 10/10/2026
- Listing terms: VA Loan,Cash,Conventional,1031 Exchange,FHA
- Ownership: Fee Simple
Estimated market value
Not available
Estimated sales range
Not available
Not available
Price history
| Date | Event | Price |
|---|---|---|
| 10/12/2026 | Listed for sale | $365,000+35.2%$326/sqft |
Source:  ARMLS #7092690 Report a problem ARMLS #7092690 Report a problem | ||
| 6/18/2026 | Sold | $270,000$241/sqft |
Source: Public Record Report a problem | ||
Public tax history
| Year | Property taxes | Tax assessment |
|---|---|---|
| 2025 | $1,185 +10.9% | $29,370 -8.5% |
| 2024 | $1,068 -0.7% | $32,100 +325.6% |
| 2023 | $1,076 +1.6% | $7,543 -62.8% |
| 2022 | $1,059 +2.4% | $20,260 +14.4% |
| 2021 | $1,034 +1.2% | $17,710 +1.7% |
| 2020 | $1,022 +9.1% | $17,410 +15.7% |
| 2019 | $936 | $15,050 +10.2% |
| 2018 | $936 +1.2% | $13,660 +23.8% |
| 2017 | $925 +10.2% | $11,030 +14.3% |
| 2016 | $840 +5.9% | $9,650 +15.8% |
| 2015 | $793 | $8,330 +55.7% |
| 2014 | -- | $5,350 +21% |
| 2013 | -- | $4,420 -16.9% |
| 2012 | -- | $5,320 -17% |
| 2011 | -- | $6,410 -20.2% |
| 2010 | -- | $8,030 -43.9% |
| 2009 | -- | $14,310 -11.4% |
| 2008 | -- | $16,150 +26.7% |
| 2007 | -- | $12,750 +35.6% |
| 2006 | -- | $9,400 |
| 2005 | -- | $9,400 +23.7% |
| 2004 | -- | $7,600 |
| 2003 | -- | $7,600 +24.6% |
| 2002 | -- | $6,100 |
Find assessor info on the county website
Monthly payment
Est. payment
Payment breakdown
Explore the cost of this home by adjusting the details. Changes won't be saved.Climate risks
Neighborhood: Encanto
Nearby schools
Schools provided by the listing agent
- Elementary: Alhambra Traditional School
- Middle: Alhambra Traditional School
- High: Alhambra High School
- District: Alhambra Elementary District
Source: ARMLS. This data may not be complete. We recommend contacting the local school district to confirm school assignments for this home.
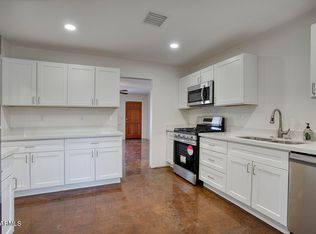

Similar homes
- $415,0003 bd2 ba1.4k sqft2149 W CLARENDON Avenue, Phoenix, AZ 85015For Sale
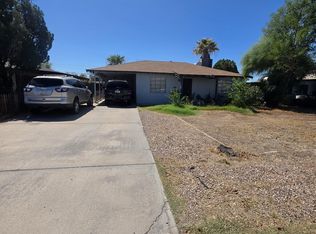 MLS ID #7090584, Jose Luna De La Torre, Exzel Realty. ARMLS
 - $350,0003 bd2 ba1.5k sqft2016 W WHITTON Avenue, Phoenix, AZ 85015For Sale
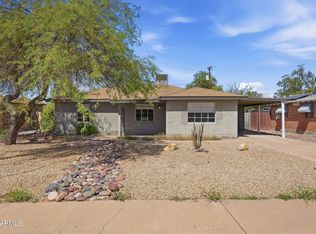 MLS ID #7084753, Brian C Horton, Mainstay Brokerage. ARMLS
 - $370,0004 bd3 ba1.4k sqft2711 W CAMPBELL Avenue, Phoenix, AZ 85017For Sale
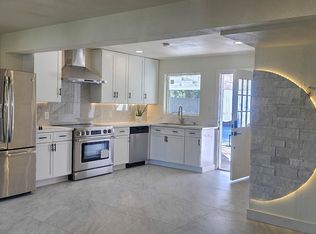 MLS ID #7094063, Giao Tonnu Pham, Vina Realty. ARMLS
 - $330,0003 bd1 ba1.1k sqft1933 W Mitchell Drive, Phoenix, AZ 85015For Sale
 MLS ID #7084600, Karen L Carrillo, The Melcher Agency. ARMLS
