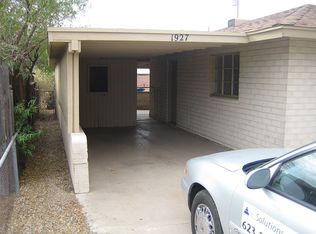
This mid-century ranch brick home is located in Central Phoenix's Westwood Estates, a recently designated historic neighborhood. This 3 bedroom, 1 bath home is a true diamond in the rough, ready for some TLC and your personal touch. Features include tile flooring throughout, dual pane windows and a spacious lot with no HOA. It's centrally located with easy access to Downtown, Midtown, Melrose District, Phoenix College, Encanto Golf Course, and Encanto Park. This is a great opportunity to make this home your own in a charming historic neighborhood.
For sale
$330,000
1933 W Mitchell Drive, Phoenix, AZ 85015
3beds
1,120sqft
Single Family Residence
Built in 1950
7,205 Square Feet Lot
$-- Zestimate®
$295/sqft
$-- HOA
What's special
Spacious lotDual pane windowsTile flooring throughout
- 16 hours
- 28
- 6
Zillow last checked:
Listing updated:
Listed by:
Karen L Carrillo 602-943-3003,
The Melcher Agency
Source: ARMLS,MLS#: 7084600
Facts & features
Interior
Bedrooms & bathrooms
- Bedrooms: 3
- Bathrooms: 1
- Full bathrooms: 1
Heating
- Electric
Cooling
- Central Air
Appliances
- Included: Dryer, Washer, Electric Range, Electric Oven
- Laundry: Gas Dryer Hookup
Features
- Eat-in Kitchen, No Interior Steps, Laminate Counters
- Flooring: Tile
- Windows: Double Pane Windows
- Has basement: No
- Has fireplace: No
Interior area
- Total structure area: 1,120
- Total interior livable area: 1,120 sqft
Property
Parking
- Total spaces: 2
- Parking features: Attached Carport, Storage
- Carport spaces: 1
- Uncovered spaces: 1
Features
- Stories: 1
- Patio & porch: Covered
- Spa features: None
- Fencing: Back Yard,Chain Link
Lot
- Size: 7,205 Square Feet
- Features: North/South Exposure, Dirt Front, Dirt Back
Details
- Parcel number: 11017122
- Special conditions: Owner/Agent
Construction
Type & style
- Home type: SingleFamily
- Architectural style: Ranch
- Property subtype: Single Family Residence
Materials
- Painted, Brick
- Foundation: Concrete Perimeter
- Roof: Composition
Condition
- Fixer
- New construction: No
- Year built: 1950
Details
- Builder name: Cavalier
Utilities & green energy
- Sewer: Public Sewer
- Utilities for property: Natural Gas Connected
Community & HOA
Community
- Features: Near Bus Stop
- Subdivision: Westwood Estates Plat 3
HOA
- Has HOA: No
- Services included: No Fees
Location
- Region: Phoenix
Financial & listing details
- Price per square foot: $295/sqft
- Tax assessed value: $290,600
- Annual tax amount: $1,163
- Date on market: 9/24/2026
- Listing terms: Cash,Conventional,1031 Exchange
- Ownership: Fee Simple
- Road surface type: Asphalt
Estimated market value
Not available
Estimated sales range
Not available
Not available
Price history
| Date | Event | Price |
|---|---|---|
| 9/24/2026 | Listed for sale | $330,000+230.7%$295/sqft |
Source:  ARMLS #7084600 Report a problem ARMLS #7084600 Report a problem | ||
| 9/9/2026 | Listed for rent | $1,800+2.9%$2/sqft |
Source: Zillow Rentals Report a problem | ||
| 8/3/2025 | Listing removed | $1,750$2/sqft |
Source: Zillow Rentals Report a problem | ||
| 6/12/2025 | Listed for rent | $1,750+75.2%$2/sqft |
Source: Zillow Rentals Report a problem | ||
| 3/24/2021 | Listing removed | -- |
Source: Owner Report a problem | ||
| 4/17/2017 | Listing removed | $999$1/sqft |
Source: Owner Report a problem | ||
| 4/4/2017 | Price change | $999-99%$1/sqft |
Source: Owner Report a problem | ||
| 3/14/2017 | Listed for rent | $99,500$89/sqft |
Source: Owner Report a problem | ||
| 10/15/2004 | Sold | $99,800+81.8%$89/sqft |
Source: ARMLS #2196468 Report a problem | ||
| 4/10/1996 | Sold | $54,900$49/sqft |
Source: Public Record Report a problem | ||
Public tax history
| Year | Property taxes | Tax assessment |
|---|---|---|
| 2025 | $1,163 +10.1% | $29,060 -8.6% |
| 2024 | $1,057 -0.5% | $31,810 +376.8% |
| 2023 | $1,062 +1.6% | $6,672 -67.6% |
| 2022 | $1,045 +3.1% | $20,600 +18.3% |
| 2021 | $1,014 +1.3% | $17,420 +2.4% |
| 2020 | $1,002 +8.3% | $17,010 +16.3% |
| 2019 | $925 | $14,630 +10.8% |
| 2018 | $925 +1.3% | $13,200 +24.9% |
| 2017 | $913 +10.3% | $10,570 +8.1% |
| 2016 | $828 +0.5% | $9,780 +17.5% |
| 2015 | $823 | $8,320 +55.5% |
| 2014 | -- | $5,350 +36.8% |
| 2013 | -- | $3,910 |
| 2012 | -- | $3,910 -17% |
| 2011 | -- | $4,710 -42% |
| 2010 | -- | $8,120 -43.3% |
| 2009 | -- | $14,330 -11.5% |
| 2008 | -- | $16,200 +27.6% |
| 2007 | -- | $12,700 +35.8% |
| 2006 | -- | $9,350 |
| 2005 | -- | $9,350 +23% |
| 2004 | -- | $7,600 |
| 2003 | -- | $7,600 +28.8% |
| 2002 | -- | $5,900 |
Find assessor info on the county website
Monthly payment
Est. payment
Payment breakdown
Explore the cost of this home by adjusting the details. Changes won't be saved.Climate risks
Neighborhood: Encanto
Nearby schools
Schools provided by the listing agent
- Elementary: Westwood Elementary School
- High: Metro Tech High School
- District: Alhambra Elementary District
Source: ARMLS. This data may not be complete. We recommend contacting the local school district to confirm school assignments for this home.
Similar homes
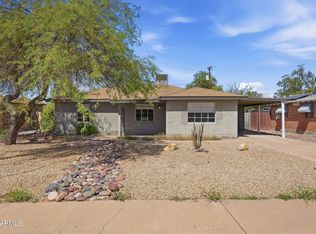
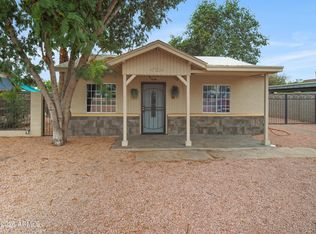
- $350,0003 bd2 ba1.5k sqft2016 W WHITTON Avenue, Phoenix, AZ 85015For Sale
 MLS ID #7084753, Brian C Horton, Mainstay Brokerage. ARMLS
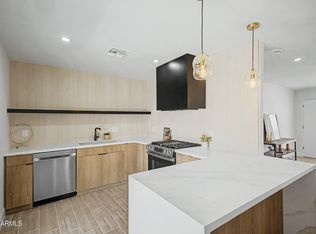
 - $329,9993 bd2 ba1.2k sqft4714 N 23RD Avenue, Phoenix, AZ 85015For Sale
 MLS ID #6949165, Blake Mallery, Compass. ARMLS
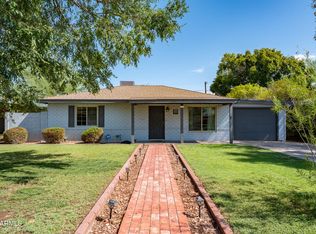
 - $410,0003 bd1 ba1.1k sqft3636 N 21ST Avenue, Phoenix, AZ 85015For Sale
 MLS ID #7063929, Joanna Chavez, Realty ONE Group. ARMLS
 - $410,0003 bd2 ba1.3k sqft2144 W Whitton Avenue, Phoenix, AZ 85015For Sale
 MLS ID #7061509, Jacqueline L Smith, Century 21 Arizona Foothills. ARMLS
