A beautifully renovated 3-bedroom, 2-bathroom home in Phoenix. Featuring brand-new plumbing with old cast iron pipes and water heater replaced.
Step inside a bright, modern interior with brand-new flooring, fresh interior paint, and updated fixtures. At the heart of the home, the newly designed kitchen boasts new cabinetry, beautiful countertops, sleek new appliances, and plenty of cabinet storage space.
Both full bathrooms have been thoughtfully refreshed, and the functional floor plan provides generous bedroom sizing along with ample closet and storage options throughout.
Outside, the property features a large, oversized lot with endless potential--perfect for creating an outdoor living setup, parking trailers or RVs, gardening, or adding a workshop or ADU.
For sale
$310,000
4132 N 28TH Drive, Phoenix, AZ 85017
3beds
1,086sqft
Single Family Residence
Built in 1952
6,003 Square Feet Lot
$-- Zestimate®
$285/sqft
$-- HOA
What's special
Functional floor planNewly designed kitchenUpdated fixturesGenerous bedroom sizingFresh interior paintBright modern interiorNew cabinetry
- 13 days
- 351
- 20
Likely to sell faster than
Zillow last checked:
Listing updated:
Listed by:
Sabrina Frederick 623-512-2353,
West USA Realty
Source: ARMLS,MLS#: 7092370
Facts & features
Interior
Bedrooms & bathrooms
- Bedrooms: 3
- Bathrooms: 2
- Full bathrooms: 1
- 1/2 bathrooms: 1
Heating
- Electric, Ceiling
Cooling
- Central Air, Ceiling Fan(s), Programmable Thmstat
Appliances
- Included: Refrigerator, Disposal, Gas Range, Gas Oven
- Laundry: In Garage, Inside, Gas Dryer Hookup
Features
- Non-laminate Counter, Quartz Countertops, High Speed Internet, Eat-in Kitchen, Full Bth Master Bdrm
- Flooring: Carpet, Laminate
- Has basement: No
- Has fireplace: No
Interior area
- Total structure area: 1,086
- Total interior livable area: 1,086 sqft
Property
Parking
- Total spaces: 3
- Parking features: Attached Carport
- Carport spaces: 1
- Uncovered spaces: 2
Features
- Stories: 1
- Patio & porch: Patio
- Exterior features: Storage
- Spa features: None
- Fencing: Back Yard,Chain Link
Lot
- Size: 6,003 Square Feet
- Features: Dirt Back, Gravel/Stone Front
Details
- Parcel number: 15426127
Construction
Type & style
- Home type: SingleFamily
- Property subtype: Single Family Residence
Materials
- Stone, Block
- Foundation: Permanent
Condition
- Year built: 1952
Utilities & green energy
- Sewer: Public Sewer
Community & HOA
Community
- Subdivision: MISSION MANOR 1
HOA
- Has HOA: No
- Services included: No Fees
Location
- Region: Phoenix
Financial & listing details
- Price per square foot: $285/sqft
- Annual tax amount: $1,894
- Date on market: 10/10/2026
- Listing terms: VA Loan,Cash,Conventional,FHA
- Ownership: Fee Simple
- Road surface type: Asphalt
Estimated market value
Not available
Estimated sales range
Not available
Not available
Price history
| Date | Event | Price |
|---|---|---|
| 10/10/2026 | Listed for sale | $310,000+7.3%$285/sqft |
Source:  ARMLS #7092370 Report a problem ARMLS #7092370 Report a problem | ||
| 1/10/2023 | Sold | $289,000$266/sqft |
Source: ARMLS #6493039 Report a problem | ||
| 12/23/2022 | Pending sale | $289,000$266/sqft |
Source: ARMLS #6493039 Report a problem | ||
| 12/6/2022 | Price change | $289,000-3.3%$266/sqft |
Source: ARMLS #6493039 Report a problem | ||
| 12/3/2022 | Listed for sale | $299,000$275/sqft |
Source: ARMLS #6493039 Report a problem | ||
| 11/27/2022 | Pending sale | $299,000$275/sqft |
Source: ARMLS #6493039 Report a problem | ||
| 11/26/2022 | Listed for sale | $299,000+53.3%$275/sqft |
Source: ARMLS #6493039 Report a problem | ||
| 8/10/2021 | Sold | $195,000-7.1%$180/sqft |
Source: ARMLS #6260286 Report a problem | ||
| 7/14/2021 | Pending sale | $210,000$193/sqft |
Source: ARMLS #6260286 Report a problem | ||
| 7/6/2021 | Listed for sale | $210,000$193/sqft |
Source: ARMLS #6260286 Report a problem | ||
Public tax history
Tax history is unavailable.
Monthly payment
Est. payment
Payment breakdown
Explore the cost of this home by adjusting the details. Changes won't be saved.Climate risks
Neighborhood: Alhambra
Nearby schools
Schools provided by the listing agent
- Elementary: Granada Elementary School-East Campus
- Middle: Granada Elementary School-East Campus
- High: Alhambra High School
- District: Alhambra Elementary District
Source: ARMLS. This data may not be complete. We recommend contacting the local school district to confirm school assignments for this home.


Similar homes
- $300,0003 bd2 ba1.1k sqft3416 W MONTECITO Avenue, Phoenix, AZ 85017For Sale
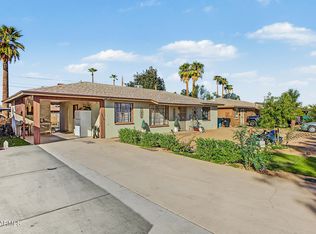 MLS ID #7093468, Adrian Argueta, My Home Group Real Estate. ARMLS
 - $310,0003 bd2 ba1.1k sqft3402 W SOLANO Drive S, Phoenix, AZ 85017For Sale
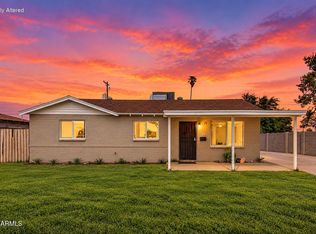 MLS ID #7093213, Neil Brooks, My Home Group Real Estate. ARMLS
 - $320,0003 bd2 ba1.1k sqft3201 N Turney Avenue, Phoenix, AZ 85017For Sale
 MLS ID #7069114, Ana L Bayardo, HomePros. ARMLS
 - $325,0003 bd1 ba1k sqft4233 N 32ND Avenue, Phoenix, AZ 85017For Sale
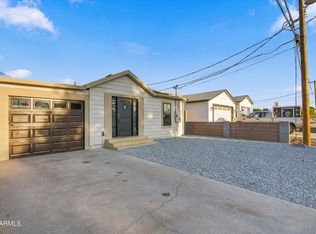 MLS ID #7088854, Jobey Frank, Realty ONE Group. ARMLS
