Welcome to this Phoenix home offering a functional layout, comfortable living spaces, and inviting outdoor areas. The home provides a versatile floor plan with rooms that can accommodate everyday living, entertaining, a home office, guest space, or additional flex needs. The outdoor area offers an excellent setting for relaxing or gathering with family and friends, including a covered patio and exterior fireplace. Conveniently located near shopping, dining, schools, parks, and major roadways, this property presents a great opportunity to make the space your own.
For sale
Price cut: $10K (9/25)
$479,000
3331 N 18TH Avenue, Phoenix, AZ 85015
4beds
1,549sqft
Single Family Residence
Built in 1950
8,912 Square Feet Lot
$-- Zestimate®
$309/sqft
$-- HOA
What's special
Covered patioExterior fireplaceComfortable living spacesFunctional layoutInviting outdoor areas
- 47 days
- 321
- 19
Zillow last checked:
Listing updated:
Listed by:
Brian C Horton 623-738-1456,
Mainstay Brokerage
Source: ARMLS,MLS#: 7072020
Facts & features
Interior
Bedrooms & bathrooms
- Bedrooms: 4
- Bathrooms: 3
- Full bathrooms: 3
Heating
- Forced Air
Cooling
- Central Air
Appliances
- Included: Refrigerator, Built-in Microwave, Electric Range
- Laundry: Other
Features
- Quartz Countertops, Eat-in Kitchen, 3/4 Bath Master Bdrm
- Flooring: Other, Tile, Concrete
- Has basement: No
- Number of fireplaces: 1
- Fireplace features: Exterior Fireplace
Interior area
- Total structure area: 1,549
- Total interior livable area: 1,549 sqft
Video & virtual tour
Property
Parking
- Total spaces: 4
- Parking features: Attached, Garage Door Opener, Direct Access
- Attached garage spaces: 2
- Uncovered spaces: 2
Features
- Stories: 1
- Spa features: None
- Fencing: Back Yard,Block
Lot
- Size: 8,912 Square Feet
- Features: Dirt Front, Dirt Back
Details
- Parcel number: 11026054
Construction
Type & style
- Home type: SingleFamily
- Architectural style: Ranch
- Property subtype: Single Family Residence
Materials
- Painted, Brick
- Foundation: Slab
- Roof: Composition
Condition
- Fixer
- New construction: No
- Year built: 1950
Utilities & green energy
- Sewer: Public Sewer, See Remarks
Community & HOA
Community
- Subdivision: TRUMAN TERRACE PLAT 2
HOA
- Has HOA: No
- Services included: No Fees
Location
- Region: Phoenix
Financial & listing details
- Price per square foot: $309/sqft
- Tax assessed value: $447,600
- Annual tax amount: $2,983
- Date on market: 8/27/2026
- Cumulative days on market: 47 days
- Listing terms: Cash,Conventional,1031 Exchange
- Ownership: Fee Simple
- Road surface type: Paved
Estimated market value
Not available
Estimated sales range
Not available
Not available
Price history
| Date | Event | Price |
|---|---|---|
| 9/25/2026 | Price change | $479,000-2%$309/sqft |
Source:  ARMLS #7072020 Report a problem ARMLS #7072020 Report a problem | ||
| 8/27/2026 | Listed for sale | $489,000+69.2%$316/sqft |
Source: ARMLS #7072020 Report a problem | ||
| 8/7/2026 | Listing removed | $2,775$2/sqft |
Source: Zillow Rentals Report a problem | ||
| 7/22/2026 | Price change | $2,775-2.6%$2/sqft |
Source: Zillow Rentals Report a problem | ||
| 7/21/2026 | Listed for rent | $2,850+58.3%$2/sqft |
Source: Zillow Rentals Report a problem | ||
| 3/24/2021 | Listing removed | -- |
Source: Owner Report a problem | ||
| 6/14/2018 | Sold | $289,000-3.3%$187/sqft |
Source: Public Record Report a problem | ||
| 3/13/2018 | Listing removed | $1,800$1/sqft |
Source: Owner Report a problem | ||
| 2/24/2018 | Listed for rent | $1,800$1/sqft |
Source: Owner Report a problem | ||
| 9/6/2016 | Listing removed | $298,800$193/sqft |
Source: Sterling Fine Properties #5453163 Report a problem | ||
| 8/27/2016 | Price change | $298,8000%$193/sqft |
Source: Sterling Fine Properties #5453163 Report a problem | ||
| 7/25/2016 | Price change | $298,900-0.3%$193/sqft |
Source: Sterling Fine Properties #5453163 Report a problem | ||
| 6/5/2016 | Listed for sale | $299,900+54.6%$194/sqft |
Source: Sterling Fine Properties #5453163 Report a problem | ||
| 11/16/2015 | Sold | $194,000+2.6%$125/sqft |
Source: ARMLS #5359610 Report a problem | ||
| 11/7/2015 | Listed for sale | $189,000+56.2%$122/sqft |
Source: HomeSmart #5359610 Report a problem | ||
| 11/20/2009 | Sold | $121,000-26.7%$78/sqft |
Source: ARMLS #4252009 Report a problem | ||
| 3/25/2005 | Sold | $165,000+13.2%$107/sqft |
Source: Public Record Report a problem | ||
| 1/5/2004 | Sold | $145,800$94/sqft |
Source: Public Record Report a problem | ||
Public tax history
| Year | Property taxes | Tax assessment |
|---|---|---|
| 2025 | $2,983 +3.5% | $44,760 +0.4% |
| 2024 | $2,882 +3.5% | $44,560 +113.9% |
| 2023 | $2,784 +0.6% | $20,832 -24.8% |
| 2022 | $2,769 +0.9% | $27,710 +3.4% |
| 2021 | $2,745 +4.5% | $26,800 -1.7% |
| 2020 | $2,626 +3.4% | $27,270 +18.3% |
| 2019 | $2,539 | $23,050 +3.1% |
| 2018 | $2,539 +91.3% | $22,360 +23.7% |
| 2017 | $1,327 +27.8% | $18,080 +14.8% |
| 2016 | $1,039 | $15,750 +18.2% |
| 2015 | $1,039 | $13,320 +30% |
| 2014 | -- | $10,250 +51.2% |
| 2013 | -- | $6,780 -32.9% |
| 2012 | -- | $10,100 -19.3% |
| 2011 | -- | $12,510 +5.9% |
| 2010 | -- | $11,810 -49% |
| 2009 | -- | $23,170 -3.3% |
| 2008 | -- | $23,950 +25.4% |
| 2007 | -- | $19,100 +52.2% |
| 2006 | -- | $12,550 |
| 2005 | -- | $12,550 +43.4% |
| 2004 | -- | $8,750 |
| 2003 | -- | $8,750 +30.6% |
| 2002 | -- | $6,700 |
Find assessor info on the county website
Monthly payment
Est. payment
Payment breakdown
Explore the cost of this home by adjusting the details. Changes won't be saved.Climate risks
Neighborhood: Encanto
Nearby schools
Schools provided by the listing agent
- Elementary: Encanto School
- Middle: Osborn Middle School
- High: Central High School
- District: Osborn Elementary District
Source: ARMLS. This data may not be complete. We recommend contacting the local school district to confirm school assignments for this home.

Similar homes
- $619,0003 bd2 ba1.8k sqft1730 W MULBERRY Drive, Phoenix, AZ 85015For Sale
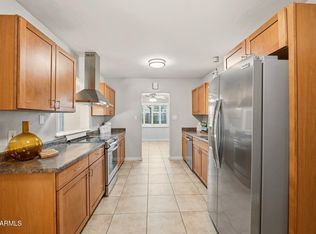 MLS ID #7088371, Jera M Banks, Keller Williams Realty Phoenix. ARMLS
 - $430,0003 bd2 ba1.7k sqft1521 W CAMPBELL Avenue, Phoenix, AZ 85015For Sale
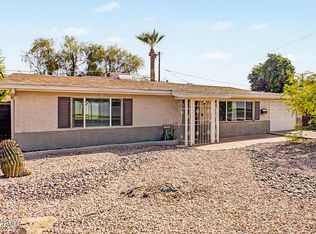 MLS ID #7079205, Carol Smith, West USA Realty. ARMLS
 - $480,0003 bd2 ba1.6k sqft1309 W MARSHALL Avenue, Phoenix, AZ 85013For Sale
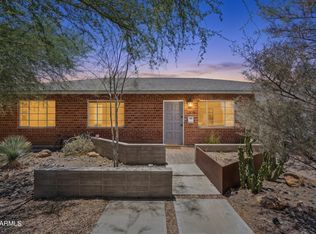 MLS ID #7052494, Greg Askins, Realty Executives Arizona Territory. ARMLS
 - $419,9004 bd2 ba1.8k sqft2052 W MARLETTE Avenue, Phoenix, AZ 85015For Sale
 MLS ID #7024849, Jeremy Rangel, Realty ONE Group. ARMLS
