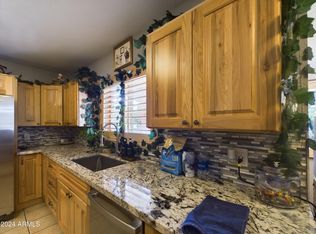
Welcome to your personal oasis! This colorful 3bd, 2bth in Central Phoenix's charming Bel Air neighborhood is minutes away from the lively Melrose District, with easy access to Downtown, Uptown, and the I-10 and I-17. The home features an updated kitchen with granite countertops and stainless steel appliances, a remodeled primary bathroom, and coupled corner windows framing a beautiful view of the backyard: 2 covered patios, shade trees, raised garden beds, and a variety of mature fruit trees including fig, mulberry, lime, and more. With a mix of tile and hardwood flooring and a fully landscaped front yard, this home is move-in ready. When you do move in you'll join a thriving community with true pride in ownership, and you'll be just in time to enjoy a gorgeous Phoenix winter outside.
For sale
$425,000
1713 W MACKENZIE Drive, Phoenix, AZ 85015
3beds
1,488sqft
Single Family Residence
Built in 1949
8,442 Square Feet Lot
$-- Zestimate®
$286/sqft
$-- HOA
What's special
Raised garden bedsShade treesFully landscaped front yardStainless steel appliancesRemodeled primary bathroom
- 6 hours
- 19
- 2
Zillow last checked:
Listing updated:
Listed by:
Esteban D Holman 520-841-1628,
HomeSmart,
Marlena Sauceda 520-841-1628,
HomeSmart
Source: ARMLS,MLS#: 7097621
Facts & features
Interior
Bedrooms & bathrooms
- Bedrooms: 3
- Bathrooms: 2
- Full bathrooms: 2
Heating
- Natural Gas
Cooling
- Central Air
Appliances
- Included: Dryer, Washer, Refrigerator, Built-in Microwave, Dishwasher, Disposal, Electric Range
- Laundry: In Garage
Features
- High Speed Internet, Granite Counters, Kitchen Island, 3/4 Bath Master Bdrm
- Flooring: Carpet, Tile
- Has basement: No
- Has fireplace: No
Interior area
- Total structure area: 1,488
- Total interior livable area: 1,488 sqft
Property
Parking
- Total spaces: 3
- Parking features: Attached, Garage Door Opener
- Attached garage spaces: 1
- Uncovered spaces: 2
Features
- Stories: 1
- Patio & porch: Covered, Patio
- Spa features: None
- Fencing: Block,Wood
Lot
- Size: 8,442 Square Feet
- Features: North/South Exposure, Sprinklers In Rear, Sprinklers In Front, Desert Back, Gravel/Stone Front, Gravel/Stone Back, Grass Back, Auto Timer H2O Front, Auto Timer H2O Back
Details
- Additional structures: Gazebo
- Parcel number: 15549012
Construction
Type & style
- Home type: SingleFamily
- Architectural style: Ranch
- Property subtype: Single Family Residence
Materials
- Painted, Brick
- Roof: Composition
Condition
- Year built: 1949
Utilities & green energy
- Sewer: Public Sewer
Community & HOA
Community
- Features: Transportation Svcs, Near Light Rail Stop
- Subdivision: BEL AIR BLK 10_& 11
HOA
- Has HOA: No
- Services included: No Fees
Location
- Region: Phoenix
Financial & listing details
- Price per square foot: $286/sqft
- Tax assessed value: $350,800
- Annual tax amount: $1,450
- Date on market: 10/23/2026
- Listing terms: VA Loan,Cash,Conventional,FHA
- Ownership: Fee Simple
- Road surface type: Asphalt
Estimated market value
Not available
Estimated sales range
Not available
Not available
Price history
| Date | Event | Price |
|---|---|---|
| 10/23/2026 | Listed for sale | $425,000+47.1%$286/sqft |
Source:  ARMLS #7097621 Report a problem | ||
| 4/23/2019 | Sold | $289,000$194/sqft |
Source: ARMLS #5877281 Report a problem | ||
| 3/18/2019 | Pending sale | $289,000$194/sqft |
Source: RE/MAX Renaissance Realty #5877281 Report a problem | ||
| 3/8/2019 | Price change | $289,000-12.2%$194/sqft |
Source: RE/MAX Renaissance Realty #5877281 Report a problem | ||
| 2/2/2019 | Listed for sale | $329,000+56.7%$221/sqft |
Source: RE/MAX Renaissance Realty #5877281 Report a problem | ||
| 6/6/2013 | Sold | $210,000-2.3%$141/sqft |
Source: ARMLS #4917728 Report a problem | ||
| 5/15/2013 | Price change | $215,000-1.8%$144/sqft |
Source: Coldwell Banker Residential Brokerage - Biltmore #4917728 Report a problem | ||
| 4/10/2013 | Listed for sale | $219,000+56.5%$147/sqft |
Source: Coldwell Banker Residential Brokerage - Biltmore #4917728 Report a problem | ||
| 2/13/2013 | Sold | $139,950$94/sqft |
Source: Public Record Report a problem | ||
| 1/18/2013 | Price change | $139,950+12%$94/sqft |
Source: Equity Executives Real Estate Group #4875699 Report a problem | ||
| 1/4/2013 | Listed for sale | $125,000$84/sqft |
Source: Realty Executives #4868701 Report a problem | ||
Public tax history
| Year | Property taxes | Tax assessment |
|---|---|---|
| 2025 | $1,395 +3.6% | $35,080 -10.9% |
| 2024 | $1,347 +3.9% | $39,370 +255.5% |
| 2023 | $1,297 +0.4% | $11,073 -57% |
| 2022 | $1,291 -0.1% | $25,750 +8.4% |
| 2021 | $1,293 +4.9% | $23,760 +4.7% |
| 2020 | $1,233 +3.7% | $22,700 +15.2% |
| 2019 | $1,188 | $19,710 +2.3% |
| 2018 | $1,188 +9.9% | $19,260 +7.9% |
| 2017 | $1,081 +11.5% | $17,850 +17.4% |
| 2016 | $969 -1.2% | $15,200 +8.1% |
| 2015 | $981 | $14,060 +44.8% |
| 2014 | -- | $9,710 +54.6% |
| 2013 | -- | $6,280 -21.6% |
| 2012 | -- | $8,010 -4.9% |
| 2011 | -- | $8,420 -31.3% |
| 2010 | -- | $12,250 -35.2% |
| 2009 | -- | $18,900 -9.6% |
| 2008 | -- | $20,900 +25.1% |
| 2007 | -- | $16,700 +40.3% |
| 2006 | -- | $11,900 |
| 2005 | -- | $11,900 +26.6% |
| 2004 | -- | $9,400 |
| 2003 | -- | $9,400 +22.1% |
| 2002 | -- | $7,700 |
Find assessor info on the county website
Monthly payment
Est. payment
Payment breakdown
Explore the cost of this home by adjusting the details. Changes won't be saved.Climate risks
Neighborhood: Encanto
Nearby schools
Schools provided by the listing agent
- Elementary: Encanto School
- Middle: Osborn Middle School
- High: Central High School
- District: Osborn Elementary District
Source: ARMLS. This data may not be complete. We recommend contacting the local school district to confirm school assignments for this home.

Similar homes
- $420,0003 bd2 ba1.3k sqft1805 W ROMA Avenue, Phoenix, AZ 85015For Sale
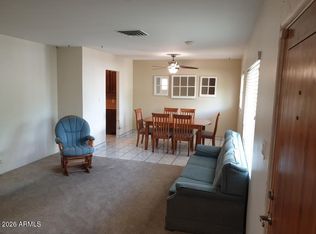 MLS ID #7095951, Laura Hansen, HomeSmart. ARMLS
- $399,9993 bd2 ba1.6k sqft1904 W VERMONT Avenue, Phoenix, AZ 85015For Sale
 MLS ID #7097391, Denitsa Ignatova, Real Broker. ARMLS
- $420,0004 bd2 ba1.4k sqft4301 N 15TH Drive, Phoenix, AZ 85015For Sale
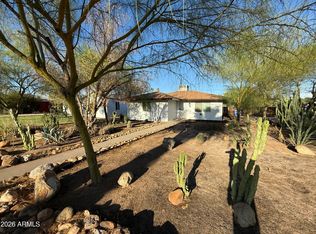 MLS ID #7069805, Richard Noeltner, Service Star Realty. ARMLS
- $525,0004 bd3 ba1.9k sqft4150 N 18TH Avenue, Phoenix, AZ 85015For Sale
 MLS ID #7095845, William M Haley, Cambridge Properties. ARMLS
