What an amazing opportunity to own a FLOOD-IRRIGATED, grassy and lush lot in Central Phoenix; a RARE ~1/2 acre property with SRP water rights. Located on a tree-filled street with all 1/2 acre, million-dollar custom homes, with neighbors who share pride of ownership and care for the community. This cozy home has had various touch-ups through the years and was lovingly cared for by the original owner. It is ready to move in, with fresh paint and new carpet, a recently remodeled hall bathroom, updated vinyl floors, and kitchen refresh. Or, complete some renovations to make it truly your own. Possible opportunity to acquire the decommissioned alley space behind the house to increase yard square footage.
For sale
Price cut: $25K (11/11)
$625,000
7329 N 16TH Avenue, Phoenix, AZ 85021
3beds
1,604sqft
Single Family Residence
Built in 1960
0.44 Acres Lot
$-- Zestimate®
$390/sqft
$-- HOA
What's special
Fresh paintUpdated vinyl floorsRecently remodeled hall bathroomNew carpetKitchen refresh
- 15 days
- 807
- 126
Likely to sell faster than
Zillow last checked:
Listing updated:
Listed by:
Robert A Cohen 480-734-0154,
eXp Realty,
Valerie Falkner 602-799-7123,
eXp Realty
Source: ARMLS,MLS#: 7099543
Facts & features
Interior
Bedrooms & bathrooms
- Bedrooms: 3
- Bathrooms: 2
- Full bathrooms: 2
Heating
- Electric
Cooling
- Central Air
Appliances
- Included: Refrigerator, Dishwasher, Electric Cooktop
- Laundry: Other
Features
- High Speed Internet, Eat-in Kitchen, No Interior Steps, 3/4 Bath Master Bdrm, Laminate Counters
- Flooring: Carpet, Laminate, Tile
- Has basement: No
- Number of fireplaces: 1
- Fireplace features: Family Room
Interior area
- Total structure area: 1,604
- Total interior livable area: 1,604 sqft
Property
Parking
- Total spaces: 7
- Parking features: Attached Carport, RV Access/Parking, Circular Driveway, Storage
- Carport spaces: 2
- Uncovered spaces: 5
Features
- Stories: 1
- Patio & porch: Covered, Patio
- Exterior features: Storage
- Spa features: None
- Fencing: Block
Lot
- Size: 0.44 Acres
- Features: Grass Front, Grass Back, Irrigation Front, Irrigation Back
Details
- Parcel number: 15713012L
Construction
Type & style
- Home type: SingleFamily
- Architectural style: Ranch
- Property subtype: Single Family Residence
Materials
- Painted, Block
- Roof: Composition
Condition
- Year built: 1960
Utilities & green energy
- Sewer: Public Sewer
Community & HOA
Community
- Subdivision: West Orangewood
HOA
- Has HOA: No
- Services included: No Fees
Location
- Region: Phoenix
Financial & listing details
- Price per square foot: $390/sqft
- Tax assessed value: $581,000
- Annual tax amount: $3,666
- Date on market: 11/5/2026
- Cumulative days on market: 15 days
- Listing terms: Cash,Conventional
- Ownership: Fee Simple
- Road surface type: Asphalt
Estimated market value
Not available
Estimated sales range
Not available
Not available
Price history
| Date | Event | Price |
|---|---|---|
| 11/11/2026 | Price change | $625,000-3.8%$390/sqft |
Source:  ARMLS #7099543 Report a problem | ||
| 11/5/2026 | Listed for sale | $650,000+13%$405/sqft |
Source: ARMLS #7099543 Report a problem | ||
| 3/12/2025 | Sold | $575,000$358/sqft |
Source: ARMLS #6801480 Report a problem | ||
| 1/11/2025 | Pending sale | $575,000$358/sqft |
Source: ARMLS #6801480 Report a problem | ||
Public tax history
| Year | Property taxes | Tax assessment |
|---|---|---|
| 2025 | $3,607 +4% | $58,100 -2.9% |
| 2024 | $3,467 +1.9% | $59,820 +100.5% |
| 2023 | $3,402 +2% | $29,834 -24.2% |
| 2022 | $3,334 +0.2% | $39,380 +11.2% |
| 2021 | $3,327 +1.9% | $35,400 -0.9% |
| 2020 | $3,266 +2.9% | $35,720 +12.8% |
| 2019 | $3,173 | $31,680 +6.2% |
| 2018 | $3,173 +0.3% | $29,830 -1.7% |
| 2017 | $3,164 +48.2% | $30,360 +7.4% |
| 2016 | $2,136 | $28,270 |
Find assessor info on the county website
Monthly payment
Est. payment
Payment breakdown
Explore the cost of this home by adjusting the details. Changes won't be saved.Climate risks
Neighborhood: Alhambra
Nearby schools
Schools provided by the listing agent
- Elementary: Orangewood School
- Middle: Royal Palm Middle School
- High: Washington High School
- District: Washington Elementary School District
Source: ARMLS. This data may not be complete. We recommend contacting the local school district to confirm school assignments for this home.

Similar homes
- $625,0004 bd2 ba1.9k sqft6502 N 11TH Avenue, Phoenix, AZ 85013For Sale
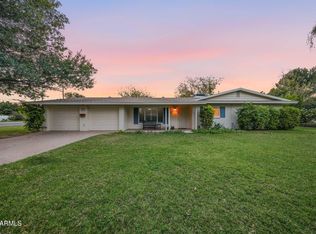 MLS ID #7100889, Karl Freund, Lokellist. ARMLS
- $590,0003 bd2 ba1.1k sqft6038 N 17th Place, Phoenix, AZ 85016For Sale
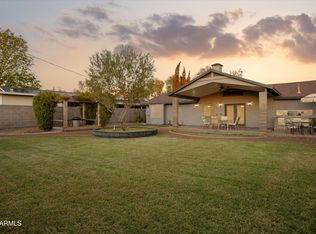 MLS ID #7099972, Christine L Kinchen, Twins & Co. Realty, LLC. ARMLS
- $699,0004 bd2 ba1.9k sqft1121 W BETHANY HOME Road, Phoenix, AZ 85013For Sale
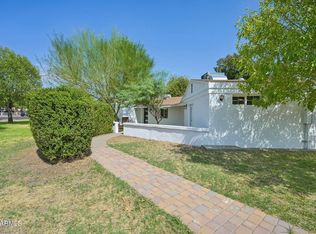 MLS ID #7075421, S.J. Pampinella, Orchard Brokerage. ARMLS
- $635,0003 bd2 ba1.6k sqft3904 E SAHUARO Drive, Phoenix, AZ 85028For Sale
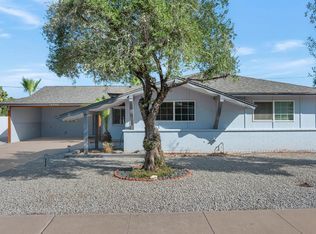 MLS ID #7077285, Jonah Joffe, Compass. ARMLS
