Located within the Pointe Resort community,
This 3 bedroom, 3 bath DETACHED home sits on a cul-de-sac with mountain views front the front yard and open space/wash from the backyard!!! The PRIMARY BEDROOM and the 2nd bedroom are both on the main floor with the guest bedroom/office/fitness area upstairs in the large loft. The loft has a walk-in closet, full bathroom and balcony. The following are the updates: 2023 & 2026-both HVAC's were replaced, 2021- interior freshly painted, electrical panel replaced, water heater replaced and the backyard was spruced up; old cactus removed, turf installed, trimmed all the trees, 2026- new carpet installed in 2nd bedroom, garage door and components were replaced, both downstairs toilets replaced. Come make this home your own and enjoy the many amenities at the Pointe Resort, the easy access to the 51 Freeway and hiking trails!
For sale
$724,000
1915 E LINGER Lane, Phoenix, AZ 85020
3beds
1,830sqft
Townhouse
Built in 1979
4,800 Square Feet Lot
$-- Zestimate®
$396/sqft
$129/mo HOA
What's special
- 22 days
- 625
- 38
Zillow last checked:
Listing updated:
Listed by:
Lori T Murphy 602-909-6538,
Compass
Source: ARMLS,MLS#: 7086566
Facts & features
Interior
Bedrooms & bathrooms
- Bedrooms: 3
- Bathrooms: 3
- Full bathrooms: 3
Heating
- Electric
Cooling
- Central Air, Ceiling Fan(s), Programmable Thmstat
Appliances
- Included: Dryer, Washer, Water Softener Owned, Refrigerator, Built-in Microwave, Dishwasher, Disposal, Electric Range, Built-In Electric Oven
- Laundry: Inside
Features
- High Speed Internet, Granite Counters, Double Vanity, Master Downstairs, Vaulted Ceiling(s), Kitchen Island, Pantry, 3/4 Bath Master Bdrm
- Flooring: Carpet, Tile, Wood
- Windows: Double Pane Windows, Tinted Windows
- Has basement: No
- Number of fireplaces: 1
- Fireplace features: Family Room
Interior area
- Total structure area: 1,830
- Total interior livable area: 1,830 sqft
Property
Parking
- Total spaces: 4
- Parking features: Attached, Garage Door Opener
- Attached garage spaces: 2
- Uncovered spaces: 2
Features
- Stories: 2
- Patio & porch: Covered, Patio
- Exterior features: Balcony, Screened in Patio(s)
- Has private pool: Yes
- Pool features: Outdoor Pool
- Has spa: Yes
- Spa features: Above Ground, Heated, Private
- Fencing: Block,Wrought Iron
- Has view: Yes
- View description: Desert, Mountain(s)
- Waterfront features: Wash
Lot
- Size: 4,800 Square Feet
- Features: Borders Common Area, Sprinklers In Rear, Sprinklers In Front, Desert Back, Desert Front, Cul-De-Sac, Synthetic Grass Back, Auto Timer H2O Front, Auto Timer H2O Back
Details
- Parcel number: 16420204
Construction
Type & style
- Home type: Townhouse
- Property subtype: Townhouse
Materials
- Stucco, Wood Frame, Painted
- Roof: Tile
Condition
- Year built: 1979
Utilities & green energy
- Sewer: Public Sewer
Community & HOA
Community
- Features: Pool, Community Spa, Community Spa Htd, Biking/Walking Path
- Subdivision: POINTE
HOA
- Has HOA: Yes
- Services included: Maintenance Grounds, Street Maint
- HOA fee: $129 monthly
- HOA name: Vision Prop Mngmt
- HOA phone: 480-759-4945
Location
- Region: Phoenix
Financial & listing details
- Price per square foot: $396/sqft
- Tax assessed value: $511,200
- Annual tax amount: $3,465
- Date on market: 9/28/2026
- Cumulative days on market: 21 days
- Listing terms: VA Loan,Cash,Conventional
- Ownership: Fee Simple
Estimated market value
Not available
Estimated sales range
Not available
Not available
Price history
| Date | Event | Price |
|---|---|---|
| 9/29/2026 | Listed for sale | $724,000+11.4%$396/sqft |
Source:  ARMLS #7086566 Report a problem | ||
| 4/1/2022 | Sold | $650,000+1.6%$355/sqft |
Source: ARMLS #6354528 Report a problem | ||
| 2/19/2022 | Pending sale | $640,000$350/sqft |
Source: ARMLS #6354528 Report a problem | ||
| 2/11/2022 | Listed for sale | $640,000+132.7%$350/sqft |
Source: ARMLS #6354528 Report a problem | ||
| 7/1/2012 | Sold | $275,000$150/sqft |
Source: Agent Provided Report a problem | ||
| 7/1/2011 | Sold | $275,000-8.3%$150/sqft |
Source: ARMLS #4582353 Report a problem | ||
| 5/12/2011 | Listed for sale | $300,000+36.4%$164/sqft |
Source: Realty Executives #4582353 Report a problem | ||
| 5/19/2000 | Sold | $220,000$120/sqft |
Source: ARMLS #1495494 Report a problem | ||
Public tax history
| Year | Property taxes | Tax assessment |
|---|---|---|
| 2025 | $3,465 +5.2% | $51,120 -8.3% |
| 2024 | $3,294 +3% | $55,730 +103.3% |
| 2023 | $3,199 +3.3% | $27,406 -11.8% |
| 2022 | $3,096 -0.4% | $31,060 +0.6% |
| 2021 | $3,108 +2.3% | $30,860 +4.6% |
| 2020 | $3,038 +2.7% | $29,500 -3.8% |
| 2019 | $2,958 | $30,670 +8.8% |
| 2018 | $2,958 +5.3% | $28,200 -0.5% |
| 2017 | $2,808 +11.5% | $28,350 +1.8% |
| 2016 | $2,518 +1.3% | $27,850 -7.6% |
| 2015 | $2,486 | $30,150 +40.8% |
| 2014 | -- | $21,410 +13.9% |
| 2013 | -- | $18,800 +19% |
| 2011 | -- | $15,800 -44.9% |
| 2010 | -- | $28,650 -16.6% |
| 2009 | -- | $34,350 -10.2% |
| 2008 | -- | $38,250 +25.8% |
| 2007 | -- | $30,400 +42.7% |
| 2006 | -- | $21,300 |
| 2005 | -- | $21,300 +16.4% |
| 2004 | -- | $18,300 |
| 2003 | -- | $18,300 +25.8% |
| 2002 | -- | $14,550 |
Find assessor info on the county website
Monthly payment
Est. payment
Payment breakdown
Explore the cost of this home by adjusting the details. Changes won't be saved.Climate risks
Neighborhood: Camelback East
Nearby schools
Schools provided by the listing agent
- Elementary: Madison #1 Elementary School
- Middle: Madison #1 Elementary School
- High: Camelback High School
- District: Madison Elementary District
Source: ARMLS. This data may not be complete. We recommend contacting the local school district to confirm school assignments for this home.
Similar homes
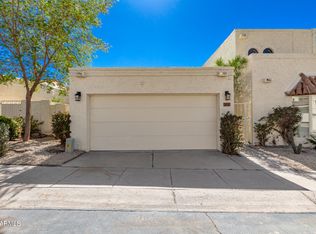
- $725,0003 bd3 ba1.9k sqft1930 E LINGER Lane, Phoenix, AZ 85020For Sale
 MLS ID #7086524, Josiah Krol, eXp Realty. ARMLS
- $670,0003 bd3 ba2.5k sqft8107 N 13TH Way, Phoenix, AZ 85020For Sale
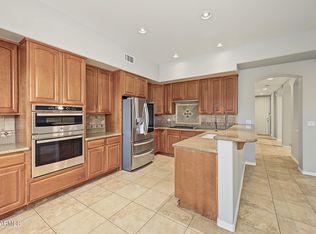 MLS ID #7094832, Lisa Bartlett, RE/MAX Desert Showcase. ARMLS
- $675,0003 bd4 ba2.1k sqft1717 E Morten Avenue #45, Phoenix, AZ 85020For Sale
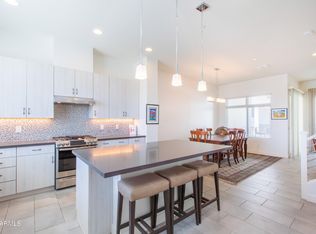 MLS ID #7072776, Emily Whitwell, RETSY. ARMLS
- $560,0003 bd3 ba2.3k sqft7348 N 7TH Place, Phoenix, AZ 85020For Sale
 MLS ID #7095684, Linda B Martin, HomeSmart. ARMLS
