Elevated Mountain Living at The Pointe Resort | Luxury, Views & Exclusive Resort Amenities!
-
Welcome to an exceptional opportunity to experience resort-inspired living in the prestigious Pointe community, home to the iconic Pointe Hilton resort. Perfectly positioned amid Phoenix's breathtaking mountain landscapes, this move-in-ready, lock-and-leave residence offers an extraordinary blend of comfort, sophistication, and low-maintenance luxury.
Enjoy access to select resort amenities, including the lazy river, pools, and cabanas, along with discounted rates at the resort's spa and restaurants. Outdoor enthusiasts will appreciate the nearby hiking trails of Piestewa Peak and Dreamy Draw Mountain Preserve, while golf enthusiasts can enjoy proximity to Lookout Mountain Golf Club. For an unforgettable dining experience, the renowned AAA Four Diamond restaurant Different Pointe of View offers spectacular mountaintop views just moments away.
Inside, timeless finishes and thoughtful design create an inviting atmosphere throughout. Elegant real marble tile flooring, a beautiful fireplace, recessed lighting, and rich wood flooring in the downstairs secondary bedroom add warmth and character. The kitchen features granite countertops, stainless steel appliances, and a statement range hood, creating a stylish and functional space for everyday living and entertaining.
The thoughtfully designed floor plan features a desirable first-floor primary suite, complete with dual sinks, a spacious walk-in closet, and a custom-tiled shower. Upstairs, the secondary bedroom offers its own en-suite bathroom and walk-in closet, providing a private retreat for guests or family. Recently replaced carpeting on the staircase and upstairs adds a fresh, updated touch.
One of the home's most captivating features is the spectacular mountain scenery visible from every window. Step onto the balconies and take in sweeping 360-degree mountain views, creating a stunning backdrop for morning coffee, evening sunsets, and year-round Arizona living. Tucked within a quiet, upscale neighborhood, the home also features a low-maintenance backyard, allowing more time to enjoy the lifestyle that makes this location so special.
Ideally situated near the Biltmore area, upscale dining, shopping, outdoor recreation, and Phoenix Sky Harbor International Airport, this home delivers the perfect balance of convenience and tranquility.
Whether you're searching for a full-time residence, a lock-and-leave retreat, or a home that embraces the best of Arizona's resort lifestyle, this is a rare opportunity to enjoy beautiful mountain surroundings, desirable community amenities, and effortless living in one exceptional location.
For sale
$725,000
1930 E LINGER Lane, Phoenix, AZ 85020
3beds
1,971sqft
Single Family Residence
Built in 1980
4,358 Square Feet Lot
$-- Zestimate®
$368/sqft
$128/mo HOA
What's special
Beautiful fireplaceTimeless finishesThoughtful designDesirable first-floor primary suiteCustom-tiled showerStatement range hoodRecessed lighting
- 10 days
- 421
- 20
Zillow last checked:
Listing updated:
Listed by:
Josiah Krol 602-314-2599,
eXp Realty,
Rebeccah Pipersburgh 602-284-6487,
eXp Realty
Source: ARMLS,MLS#: 7086524
Facts & features
Interior
Bedrooms & bathrooms
- Bedrooms: 3
- Bathrooms: 3
- Full bathrooms: 3
Heating
- Electric
Cooling
- Central Air, Ceiling Fan(s)
Appliances
- Included: Dryer, Washer, Refrigerator, Built-in Microwave, Dishwasher, Disposal, Electric Oven
- Laundry: Inside
Features
- High Speed Internet, Double Vanity, Master Downstairs, Upstairs, Eat-in Kitchen, Vaulted Ceiling(s), Pantry, Full Bth Master Bdrm
- Flooring: Tile, Wood
- Windows: Skylight(s)
- Has basement: No
- Number of fireplaces: 1
- Fireplace features: Living Room
Interior area
- Total structure area: 1,971
- Total interior livable area: 1,971 sqft
Property
Parking
- Total spaces: 4
- Parking features: Attached, Garage Door Opener
- Attached garage spaces: 2
- Uncovered spaces: 2
Features
- Stories: 2
- Patio & porch: Covered, Patio
- Exterior features: Balcony
- Spa features: None
- Fencing: Block
- Has view: Yes
- View description: Mountain(s)
Lot
- Size: 4,358 Square Feet
- Features: Corner Lot, Desert Back, Desert Front
Details
- Parcel number: 16420214
Construction
Type & style
- Home type: SingleFamily
- Property subtype: Single Family Residence
Materials
- Stucco, Wood Frame, Painted
- Roof: Tile,Foam
Condition
- Year built: 1980
Details
- Builder name: Gosnell
Utilities & green energy
- Sewer: Public Sewer
Community & HOA
Community
- Features: Pool, Community Spa Htd, Biking/Walking Path
- Subdivision: POINTE
HOA
- Has HOA: Yes
- Services included: Sewer, Cable TV, Maintenance Grounds, Trash, Water
- HOA fee: $128 monthly
- HOA name: The Pointe
- HOA phone: 480-759-4945
Location
- Region: Phoenix
Financial & listing details
- Price per square foot: $368/sqft
- Tax assessed value: $530,300
- Annual tax amount: $3,655
- Date on market: 10/10/2026
- Cumulative days on market: 10 days
- Listing terms: VA Loan,Cash,Conventional,1031 Exchange,FHA
- Ownership: Fee Simple
- Road surface type: Asphalt
Estimated market value
Not available
Estimated sales range
Not available
Not available
Price history
| Date | Event | Price |
|---|---|---|
| 10/10/2026 | Listed for sale | $725,000-1.9%$368/sqft |
Source:  ARMLS #7086524 Report a problem | ||
| 5/8/2026 | Listing removed | $739,000$375/sqft |
Source: eXp Realty #6981846 Report a problem | ||
| 3/9/2026 | Listed for sale | $739,000+155.7%$375/sqft |
Source: ARMLS #6981846 Report a problem | ||
| 1/31/2005 | Sold | $289,000$147/sqft |
Source: ARMLS #2229592 Report a problem | ||
Public tax history
| Year | Property taxes | Tax assessment |
|---|---|---|
| 2025 | $3,655 +5.2% | $53,030 -8.5% |
| 2024 | $3,475 +3% | $57,930 +100.4% |
| 2023 | $3,374 +3.3% | $28,908 -10.8% |
| 2022 | $3,266 -0.4% | $32,400 +0.5% |
| 2021 | $3,278 +2.3% | $32,250 +3.5% |
| 2020 | $3,204 +2.7% | $31,150 -3.2% |
| 2019 | $3,120 | $32,180 +7.8% |
| 2018 | $3,120 +5.3% | $29,860 +1.7% |
| 2017 | $2,962 +11.5% | $29,370 +1.7% |
| 2016 | $2,656 +2.1% | $28,880 -7.8% |
| 2015 | $2,601 | $31,330 +41.6% |
| 2014 | -- | $22,130 +10.9% |
| 2013 | -- | $19,950 -2.7% |
| 2011 | -- | $20,500 -28.2% |
| 2010 | -- | $28,550 -19% |
| 2009 | -- | $35,250 -10.2% |
| 2008 | -- | $39,250 +30.6% |
| 2007 | -- | $30,050 +38.8% |
| 2006 | -- | $21,650 |
| 2005 | -- | $21,650 +16.7% |
| 2004 | -- | $18,550 |
| 2003 | -- | $18,550 +25.8% |
| 2002 | -- | $14,750 |
Find assessor info on the county website
Monthly payment
Est. payment
Payment breakdown
Explore the cost of this home by adjusting the details. Changes won't be saved.Climate risks
Neighborhood: Camelback East
Nearby schools
Schools provided by the listing agent
- Elementary: Madison Heights Elementary School
- Middle: Madison #1 Elementary School
- High: Camelback High School
- District: Madison Elementary District
Source: ARMLS. This data may not be complete. We recommend contacting the local school district to confirm school assignments for this home.

Similar homes
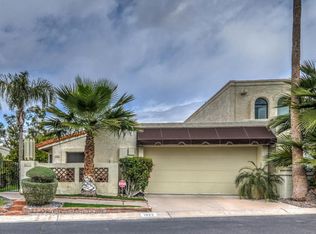
- $--3 bd2 ba1.7k sqft2839 E Mercer Ln, Phoenix, AZ 85028Auction
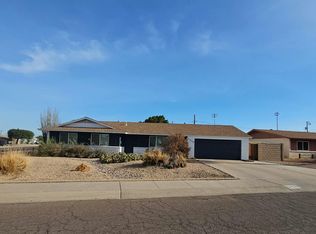 Auction.com 2
- $--3 bd2 ba1.6k sqft3340 W Grovers Ave, Phoenix, AZ 85053Auction
 Auction.com 2
- $--3 bd2 ba1.4k sqft18245 N 38th Dr, Glendale, AZ 85308Auction
 Auction.com 2
- $--4 bd2 ba1.7k sqft2150 E Evans Dr, Phoenix, AZ 85022Auction
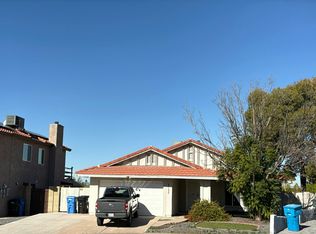 Auction.com 2
