Situated on a desirable corner lot in the central Phoenix neighborhood of Davidson Heights, this inviting home offers mountain views, a private pool, and a thoughtful blend of comfort, character, and modern updates.
Step inside to a spacious great room with vaulted ceilings, vinyl plank flooring, recessed lighting, a wood-burning fireplace, and a sliding barn door detail that adds warmth and style to the main living area. The kitchen features tile flooring, granite countertops, stainless steel appliances, upgraded lighting, and a clean, functional layout that connects easily to the surrounding living and dining spaces. The primary suite continues the open feel with vaulted ceilings and a ceiling fan for added comfort. The primary bathroom offers dual separate vanities with granite countertops, a separate tub and shower, and two walk-in closets, creating a functional and spacious retreat.
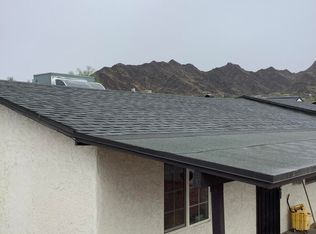
Outdoors, enjoy a covered patio overlooking the private pool with water feature, along with an RV gate, 2-car direct access garage, leased Tesla solar panels, and mountain views. The home benefits from numerous thoughtful improvements over the years, including updates to HVAC, lighting, windows, window coverings, pool equipment, appliances, and more. A detailed list of improvements is available in the Documents tab.
Conveniently located near Phoenix Mountain Preserve, with access to nearby outdoor recreation, dining, shopping, and major Phoenix area routes.
For sale
Price cut: $25K (9/30)
$625,000
9040 N 14TH Place, Phoenix, AZ 85020
3beds
1,991sqft
Single Family Residence
Built in 1986
7,626 Square Feet Lot
$617,400 Zestimate®
$314/sqft
$-- HOA
What's special
- 96 days
- 521
- 17
Zillow last checked:
Listing updated:
Listed by:
Beth Jo Zeitzer 602-319-1326,
R.O.I. Properties,
Michael K Butters 602-686-2999,
R.O.I. Properties
Source: ARMLS,MLS#: 7052195
Facts & features
Interior
Bedrooms & bathrooms
- Bedrooms: 3
- Bathrooms: 2
- Full bathrooms: 2
Heating
- Electric
Cooling
- Central Air, Ceiling Fan(s)
Appliances
- Included: Electric Oven, Electric Cooktop
- Laundry: Inside
Features
- High Speed Internet, Granite Counters, Eat-in Kitchen, No Interior Steps, Vaulted Ceiling(s), Full Bth Master Bdrm
- Windows: Low Emissivity Windows
- Has basement: No
- Number of fireplaces: 1
- Fireplace features: Wood Burning
Interior area
- Total structure area: 1,991
- Total interior livable area: 1,991 sqft
Property
Parking
- Total spaces: 4
- Parking features: Attached, Direct Access
- Attached garage spaces: 2
- Uncovered spaces: 2
Features
- Stories: 1
- Patio & porch: Covered
- Has private pool: Yes
- Pool features: Outdoor Pool
- Spa features: None
- Fencing: Back Yard,Block
- Has view: Yes
- View description: Mountain(s)
Lot
- Size: 7,626 Square Feet
- Features: Corner Lot, Desert Back, Desert Front, Grass Front, Grass Back
Details
- Parcel number: 15933126
Construction
Type & style
- Home type: SingleFamily
- Property subtype: Single Family Residence
Materials
- Stucco, Wood Frame, Painted
- Roof: Composition
Condition
- Year built: 1986
Utilities & green energy
- Sewer: Public Sewer
Green energy
- Energy efficient items: Solar Panels
Community & HOA
Community
- Subdivision: DAVIDSON HEIGHTS AMD
HOA
- Has HOA: No
- Services included: No Fees
Location
- Region: Phoenix
Financial & listing details
- Price per square foot: $314/sqft
- Tax assessed value: $512,500
- Annual tax amount: $2,152
- Date on market: 7/9/2026
- Cumulative days on market: 97 days
- Listing terms: VA Loan,Cash,Conventional,1031 Exchange,FHA
- Ownership: Fee Simple
Estimated market value
$617,400
$587,000 - $648,000
$3,490/mo
Price history
| Date | Event | Price |
|---|---|---|
| 9/30/2026 | Price change | $625,000-3.8%$314/sqft |
Source:  ARMLS #7052195 Report a problem ARMLS #7052195 Report a problem | ||
| 8/31/2026 | Price change | $650,000-3.7%$326/sqft |
Source: ARMLS #7052195 Report a problem | ||
| 8/2/2026 | Price change | $675,000-2.9%$339/sqft |
Source: ARMLS #7052195 Report a problem | ||
| 7/9/2026 | Listed for sale | $695,000+117.3%$349/sqft |
Source: ARMLS #7052195 Report a problem | ||
| 1/15/2019 | Sold | $319,900$161/sqft |
Source: ARMLS #5804529 Report a problem | ||
| 11/30/2018 | Price change | $319,900-1.6%$161/sqft |
Source: Brokers Hub Realty #5804529 Report a problem | ||
| 11/9/2018 | Price change | $325,000-1.5%$163/sqft |
Source: Brokers Hub Realty #5804529 Report a problem | ||
| 10/26/2018 | Price change | $329,900-3.7%$166/sqft |
Source: Brokers Hub Realty #5804529 Report a problem | ||
| 10/19/2018 | Price change | $342,500-0.7%$172/sqft |
Source: Brokers Hub Realty #5804529 Report a problem | ||
| 10/12/2018 | Price change | $345,000-0.7%$173/sqft |
Source: Brokers Hub Realty #5804529 Report a problem | ||
| 10/6/2018 | Price change | $347,500-0.7%$175/sqft |
Source: Brokers Hub Realty #5804529 Report a problem | ||
| 9/22/2018 | Price change | $349,9000%$176/sqft |
Source: Brokers Hub Realty #5804529 Report a problem | ||
| 9/8/2018 | Price change | $350,000+0%$176/sqft |
Source: Brokers Hub Realty #5804529 Report a problem | ||
| 8/31/2018 | Price change | $349,9000%$176/sqft |
Source: Brokers Hub Realty #5804529 Report a problem | ||
| 6/22/2018 | Listed for sale | $350,000+53.5%$176/sqft |
Source: Realty ONE Group #5783890 Report a problem | ||
| 6/19/2009 | Sold | $228,000$115/sqft |
Source: ARMLS #4138868 Report a problem | ||
| 6/4/2009 | Listed for sale | $228,000$115/sqft |
Source: The Monaghan Group #4138868 Report a problem | ||
| 5/10/2009 | Listing removed | $228,000$115/sqft |
Source: Keller Williams Realty #4138868 Report a problem | ||
| 3/21/2009 | Listed for sale | $228,000-6.6%$115/sqft |
Source: Keller Williams Realty #4138868 Report a problem | ||
| 3/5/2009 | Sold | $244,200+714%$123/sqft |
Source: Public Record Report a problem | ||
| 7/29/1996 | Sold | $30,000$15/sqft |
Source: Public Record Report a problem | ||
Public tax history
| Year | Property taxes | Tax assessment |
|---|---|---|
| 2025 | $2,117 +4% | $51,250 -7.8% |
| 2024 | $2,035 +1.9% | $55,600 +217.5% |
| 2023 | $1,997 +2% | $17,513 -48% |
| 2022 | $1,957 +0.2% | $33,660 +4.6% |
| 2021 | $1,953 +1.9% | $32,180 +7.4% |
| 2020 | $1,917 -9.5% | $29,970 +25.1% |
| 2019 | $2,118 | $23,960 -8.1% |
| 2018 | $2,118 +0.5% | $26,080 +9% |
| 2017 | $2,107 +24.5% | $23,920 +23.7% |
| 2016 | $1,692 +2.4% | $19,330 +30.8% |
| 2015 | $1,652 | $14,780 +19.4% |
| 2014 | -- | $12,380 +11.3% |
| 2013 | -- | $11,120 +19.2% |
| 2012 | -- | $9,330 -12.9% |
| 2011 | -- | $10,710 -41.6% |
| 2010 | -- | $18,330 -25.2% |
| 2009 | -- | $24,510 -10.7% |
| 2008 | -- | $27,450 +20.9% |
| 2007 | -- | $22,700 +56.6% |
| 2006 | -- | $14,500 |
| 2005 | -- | $14,500 +15.1% |
| 2004 | -- | $12,600 |
| 2003 | -- | $12,600 +2.4% |
| 2002 | -- | $12,300 |
Find assessor info on the county website
Monthly payment
Est. payment
Payment breakdown
Explore the cost of this home by adjusting the details. Changes won't be saved.Climate risks
Neighborhood: North Mountain
Nearby schools
Schools provided by the listing agent
- Elementary: Sunnyslope Elementary School
- Middle: Sunnyslope Elementary School
- High: Sunnyslope High School
- District: Washington Elementary School District
Source: ARMLS. This data may not be complete. We recommend contacting the local school district to confirm school assignments for this home.

Similar homes
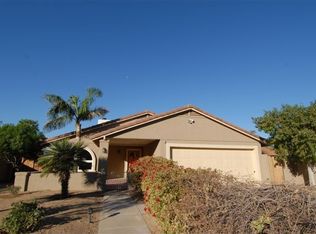
- $--3 bd3 ba1.9k sqft1001 E Griswold Rd Unit 37, Phoenix, AZ 85020Auction
 Auction.com 2
 - $--3 bd3 ba2.5k sqft11423 12th Pl, Phoenix, AZ 85020Auction
 Auction.com 2
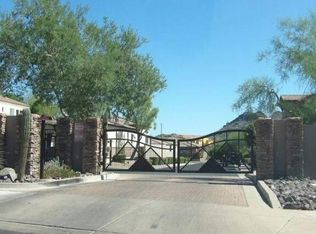
 - $650,0003 bd2 ba1.8k sqft1341 E ORCHID Lane, Phoenix, AZ 85020For Sale
 MLS ID #7049716, Joseph Callaway, eXp Realty. ARMLS
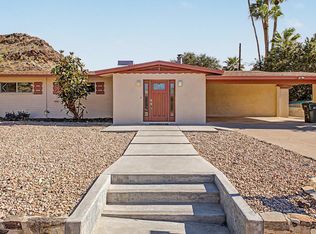
 - $640,0002 bd2 ba1.5k sqft1414 E PURDUE Avenue, Phoenix, AZ 85020For Sale
 MLS ID #7039736, Kenneth R Fleming, Uncommon Realty International. ARMLS
