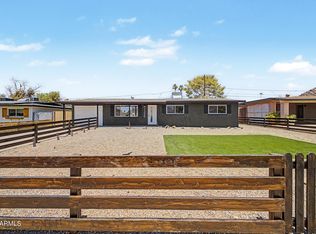
This home has been completely remodeled, with 3 bedrooms, 2 baths, and 1,587 sq ft. The kitchen features designer custom cabinetry, granite countertops, and a 36-inch gas cooktop. Both bathrooms have been redone with cement tile showers and designer vanities. The primary suite adds a fully remodeled bath with an oversized glass walk-in shower. Designer light fixtures run throughout the entire home. Behind the house is a separate office with electricity and AC, ready for full-time work. The backyard has mountain views, and the location puts shopping, dining, parks, and popular hiking trails all within minutes. This is the home you've been waiting for .
For sale
$550,000
1225 E SELDON Lane, Phoenix, AZ 85020
3beds
1,587sqft
Single Family Residence
Built in 1960
7,275 Square Feet Lot
$-- Zestimate®
$347/sqft
$-- HOA
What's special
Fully remodeled bathOversized glass walk-in showerDesigner light fixturesDesigner custom cabinetryGranite countertopsCement tile showersDesigner vanities
- 16 days
- 797
- 69
Zillow last checked:
Listing updated:
Listed by:
Felix Sandoval 480-868-3222,
eXp Realty
Source: ARMLS,MLS#: 7084960
Facts & features
Interior
Bedrooms & bathrooms
- Bedrooms: 3
- Bathrooms: 2
- Full bathrooms: 2
Heating
- Natural Gas
Cooling
- Central Air
Appliances
- Included: Refrigerator, Dishwasher, Disposal, Gas Range, Gas Cooktop, Built-In Electric Oven
- Laundry: Gas Dryer Hookup
Features
- Granite Counters, Eat-in Kitchen, Full Bth Master Bdrm
- Windows: Double Pane Windows
- Has basement: No
- Has fireplace: No
Interior area
- Total structure area: 1,587
- Total interior livable area: 1,587 sqft
Property
Parking
- Total spaces: 3
- Parking features: Carport, Open
- Carport spaces: 1
- Uncovered spaces: 2
Features
- Stories: 1
- Patio & porch: Patio
- Spa features: None
- Fencing: Front Yard,Back Yard,Block
Lot
- Size: 7,275 Square Feet
- Features: Gravel/Stone Front
Details
- Parcel number: 16065052
Construction
Type & style
- Home type: SingleFamily
- Architectural style: Mid-Century Modern
- Property subtype: Single Family Residence
Materials
- Cement Siding, Block
- Foundation: Block
- Roof: Composition
Condition
- Year built: 1960
Utilities & green energy
- Sewer: Public Sewer
Community & HOA
Community
- Subdivision: HILLSIDE HOMES
HOA
- Has HOA: No
- Services included: No Fees
Location
- Region: Phoenix
Financial & listing details
- Price per square foot: $347/sqft
- Tax assessed value: $381,500
- Annual tax amount: $1,621
- Date on market: 9/25/2026
- Cumulative days on market: 17 days
- Listing terms: VA Loan,Cash,Conventional,1031 Exchange,FHA
- Ownership: Fee Simple
- Road surface type: Asphalt
Estimated market value
Not available
Estimated sales range
Not available
Not available
Price history
| Date | Event | Price |
|---|---|---|
| 9/25/2026 | Listed for sale | $550,000+47.8%$347/sqft |
Source:  ARMLS #7084960 Report a problem ARMLS #7084960 Report a problem | ||
| 10/23/2019 | Sold | $372,000-1.8%$234/sqft |
Source: ARMLS #5974542 Report a problem | ||
| 9/30/2019 | Pending sale | $379,000$239/sqft |
Source: Gilbert - WEICHERT, REALTORS - Home Pro Realty #5974542 Report a problem | ||
| 9/6/2019 | Price change | $379,000+1.1%$239/sqft |
Source: Gilbert - WEICHERT, REALTORS - Home Pro Realty #5974542 Report a problem | ||
| 8/19/2019 | Pending sale | $375,000$236/sqft |
Source: List 3K, LLC #5974542 Report a problem | ||
| 8/9/2019 | Listed for sale | $375,000+76.1%$236/sqft |
Source: List 3K, LLC #5974542 Report a problem | ||
| 4/12/2019 | Sold | $213,000$134/sqft |
Source: Public Record Report a problem | ||
Public tax history
| Year | Property taxes | Tax assessment |
|---|---|---|
| 2025 | $1,595 +4% | $38,150 -3.7% |
| 2024 | $1,533 +1.9% | $39,610 +200.3% |
| 2023 | $1,504 +2% | $13,191 -48.5% |
| 2022 | $1,474 +0.2% | $25,620 +7.7% |
| 2021 | $1,471 -10.2% | $23,780 +0.8% |
| 2020 | $1,638 +16.7% | $23,580 +8% |
| 2019 | $1,403 | $21,830 +7.8% |
| 2018 | $1,403 +0.3% | $20,250 +20.8% |
| 2017 | $1,399 +9.8% | $16,760 +3.9% |
| 2016 | $1,274 +4.2% | $16,130 +26.5% |
| 2015 | $1,223 | $12,750 +42.1% |
| 2014 | -- | $8,970 +16% |
| 2013 | -- | $7,730 -18% |
| 2012 | -- | $9,430 -5.3% |
| 2011 | -- | $9,960 -21.1% |
| 2010 | -- | $12,620 -20.5% |
| 2009 | -- | $15,880 -11.8% |
| 2008 | -- | $18,000 +15.8% |
| 2007 | -- | $15,550 +37% |
| 2006 | -- | $11,350 |
| 2005 | -- | $11,350 +15.2% |
| 2004 | -- | $9,850 |
| 2003 | -- | $9,850 +18.7% |
| 2002 | -- | $8,300 |
Find assessor info on the county website
Monthly payment
Est. payment
Payment breakdown
Explore the cost of this home by adjusting the details. Changes won't be saved.Climate risks
Neighborhood: North Mountain
Nearby schools
Schools provided by the listing agent
- Elementary: Glendale Landmark School
- Middle: Desert Garden Elementary School
- High: Glendale High School
- District: Glendale Elementary District
Source: ARMLS. This data may not be complete. We recommend contacting the local school district to confirm school assignments for this home.
Similar homes
- $--3 bd3 ba1.9k sqft1001 E Griswold Rd Unit 37, Phoenix, AZ 85020Auction
 Auction.com 2
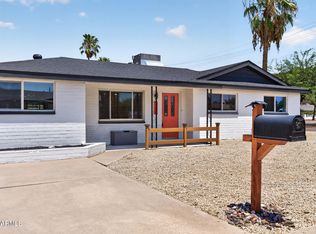
 - $549,0003 bd2 ba1.7k sqft1142 E El Camino Drive, Phoenix, AZ 85020For Sale
 MLS ID #7060501, Michelle Mulvaney, LOVE PHX. ARMLS
 - $575,0003 bd2 ba1.6k sqft7008 N 14TH Place, Phoenix, AZ 85020For Sale
 MLS ID #7088550, Scott R Dempsey, Redfin Corporation. ARMLS
 - $519,9004 bd2 ba1.8k sqft1017 E EL CAMINITO Drive, Phoenix, AZ 85020For Sale
 MLS ID #7069477, Nathan D Knight, Instasold. ARMLS
