This beautifully renovated 3-bedroom, 2-bath home features an additional versatile room/casita, perfect for a home office, guest space, or playroom. The property boasts a stunning full remodel, including new cabinets, new kitchen, new appliances, new bathrooms, new plumbing, and new outlets and switches. The house is 1,546 sq ft, and with the casita, it adds an additional 360 sq ft--all with all new high-end windows! The low profile keeps the electric bill down and gives a great classic appearance. Desert landscaping enhances its curb appeal and includes a private pool for relaxing and entertaining. The home also offers an RV gate for added convenience and security. Don't miss the opportunity to own this move-in-ready oasis with modern upgrades and outdoor amenities!
For sale
Price cut: $6K (10/22)
$479,000
7836 N 13TH Street, Phoenix, AZ 85020
3beds
1,546sqft
Single Family Residence
Built in 1951
7,934 Square Feet Lot
$-- Zestimate®
$310/sqft
$-- HOA
What's special
New kitchenNew plumbingStunning full remodelNew bathroomsNew high-end windowsNew appliancesNew cabinets
- 50 days
- 2,124
- 272
Likely to sell faster than
Zillow last checked:
Listing updated:
Listed by:
Derek B. Cook 480-694-8630,
Presidential Realty, LLC
Source: ARMLS,MLS#: 7074262
Facts & features
Interior
Bedrooms & bathrooms
- Bedrooms: 3
- Bathrooms: 2
- Full bathrooms: 2
Heating
- Heat Pump, Forced Air
Cooling
- Central Air, Ceiling Fan(s)
Appliances
- Included: Dryer, Washer, Refrigerator, Dishwasher, Electric Range
Features
- Quartz Countertops, Eat-in Kitchen, Kitchen Island, Pantry, Full Bth Master Bdrm
- Flooring: Carpet, Vinyl
- Windows: Single Pane, Double Pane Windows
- Has basement: No
- Has fireplace: No
Interior area
- Total structure area: 1,546
- Total interior livable area: 1,546 sqft
Property
Parking
- Total spaces: 2
- Parking features: Open
- Uncovered spaces: 2
Features
- Stories: 1
- Patio & porch: Covered
- Exterior features: Storage
- Has private pool: Yes
- Pool features: Play Pool, Fenced
- Spa features: None
- Fencing: Front Yard,Back Yard,Block
Lot
- Size: 7,934 Square Feet
- Features: East/West Exposure, Alley, Desert Back, Desert Front, Synthetic Grass Back
Details
- Additional structures: Shed(s)
- Parcel number: 16015085B
Construction
Type & style
- Home type: SingleFamily
- Architectural style: Mid-Century Modern
- Property subtype: Single Family Residence
Materials
- Painted, Block
- Roof: Foam
Condition
- Year built: 1951
Utilities & green energy
- Sewer: Public Sewer
Community & HOA
Community
- Subdivision: SUNSET BOWL
HOA
- Has HOA: No
- Services included: No Fees
Location
- Region: Phoenix
Financial & listing details
- Price per square foot: $310/sqft
- Tax assessed value: $383,500
- Annual tax amount: $1,661
- Date on market: 9/3/2026
- Cumulative days on market: 50 days
- Listing terms: VA Loan,Cash,Conventional,FHA
- Ownership: Fee Simple
- Road surface type: Asphalt
Estimated market value
Not available
Estimated sales range
Not available
Not available
Price history
| Date | Event | Price |
|---|---|---|
| 10/22/2026 | Price change | $479,000-1.2%$310/sqft |
Source:  ARMLS #7074262 Report a problem ARMLS #7074262 Report a problem | ||
| 10/15/2026 | Price change | $485,000-0.7%$314/sqft |
Source: ARMLS #7074262 Report a problem | ||
| 9/29/2026 | Price change | $488,500-1.3%$316/sqft |
Source: ARMLS #7074262 Report a problem | ||
| 9/24/2026 | Price change | $494,900-0.6%$320/sqft |
Source: ARMLS #7074262 Report a problem | ||
| 9/17/2026 | Price change | $498,000-0.2%$322/sqft |
Source: ARMLS #7074262 Report a problem | ||
| 9/15/2026 | Price change | $499,000-1.2%$323/sqft |
Source: ARMLS #7074262 Report a problem | ||
| 9/3/2026 | Listed for sale | $505,000+60.3%$327/sqft |
Source: ARMLS #7074262 Report a problem | ||
| 6/10/2026 | Sold | $315,000-21.3%$204/sqft |
Source: ARMLS #7030118 Report a problem | ||
| 6/1/2026 | Listed for sale | $400,000-31%$259/sqft |
Source: ARMLS #7030118 Report a problem | ||
| 9/1/2025 | Listing removed | -- |
Source: Owner Report a problem | ||
| 6/3/2025 | Price change | $580,000+11.5%$375/sqft |
Source: Owner Report a problem | ||
| 3/10/2025 | Listed for sale | $520,000$336/sqft |
Source: Owner Report a problem | ||
Public tax history
| Year | Property taxes | Tax assessment |
|---|---|---|
| 2025 | $1,661 +5.2% | $38,350 -4.7% |
| 2024 | $1,579 +3% | $40,230 +206.2% |
| 2023 | $1,534 +3.3% | $13,140 -51.2% |
| 2022 | $1,484 -0.4% | $26,930 +11.9% |
| 2021 | $1,490 +2.3% | $24,070 +3.1% |
| 2020 | $1,456 +2.7% | $23,350 +17.9% |
| 2019 | $1,418 | $19,810 -4.9% |
| 2018 | $1,418 +5.3% | $20,820 +16.6% |
| 2017 | $1,346 +11.5% | $17,860 +11.4% |
| 2016 | $1,207 +5.2% | $16,030 +11.5% |
| 2015 | $1,147 | $14,380 +54.5% |
| 2014 | -- | $9,310 +20.9% |
| 2013 | -- | $7,700 -19.1% |
| 2012 | -- | $9,520 -9.3% |
| 2011 | -- | $10,500 -23.9% |
| 2010 | -- | $13,800 -19.4% |
| 2009 | -- | $17,120 -11.3% |
| 2008 | -- | $19,300 +15.6% |
| 2007 | -- | $16,700 +66.2% |
| 2006 | -- | $10,050 |
| 2005 | -- | $10,050 +4.7% |
| 2004 | -- | $9,600 |
| 2003 | -- | $9,600 +23.1% |
| 2002 | -- | $7,800 |
Find assessor info on the county website
Monthly payment
Est. payment
Payment breakdown
Explore the cost of this home by adjusting the details. Changes won't be saved.Climate risks
Neighborhood: Camelback East
Nearby schools
Schools provided by the listing agent
- Elementary: Madison #1 Elementary School
- Middle: Madison #1 Elementary School
- High: Central High School
- District: Madison Elementary District
Source: ARMLS. This data may not be complete. We recommend contacting the local school district to confirm school assignments for this home.

Similar homes
- $487,5003 bd2 ba1.7k sqft1118 E DIANA Avenue, Phoenix, AZ 85020For Sale
 MLS ID #7044766, Janice R Dunnigan, HomeSmart. ARMLS
 - $499,9004 bd3 ba1.8k sqft1819 W MORTEN Avenue, Phoenix, AZ 85021For Sale
 MLS ID #7072722, Travis Hansen, Clearview Realty, Inc.. ARMLS
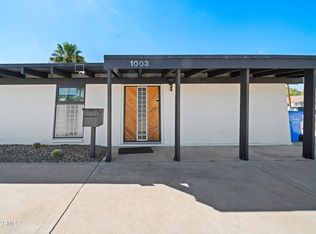
 - $495,0003 bd2 ba1.3k sqft1003 E BETHANY HOME Road, Phoenix, AZ 85014For Sale
 MLS ID #7076664, Kent Alexander Wienzveg, Renegade Property LLC. ARMLS
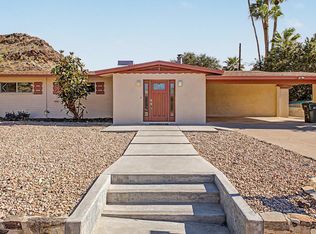
 - $650,0003 bd2 ba1.8k sqft1341 E ORCHID Lane, Phoenix, AZ 85020For Sale
 MLS ID #7049716, Joseph Callaway, eXp Realty. ARMLS
