Skip main navigation
Sold for $588,500
Street View
  • $588,500

    1219 E SELDON Lane, Phoenix, AZ 85020

    3beds
    2baths
    1,649sqft
    Single Family Residence
    Built in 1959
    7,197 Square Feet Lot
    $579,100 Zestimate®
    $357/sqft
    $2,092 Estimated rent

    Home value

    $579,100

    $527,000 - $637,000

    $2,092/mo

    Zestimate® history
    Loading
    Loading...

    Owner options

    List your home for rent

    $2,092/mo

    Rent Zestimate®

    Find your next renter with Zillow Rental Manager. Plus, with online applications, you can quickly screen prospective tenants – for free.

    Learn more

    $2,092/mo

    Rent Zestimate®

    Refinance and save

    $3,342/mo

    Est. payment

    Refinancing to a lower rate could help reduce your monthly payments and save thousands over the life of the loan.

    See today's rates

    $3,342/mo

    Est. payment

    Explore your selling options

    Work with a Zillow partner agent

    Leverage their expertise and Zillow's premium Showcase listings to get your home seen by more buyers.

    Get started

    List with your own agent

    Get your home in front of millions of buyers by listing it on Zillow.

    Learn how to do it

    Sell it yourself

    Take full control of how buyers see your home on Zillow by listing For Sale by Owner (FSBO).

    List your home

    What's special

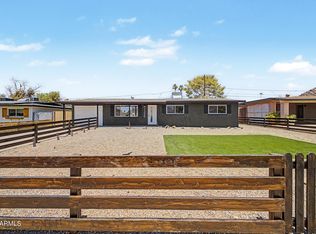
    Welcome to this distinctive mid-century modern home by architect George N Richards and builder James G Hart, with hallmark features such as curved walls, asymmetrical fireplace, and unique triangle-shaped kitchen. Exposed block accents and polished concrete floors further highlight the creative design. The updated kitchen includes sleek birch cabinetry, solid surface countertops, imported tile backsplash, and stainless-steel appliances. Both bathrooms retain their mid-century charm with original vanities refinished and updated with solid surface countertops and contemporary hardware. A spacious laundry room offers a stainless-steel sink, ample storage, and pantry space. Energy-efficient dual-pane windows provide abundant natural light. The sand-blasted exterior pairs beautifully with the minimalist landscaping, while two covered patios in the backyard provide a perfect space to take in the mountain views. Situated in the desirable Hillside Homes neighborhood adjacent to the Phoenix Mountains Preserve and trails, this home offers timeless style and modern convenience with nearby restaurants, shopping, and freeway access. It is also located within the highly regarded Sunnyslope High School boundaries.

    Zillow last checked:

    Listing updated:

    Listed by:

    Dawn M Patterson 602-717-6162,

    Coldwell Banker Realty

    Bought with:

    Colby T Schmeckpeper, SA691559000

    Russ Lyon Sotheby's International Realty

    Source: ARMLS,MLS#: 6810900MLS Logo

    Facts & features

    Interior

    Bedrooms & bathrooms
    • Bedrooms: 3
    • Bathrooms: 2
    Heating
    • Electric
    Cooling
    • Central Air, Ceiling Fan(s)
    Appliances
    • Included: Dishwasher, Disposal
    • Laundry: Inside
    Features
    • Non-laminate Counter, No Interior Steps, Pantry, 3/4 Bath Master Bdrm
    • Flooring: Concrete
    • Windows: Skylight(s), Double Pane Windows
    • Has basement: No
    • Number of fireplaces: 1
    • Fireplace features: Living Room
    Interior area
    • Total structure area: 1,649
    • Total interior livable area: 1,649 sqft

    Property

    Parking
    • Total spaces: 4
    • Parking features: Carport, Open
    • Carport spaces: 2
    • Uncovered spaces: 2
    Features
    • Stories: 1
    • Patio & porch: Covered, Patio
    • Exterior features: Storage
    • Pool features: None
    • Spa features: None
    • Fencing: Block
    • Has view: Yes
    • View description: Mountain(s)
    Lot
    • Size: 7,197 sqft
    • Features: North/South Exposure, Desert Back, Desert Front, Grass Front, Grass Back, Auto Timer H2O Front, Auto Timer H2O Back
    Details
    • Parcel number: 16065053

    Construction

    Type & style
    • Home type: SingleFamily
    • Architectural style: Other,Ranch
    • Property subtype: Single Family Residence
    Materials
    • Painted, Block
    • Roof: Composition
    Condition
    • Year built: 1959
    Details
    • Builder name: James G Hart

    Utilities & green energy

    • Sewer: Public Sewer
    • Water: City Water

    Community & neighborhood

    Community
    • Community features: Near Bus Stop
    Location
    • Region: Phoenix
    • Subdivision: HILLSIDE HOMES

    Other

    Other facts
    • Listing terms: Cash,Conventional,FHA,VA Loan
    • Ownership: Fee Simple

    Price history

    DateEventPrice
    5/16/2025Sold$588,500-1.6%$357/sqft
    Source: ARMLS #6810900 Report a problem
    5/10/2025Pending sale$598,000$363/sqft
    Source: ARMLS #6810900 Report a problem
    3/6/2025Listed for sale$598,000+85.1%$363/sqft
    Source: ARMLS #6810900 Report a problem
    12/28/2018Sold$323,000-2.1%$196/sqft
    Source: ARMLS #5847155 Report a problem
    11/26/2018Pending sale$329,900$200/sqft
    Source: Realty Executives #5847155 Report a problem
    11/15/2018Listed for sale$329,900+32%$200/sqft
    Source: Realty Executives #5847155 Report a problem
    1/13/2018Listing removed$1,650$1/sqft
    Source: Owner Report a problem
    1/4/2018Listed for rent$1,650$1/sqft
    Source: Owner Report a problem
    2/27/2015Sold$250,000$152/sqft
    Source: Public Record Report a problem
    2/3/2015Listed for sale$250,000+127.5%$152/sqft
    Source: Long Realty Company #5229701 Report a problem
    4/14/1999Sold$109,900+21.6%$67/sqft
    Source: Public Record Report a problem
    5/23/1997Sold$90,350$55/sqft
    Source: Public Record Report a problem

    Public tax history

    YearProperty taxesTax assessment
    2025$1,634 +4%$39,070 -3.8%
    2024$1,570 +1.9%$40,600 +200.4%
    2023$1,541 +2%$13,515 -48.5%
    2022$1,510 +0.2%$26,250 +8.1%
    2021$1,507 +1.9%$24,280 +0.7%
    2020$1,479 -9.5%$24,120 +7.8%
    2019$1,634 $22,370 +8.1%
    2018$1,634 +0.5%$20,700 +18.2%
    2017$1,626 +24.5%$17,510 +4.8%
    2016$1,306 +3.3%$16,710 +26.4%
    2015$1,264 $13,220 +41.1%
    2014-- $9,370 +18.3%
    2013-- $7,920 -18.4%
    2012-- $9,710 -10.7%
    2011-- $10,870 -20.7%
    2010-- $13,710 -21.2%
    2009-- $17,400 -11.5%
    2008-- $19,650 +15.2%
    2007-- $17,050 +40.3%
    2006-- $12,150
    2005-- $12,150 +13.6%
    2004-- $10,700
    2003-- $10,700 +16.9%
    2002-- $9,150

    Find assessor info on the county website

    Neighborhood: North Mountain

    Nearby schools

    GreatSchools rating
    Schools provided by the listing agent
    • Elementary: Desert View Elementary School
    • Middle: Royal Palm Middle School
    • High: Sunnyslope High School
    • District: Washington Elementary School District

    Source: ARMLS. This data may not be complete. We recommend contacting the local school district to confirm school assignments for this home.

    Get a cash offer in 3 minutes
    Find out how much your home could sell for in as little as 3 minutes with a no-obligation cash offer.
    Estimated market value
    $579,100
    Get a cash offer in 3 minutes
    Find out how much your home could sell for in as little as 3 minutes with a no-obligation cash offer.
    Estimated market value
    $579,100