Beautifully renovated ranch-style home in a prime North Central Phoenix location! This move-in ready home features bright, open living spaces, a remodeled kitchen with white cabinetry, quartz countertops, stainless steel appliances, designer hardware, and a cozy brick fireplace. A flexible bonus room is perfect for a home office, library, or media space. Enjoy a spacious primary suite, updated bathrooms, owned solar, a new roof (2024), and no HOA. The low-maintenance backyard offers synthetic turf and a large patio for relaxing or entertaining. Minutes from SR-51 with easy access to Downtown Phoenix, the Biltmore, Paradise Valley, Scottsdale, Sky Harbor Airport, hiking, dining, shopping, and everything Central Phoenix has to offer.
For sale
$560,000
1142 E El Camino Drive, Phoenix, AZ 85020
3beds
1,706sqft
:
Get pre-qualified$3,296/mo
Single Family Residence
Built in 1958
6,578 Square Feet Lot
$-- Zestimate®
$328/sqft
$-- HOA
What's special
- 15 days |
- 458 |
- 43 |
Zillow last checked:
Listing updated:
Listed by:
Michelle Mulvaney 734-330-3721,
LOVE PHX
Source: ARMLS,MLS#: 7060501
Facts & features
Interior
Bedrooms & bathrooms
- Bedrooms: 3
- Bathrooms: 2
- Full bathrooms: 2
Heating
- Heat Pump
Cooling
- Central Air, Mini Split
Appliances
- Included: Dryer, Washer, Refrigerator, Built-in Microwave, Dishwasher, Disposal, Gas Range
Features
- Flooring: Vinyl
- Has basement: No
- Number of fireplaces: 1
- Fireplace features: Living Room
Interior area
- Total structure area: 1,706
- Total interior livable area: 1,706 sqft
Property
Parking
- Total spaces: 4.5
- Parking features: Detached Garage, RV Gate
- Garage spaces: 1.5
- Uncovered spaces: 3
Features
- Stories: 1
- Spa features: None
- Fencing: Block
Lot
- Size: 6,578 Square Feet
- Features: Desert Front, Synthetic Grass Back
Details
- Parcel number: 16006106
Construction
Type & style
- Home type: SingleFamily
- Architectural style: Ranch
- Property subtype: Single Family Residence
Materials
- Stucco, Brick
- Roof: Composition
Condition
- Year built: 1958
Utilities & green energy
- Sewer: Public Sewer
- Water: City Water
Green energy
- Energy efficient items: Solar Panels
Community & HOA
Community
- Subdivision: NEW NORTHTOWN 2
HOA
- Has HOA: No
- Services included: No Fees
Location
- Region: Phoenix
Financial & listing details
- Price per square foot: $328/sqft
- Tax assessed value: $393,000
- Annual tax amount: $1,545
- Date on market: 7/31/2026
- Cumulative days on market: 14 days
- Listing terms: Cash,Conventional,1031 Exchange,FHA,VA Loan
- Ownership: Fee Simple
Estimated market value
Not available
Estimated sales range
Not available
Not available
Price history
| Date | Event | Price |
|---|---|---|
| 7/31/2026 | Listed for sale | $560,000+4.1%$328/sqft |
Source:  ARMLS #7060501 Report a problem ARMLS #7060501 Report a problem | ||
| 4/25/2025 | Sold | $538,000-2.2%$315/sqft |
Source: ARMLS #6833434 Report a problem | ||
| 3/29/2025 | Pending sale | $550,000$322/sqft |
Source: ARMLS #6833434 Report a problem | ||
| 3/11/2025 | Listed for sale | $550,000+86.4%$322/sqft |
Source: ARMLS #6833434 Report a problem | ||
| 10/17/2024 | Sold | $295,000+126.9%$173/sqft |
Source: Public Record Report a problem | ||
| 11/26/2008 | Sold | $130,000$76/sqft |
Source: Public Record Report a problem | ||
Public tax history
| Year | Property taxes | Tax assessment |
|---|---|---|
| 2025 | $1,520 +4% | $39,300 +2.2% |
| 2024 | $1,461 +1.9% | $38,460 +205.8% |
| 2023 | $1,434 +2% | $12,577 -53.5% |
| 2022 | $1,406 +0.2% | $27,020 +10.2% |
| 2021 | $1,402 +1.9% | $24,510 +9.1% |
| 2020 | $1,377 +2.9% | $22,470 +14.2% |
| 2019 | $1,338 | $19,680 +4.2% |
| 2018 | $1,338 +0.3% | $18,880 +24.8% |
| 2017 | $1,334 +9.8% | $15,130 +10% |
| 2016 | $1,215 +4.9% | $13,750 +6.9% |
| 2015 | $1,158 | $12,860 +52.9% |
| 2014 | -- | $8,410 +14.1% |
| 2013 | -- | $7,370 -11.4% |
| 2012 | -- | $8,320 -25.2% |
| 2011 | -- | $11,130 -21.2% |
| 2010 | -- | $14,130 -20.5% |
| 2009 | -- | $17,780 -11.5% |
| 2008 | -- | $20,100 +15.9% |
| 2007 | -- | $17,350 +47% |
| 2006 | -- | $11,800 |
| 2005 | -- | $11,800 +11.8% |
| 2004 | -- | $10,550 |
| 2003 | -- | $10,550 +18.5% |
| 2002 | -- | $8,900 |
Find assessor info on the county website
Monthly payment
Est. payment
Payment breakdown
Explore the cost of this home by adjusting the details. Changes won't be saved.Climate risks
Neighborhood: North Mountain
Nearby schools
GreatSchools rating
- 7/10Desert View Elementary SchoolGrades: PK-6Distance: 0.7 mi
- 7/10Royal Palm Middle SchoolGrades: 5-8Distance: 2.5 mi
- 9/10Sunnyslope High SchoolGrades: 9-12Distance: 1.3 mi
Schools provided by the listing agent
- Elementary: Desert View Elementary School
- Middle: Royal Palm Middle School
- High: Sunnyslope High School
- District: Washington Elementary School District
Source: ARMLS. This data may not be complete. We recommend contacting the local school district to confirm school assignments for this home.
- $386,2003 bd2 ba1k sqft1138 E El Camino Dr, Phoenix, AZ 85020Off Market

- $455,8003 bd2 ba1.6k sqft1141 E Las Palmaritas Dr, Phoenix, AZ 85020Off Market
- $328,1002 bd1 ba905 sqft1137 E Las Palmaritas Dr, Phoenix, AZ 85020Off Market
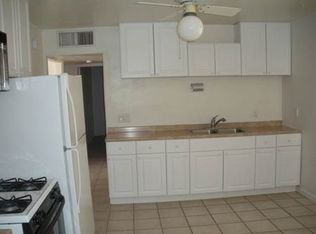
- $380,400-- bd2 ba1.3k sqft1134 E El Camino Dr, Phoenix, AZ 85020Off Market
- $444,1004 bd2 ba1.6k sqft1141 E El Camino Dr, Phoenix, AZ 85020Off Market
- $418,400-- bd2 ba1.8k sqft1137 E El Camino Dr, Phoenix, AZ 85020Off Market
- $419,500-- bd2 ba1.5k sqft1133 E Las Palmaritas Dr, Phoenix, AZ 85020Off Market
- $360,3003 bd2 ba1.2k sqft1133 E El Camino Dr, Phoenix, AZ 85020Off Market
A local agent can set up tours, give advice and negotiate with sellers.
Similar homes
- $699,0003 bd2 ba1.8k sqft1341 E ORCHID Lane, Phoenix, AZ 85020For Sale
 MLS ID #7049716, Joseph Callaway, eXp Realty. ARMLS
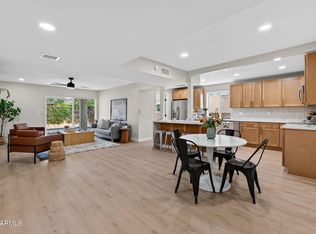
 - $629,9953 bd2 ba1.3k sqft1709 E FRIER Drive, Phoenix, AZ 85020For Sale
 MLS ID #7056072, Gaby Carder, Real Estate 48. ARMLS
 - $775,0005 bd3 ba2.3k sqft8025 N 11TH Place, Phoenix, AZ 85020For Sale
 MLS ID #7009679, Cesar Maldonado, Networth Realty of Phoenix. ARMLS
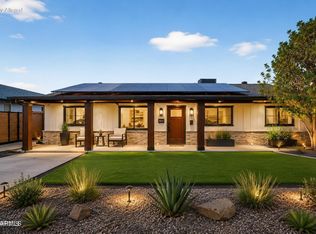
 - $345,0003 bd2 ba1.4k sqft1114 E ORCHID Lane, Phoenix, AZ 85020For Sale
 MLS ID #6943085, Marina Gamez, eXp Realty. ARMLS
 - $564,9004 bd2 ba1.8k sqft1701 W FAIRMOUNT Avenue, Phoenix, AZ 85015For SaleMLS ID #7055705, George Laughton, EveryPlace. ARMLS
- $765,0003 bd3 ba2k sqft9402 N 18TH Street N, Phoenix, AZ 85020For SaleMLS ID #7055768, Maria De Leon, HomeSmart. ARMLS
- $600,0003 bd2 ba1.5k sqft11608 N 32ND Place, Phoenix, AZ 85028For SaleMLS ID #7016634, Josie Pakula, Russ Lyon Sotheby's International Realty. ARMLS
- $600,0004 bd2 ba2.3k sqft4332 W ECHO Lane, Glendale, AZ 85302For SaleMLS ID #7059589, Brett Allen Zieske, LPT Realty, LLC. ARMLS
- $519,9003 bd2 ba1.2k sqft14407 N 37TH Court, Phoenix, AZ 85032For SaleMLS ID #7062991, Trey Archuleta, eXp Realty. ARMLS
- $560,0005 bd3 ba2k sqft1944 E FELLARS Drive, Phoenix, AZ 85022For SaleMLS ID #7036120, Zoran Gajanovic, Realty ONE Group. ARMLS
- $499,0004 bd2 ba2k sqft2507 W CORRINE Drive, Phoenix, AZ 85029For SaleMLS ID #7032433, Virginia M Nickel, HomeSmart. ARMLS
- $494,4853 bd3 ba1.2k sqft3618 E YALE Street, Phoenix, AZ 85008For SaleMLS ID #7062260, Spencer Drenth, Real Broker. ARMLS
- $499,9994 bd2 ba1.9k sqft2413 W ANDERSON Avenue, Phoenix, AZ 85023For SaleMLS ID #7055333, Stephen Monger, Realty ONE Group. ARMLS
- $415,0003 bd2 ba1.9k sqft2901 W NORTHVIEW Avenue, Phoenix, AZ 85051For SaleMLS ID #7059639, Michael Boykin, Chat.RealEstate. ARMLS
- $436,0003 bd2 ba2k sqft2617 W LAWRENCE Road, Phoenix, AZ 85017For SaleMLS ID #7049326, Felix Sandoval, eXp Realty. ARMLS
- $639,0004 bd3 ba2.1k sqft14237 N 38TH Place, Phoenix, AZ 85032For SaleMLS ID #7058713, Paul Sirois, Gentry Real Estate. ARMLS
- $479,9004 bd2 ba1.7k sqft11834 N 49TH Avenue, Glendale, AZ 85304For SaleMLS ID #7058112, Carressa Solis, Polly Mitchell Global Realty. ARMLS
- $499,0004 bd2 ba1.5k sqft4502 N 17 Th Drive, Phoenix, AZ 85015For SaleMLS ID #7052264, Ariana Parry, The Brokery. ARMLS
- $734,9004 bd3 ba1.7k sqft4204 N 19TH Street, Phoenix, AZ 85016For SaleMLS ID #7064231, Esmeralda Vidal Luna, Gentry Real Estate. ARMLS
- $640,0003 bd3 ba1.6k sqft2609 N 28TH Street, Phoenix, AZ 85008For SaleMLS ID #7047648, Sean Steimer, Apex Residential. ARMLS
