Rare Sunnyslope Opportunity on a Spacious ½-Acre Lot!
Discover the endless possibilities this unique property has to offer. The main home features 2 bedrooms plus a versatile bonus room, perfect for a home office, gym, playroom, or additional guest space. A separate 1-bedroom mother-in-law suite (ADU) provides excellent flexibility for multigenerational living, guests, or rental income potential.
Situated on a generous ½-acre lot with R-6 zoning and horse privileges, this property offers ample room to create your dream lifestyle--whether that means building a stable, expanding the existing improvements, or designing your own private oasis.
Enjoy the freedom of NO HOA while still being conveniently located near parks, hiking and recreation, mountain views, freeway access, shopping, d and other local amenities. Opportunities like this are hard to find in the heart of Sunnyslope.
Bring your vision and make this one-of-a-kind property your own!
For sale
$640,000
1414 E PURDUE Avenue, Phoenix, AZ 85020
2beds
1,530sqft
Single Family Residence
Built in 1949
0.5 Acres Lot
$-- Zestimate®
$418/sqft
$-- HOA
What's special
Mountain viewsVersatile bonus room
- 118 days
- 186
- 2
Zillow last checked:
Listing updated:
Listed by:
Kenneth R Fleming 480-730-3338,
Uncommon Realty International
Source: ARMLS,MLS#: 7039736
Facts & features
Interior
Bedrooms & bathrooms
- Bedrooms: 2
- Bathrooms: 2
- Full bathrooms: 2
Heating
- Electric
Cooling
- Evaporative Cooling, Wall/Window Unit(s)
Appliances
- Included: Refrigerator, Gas Range, Gas Oven, Gas Cooktop
- Laundry: None
Features
- Eat-in Kitchen, Full Bth Master Bdrm
- Has basement: No
- Has fireplace: No
Interior area
- Total structure area: 1,530
- Total interior livable area: 1,530 sqft
Property
Parking
- Total spaces: 4
- Parking features: Open
- Uncovered spaces: 4
Features
- Stories: 1
- Spa features: None
- Fencing: Block
Lot
- Size: 0.5 Acres
- Features: None
Details
- Parcel number: 15932004A
- Horses can be raised: Yes
Construction
Type & style
- Home type: SingleFamily
- Property subtype: Single Family Residence
Materials
- Wood Frame, Painted
- Roof: Composition
Condition
- Year built: 1949
Utilities & green energy
- Sewer: Public Sewer
Community & HOA
HOA
- Has HOA: No
- Services included: No Fees
Location
- Region: Phoenix
Financial & listing details
- Price per square foot: $418/sqft
- Tax assessed value: $357,600
- Annual tax amount: $2,216
- Date on market: 6/17/2026
- Cumulative days on market: 119 days
- Listing terms: VA Loan,Cash,FannieMae (HomePath),Conventional,FHA
- Ownership: Fee Simple
Estimated market value
Not available
Estimated sales range
Not available
Not available
Price history
| Date | Event | Price |
|---|---|---|
| 6/17/2026 | Listed for sale | $640,000+42.2%$418/sqft |
Source:  ARMLS #7039736 Report a problem ARMLS #7039736 Report a problem | ||
| 3/23/2025 | Listing removed | $450,000$294/sqft |
Source: ARMLS #6265264 Report a problem | ||
| 2/2/2022 | Listing removed | -- |
Source:  HomeSmart Report a problem HomeSmart Report a problem | ||
| 9/4/2021 | Price change | $450,000-10%$294/sqft |
Source: ARMLS #6265264 Report a problem | ||
| 7/16/2021 | Listed for sale | $500,000+75.4%$327/sqft |
Source: ARMLS #6265264 Report a problem | ||
| 8/1/2020 | Listing removed | $285,000$186/sqft |
Source: HomeSmart #5960429 Report a problem | ||
| 8/3/2019 | Listed for sale | $285,000+161.5%$186/sqft |
Source: HomeSmart #5960429 Report a problem | ||
| 5/2/2013 | Listing removed | $109,000$71/sqft |
Source: PRO-formance Realty Concepts #4822033 Report a problem | ||
| 9/21/2012 | Listed for sale | $109,000+14.7%$71/sqft |
Source: PRO-formance Realty Concepts #4822033 Report a problem | ||
| 12/17/1998 | Sold | $95,000$62/sqft |
Source: Public Record Report a problem | ||
Public tax history
| Year | Property taxes | Tax assessment |
|---|---|---|
| 2025 | $2,185 +3.9% | $35,760 -6.6% |
| 2024 | $2,103 +1.8% | $38,270 +141.9% |
| 2023 | $2,066 +2% | $15,820 -35.1% |
| 2022 | $2,026 +1.3% | $24,360 +4% |
| 2021 | $2,001 +1.9% | $23,420 +8.2% |
| 2020 | $1,964 +2.7% | $21,650 +14.7% |
| 2019 | $1,913 | $18,880 +11.2% |
| 2018 | $1,913 +85.6% | $16,980 +22.2% |
| 2017 | $1,031 +10% | $13,900 +12.7% |
| 2016 | $937 -1.3% | $12,330 +12.3% |
| 2015 | $950 | $10,980 +63.2% |
| 2014 | -- | $6,730 +34.1% |
| 2013 | -- | $5,020 |
| 2012 | -- | $5,020 -47.4% |
| 2011 | -- | $9,550 -14% |
| 2010 | -- | $11,110 -35.7% |
| 2009 | -- | $17,280 -9.3% |
| 2008 | -- | $19,050 +21.3% |
| 2007 | -- | $15,700 +41.4% |
| 2006 | -- | $11,100 |
| 2005 | -- | $11,100 +6.7% |
| 2004 | -- | $10,400 |
| 2003 | -- | $10,400 +31.6% |
| 2002 | -- | $7,900 |
Find assessor info on the county website
Monthly payment
Est. payment
Payment breakdown
Explore the cost of this home by adjusting the details. Changes won't be saved.Climate risks
Neighborhood: North Mountain
Nearby schools
Schools provided by the listing agent
- Elementary: Washington Elementary School
- Middle: Sunnyslope Elementary School
- High: Sunnyslope High School
- District: Washington Elementary School District
Source: ARMLS. This data may not be complete. We recommend contacting the local school district to confirm school assignments for this home.

Similar homes
- $--3 bd3 ba1.9k sqft1001 E Griswold Rd Unit 37, Phoenix, AZ 85020Auction
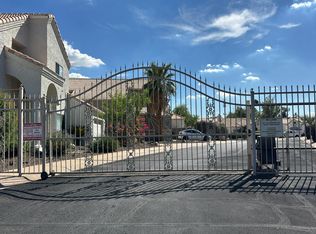 Auction.com 2
 - $650,0003 bd2 ba1.8k sqft1341 E ORCHID Lane, Phoenix, AZ 85020For Sale
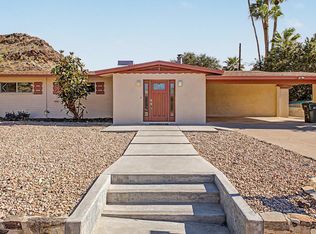 MLS ID #7049716, Joseph Callaway, eXp Realty. ARMLS
 - $625,0003 bd2 ba1.9k sqft9040 N 14TH Place, Phoenix, AZ 85020For Sale
 MLS ID #7052195, Beth Jo Zeitzer, R.O.I. Properties. ARMLS
 - $--3 bd2 ba1.7k sqft2839 E Mercer Ln, Phoenix, AZ 85028Auction
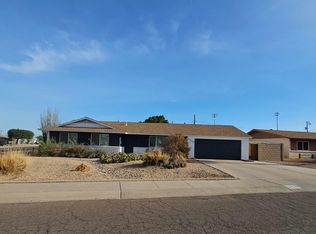 Auction.com 2
