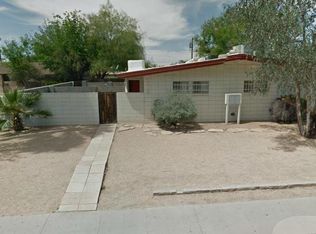
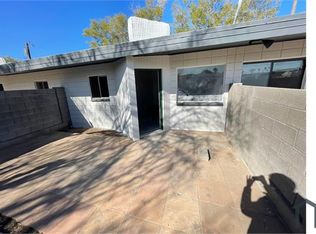
Excellent Central Phoenix investment opportunity! This 5-unit multifamily property features five 2-bedroom, 1-bath units with updated interiors and strong rental upside. Current scheduled rents total approximately $6,550/month, with projected market rents of approximately $7,500/month. Offered at $1,185,000, the property has an estimated 5.20% current cap rate with potential for approximately a 6.10% stabilized cap rate. Units feature updated kitchens, cabinetry, flooring and stainless steel appliances. Conveniently located near Downtown Phoenix, employment centers, shopping, dining, healthcare and major transportation corridors. Great opportunity for investors seeking existing cash flow with value-add potential. Buyer to verify all facts and figures.
For sale
$1,185,000
4012 N 15TH Avenue, Phoenix, AZ 85015
10beds
5baths
4,000sqft
Multi Family
Built in 1959
-- sqft lot
$-- Zestimate®
$296/sqft
$-- HOA
What's special
Updated kitchensUpdated interiorsStainless steel appliances
- 63 days
- 144
- 27
Zillow last checked:
Listing updated:
Listed by:
Luis Espinoza 602-373-9729,
Gile Commercial Real Estate
Source: ARMLS,MLS#: 7063520
Facts & features
Interior
Bedrooms & bathrooms
- Bedrooms: 10
- Bathrooms: 5
Heating
- Electric
Cooling
- Electric
Appliances
- Included: Built-In Range, Refrigerator, Washer/Dryer
Features
- Flooring: Vinyl
Interior area
- Total structure area: 4,000
- Total interior livable area: 4,000 sqft
Property
Parking
- Total spaces: 5
- Parking features: 1 Space/Unit, Carport
- Has carport: Yes
- Covered spaces: 5
Lot
- Size: 10,723 Square Feet
- Dimensions: 10723
Details
- Parcel number: 11008014
- Zoning: R-5
Construction
Type & style
- Home type: MultiFamily
- Property subtype: Multi Family
Materials
- Painted, Block
- Roof: Composition
Condition
- Year built: 1959
Utilities & green energy
- Electric: Individual Meter
- Sewer: Public Sewer
- Water: City Franchise
Community & HOA
Community
- Features: No Pool
- Subdivision: PARK FAIRMONT AMD
Location
- Region: Phoenix
Financial & listing details
- Price per square foot: $296/sqft
- Annual tax amount: $2,669
- Date on market: 8/6/2026
- Cumulative days on market: 63 days
- Listing terms: Conventional
- Ownership: Fee Simple
- Electric utility on property: Yes
- Road surface type: Asphalt
Estimated market value
Not available
Estimated sales range
Not available
Not available
Price history
| Date | Event | Price |
|---|---|---|
| 8/6/2026 | Listed for sale | $1,185,000+12.9%$296/sqft |
Source:  ARMLS #7063520 Report a problem ARMLS #7063520 Report a problem | ||
| 5/16/2024 | Sold | $1,050,000-8.6%$263/sqft |
Source: ARMLS #6584113 Report a problem | ||
| 1/16/2024 | Price change | $1,149,000-0.1%$287/sqft |
Source: ARMLS #6584113 Report a problem | ||
| 1/2/2024 | Price change | $1,149,9990%$287/sqft |
Source: ARMLS #6584113 Report a problem | ||
| 12/6/2023 | Price change | $1,150,000-3.4%$288/sqft |
Source: ARMLS #6584113 Report a problem | ||
| 11/27/2023 | Price change | $1,190,000-0.4%$298/sqft |
Source: ARMLS #6584113 Report a problem | ||
| 11/13/2023 | Price change | $1,195,000-3.6%$299/sqft |
Source: ARMLS #6584113 Report a problem | ||
| 11/6/2023 | Price change | $1,240,000-0.8%$310/sqft |
Source: ARMLS #6584113 Report a problem | ||
| 10/17/2023 | Price change | $1,250,000-3.4%$313/sqft |
Source: ARMLS #6584113 Report a problem | ||
| 8/28/2023 | Price change | $1,294,000-0.1%$324/sqft |
Source: ARMLS #6584113 Report a problem | ||
| 8/15/2023 | Price change | $1,295,000-7.2%$324/sqft |
Source: ARMLS #6584113 Report a problem | ||
| 7/25/2023 | Listed for sale | $1,395,000+33.5%$349/sqft |
Source: ARMLS #6584113 Report a problem | ||
| 6/27/2023 | Listing removed | -- |
Source: Zillow Rentals Report a problem | ||
| 6/15/2023 | Price change | $1,750+6.1% |
Source: Zillow Rentals Report a problem | ||
| 4/8/2023 | Price change | $1,650-8.3% |
Source: Zillow Rentals Report a problem | ||
| 3/28/2023 | Price change | $1,799-5.1% |
Source: Zillow Rentals Report a problem | ||
| 2/15/2023 | Listed for rent | $1,895+99.5% |
Source: Zillow Rentals Report a problem | ||
| 7/1/2022 | Listing removed | $1,045,000$261/sqft |
Source: ARMLS #6406375 Report a problem | ||
| 6/17/2022 | Price change | $1,045,000-4.6%$261/sqft |
Source: ARMLS #6406375 Report a problem | ||
| 6/3/2022 | Price change | $1,095,000-6.4%$274/sqft |
Source: ARMLS #6406375 Report a problem | ||
| 5/26/2022 | Listed for sale | $1,170,000+457.1%$293/sqft |
Source: ARMLS #6406375 Report a problem | ||
| 10/21/2020 | Listing removed | $950 |
Source: avant garde residential management Report a problem | ||
| 10/15/2020 | Listed for rent | $950+5.6% |
Source: avant garde residential management Report a problem | ||
| 5/1/2020 | Listing removed | $900 |
Source: avant garde residential management Report a problem | ||
| 4/21/2020 | Listed for rent | $900 |
Source: avant garde residential management Report a problem | ||
| 9/21/2001 | Sold | $210,000$53/sqft |
Source: ARMLS #1677685 Report a problem | ||
Public tax history
Tax history is unavailable.
Monthly payment
Est. payment
Payment breakdown
Explore the cost of this home by adjusting the details. Changes won't be saved.Climate risks
Neighborhood: Encanto
Nearby schools
Schools provided by the listing agent
- District: Osborn Elementary District
Source: ARMLS. This data may not be complete. We recommend contacting the local school district to confirm school assignments for this home.

Similar homes
- $999,9007 bd4 ba3.3k sqft3630 N 15TH Avenue, Phoenix, AZ 85015For Sale
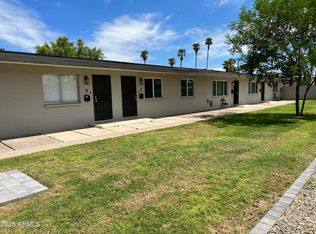 MLS ID #6992526, Jason Self, Striker Realty. ARMLS
 - $850,00012 bd6 ba5.5k sqft2144 W HEATHERBRAE Drive, Phoenix, AZ 85015For Sale
 MLS ID #7066303, Natan Jacobs, ABI Multifamily. ARMLS
 - $1,325,0009 bd8 ba4.4k sqft2719 W MARYLAND Avenue, Phoenix, AZ 85017For Sale
 MLS ID #7043158, Bradley Skenderian, Matthews Real Estate Investment Services. ARMLS
 - $1,130,0007 bd4 ba4.1k sqft701 E MCLELLAN Boulevard, Phoenix, AZ 85014For Sale
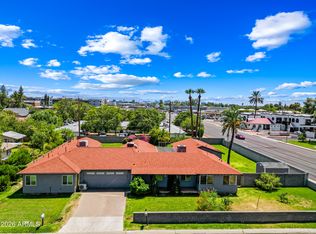 MLS ID #7063578, Francia A Dennis, HomeSmart. ARMLS
