The Chadley at Madison Park is a 5-unit multifamily community originally built in 1958 and comprehensively renovated in 2026.Interior upgrades include updated electrical panels, new plumbing, full cosmetic renovations, and new in-unit washers and dryers. Exterior improvements include a new roof, new sewer lines, new water lines, new HVAC systems, and new water tanks.
The unit mix consists of (4) two-bedroom/one-bathroom units and (1) three-bedroom/two-bathroom home, appealing to families and long-term tenants alike. Each residence features a large private backyard and a dedicated carport and outdoor space that is increasingly rare in the submarket.
Ideally positioned directly across from Madison Park and Madison Park Middle School and just minutes from shopping, dining, and entertainment
For sale
Price cut: $49K (8/24)
$1,550,000
4323 N 13TH Place, Phoenix, AZ 85014
11beds
6baths
4,480sqft
Multi Family
Built in 1958
-- sqft lot
$-- Zestimate®
$346/sqft
$-- HOA
What's special
Updated electrical panelsNew plumbingDedicated carportLarge private backyardOutdoor spaceNew water linesNew water tanks
- 128 days
- 151
- 18
Zillow last checked:
Listing updated:
Listed by:
Dallin J Hammond 602-714-1794,
ABI Multifamily,
Mitchell Drake 602-714-1289,
ABI Multifamily
Source: ARMLS,MLS#: 7035981
Facts & features
Interior
Bedrooms & bathrooms
- Bedrooms: 11
- Bathrooms: 6
Heating
- Electric
Cooling
- Central Air, Ceiling Fan(s)
Appliances
- Included: Dishwasher, Refrigerator, Built-In Gas Oven, Built-In Electric Oven, Microwave, Washer/Dryer
- Laundry: W/D Hookup
Features
- Flooring: Vinyl
Interior area
- Total structure area: 4,480
- Total interior livable area: 4,480 sqft
Property
Parking
- Total spaces: 12
- Parking features: Attached Carport, Assigned, 1 Space/Unit
- Has carport: Yes
- Covered spaces: 6
- Uncovered spaces: 6
Lot
- Dimensions: 223.37 x 100.38 x 223/26 x 100.38
Details
- Parcel number: 15508066A
- Zoning: R-3
Construction
Type & style
- Home type: MultiFamily
- Property subtype: Multi Family
Materials
- Painted, Block
- Roof: Composition
Condition
- Year built: 1958
Utilities & green energy
- Electric: APS
- Sewer: Public Sewer
- Water: City Franchise
Community & HOA
Community
- Features: No Pool
- Subdivision: MEADOWBROOK TRACT BLK 1
Location
- Region: Phoenix
Financial & listing details
- Price per square foot: $346/sqft
- Tax assessed value: $790,300
- Annual tax amount: $1,730
- Date on market: 6/1/2026
- Cumulative days on market: 128 days
- Listing terms: Cash,Conventional,1031 Exchange
- Ownership: Fee Simple
- Electric utility on property: Yes
- Road surface type: Treated
Estimated market value
Not available
Estimated sales range
Not available
Not available
Price history
| Date | Event | Price |
|---|---|---|
| 8/24/2026 | Price change | $1,550,000-3.1%$346/sqft |
Source:  ARMLS #7035981 Report a problem ARMLS #7035981 Report a problem | ||
| 6/18/2026 | Price change | $1,599,000-3.1%$357/sqft |
Source: ARMLS #7035981 Report a problem | ||
| 6/2/2026 | Listed for sale | $1,650,000+50%$368/sqft |
Source: ARMLS #7035981 Report a problem | ||
| 11/30/2025 | Listing removed | $1,100,000$246/sqft |
Source: ARMLS #6845663 Report a problem | ||
| 5/2/2025 | Price change | $1,100,000-8.3%$246/sqft |
Source: ARMLS #6845663 Report a problem | ||
| 4/3/2025 | Listed for sale | $1,200,000+44.6%$268/sqft |
Source: ARMLS #6845663 Report a problem | ||
| 2/27/2025 | Sold | $830,000$185/sqft |
Source: Public Record Report a problem | ||
Public tax history
| Year | Property taxes | Tax assessment |
|---|---|---|
| 2025 | $1,730 +4.9% | $79,030 -13.1% |
| 2024 | $1,650 +2.7% | $90,920 +654.6% |
| 2023 | $1,606 +5.7% | $12,048 -69.1% |
| 2022 | $1,518 +0.5% | $39,020 +18.6% |
| 2021 | $1,511 +2.3% | $32,900 +22% |
| 2020 | $1,477 +2.5% | $26,970 +0% |
| 2019 | $1,441 | $26,960 +10.9% |
| 2018 | $1,441 +5% | $24,310 +18.2% |
| 2017 | $1,372 +11.5% | $20,570 +36.4% |
| 2016 | $1,230 +2.1% | $15,080 +34.6% |
| 2015 | $1,204 | $11,200 +19.8% |
| 2014 | -- | $9,350 +32.4% |
| 2013 | -- | $7,060 -23.8% |
| 2012 | -- | $9,270 -64.4% |
| 2009 | -- | $26,014 -5.6% |
| 2008 | -- | $27,549 +309.7% |
| 2004 | -- | $6,724 +3.1% |
| 2002 | -- | $6,521 |
Find assessor info on the county website
Monthly payment
Est. payment
Payment breakdown
Explore the cost of this home by adjusting the details. Changes won't be saved.Climate risks
Neighborhood: Camelback East
Nearby schools
Schools provided by the listing agent
- District: Madison Elementary District
Source: ARMLS. This data may not be complete. We recommend contacting the local school district to confirm school assignments for this home.


Similar homes
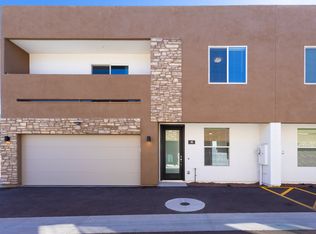
- $2,225,00011 bd11 ba6.5k sqft4142 N 10TH Street, Phoenix, AZ 85014For Sale
 MLS ID #7074851, John P Galaviz, eXp Realty. ARMLS
 - $1,895,00013 bd8 ba6.5k sqft1021 E FAIRMOUNT Avenue, Phoenix, AZ 85014For Sale
 MLS ID #6997176, Bradley Skenderian, Matthews Real Estate Investment Services. ARMLS
 - $1,500,00012 bd29 ba5.5k sqft1801 N 25th Place, Phoenix, AZ 85008For Sale
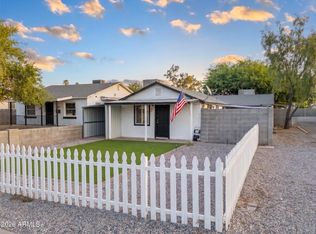 MLS ID #7072442, Blaine l Jarvis, Four Peaks Property Management LLC. ARMLS
 - $1,185,00010 bd5 ba4k sqft4012 N 15TH Avenue, Phoenix, AZ 85015For Sale
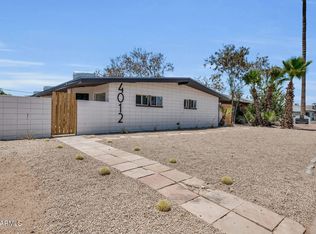 MLS ID #7063520, Luis Espinoza, Gile Commercial Real Estate. ARMLS
