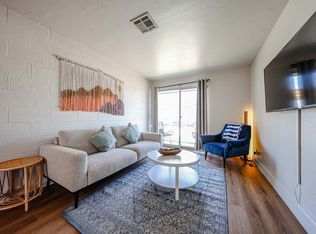
Welcome to The Chesterfield! Fully remodeled and separately metered, this 11-unit apartment complex in Central Phoenix offers a rare combination of flexibility, design, and cash flow potential. Each unit has been tastefully updated with modern finishes, new flooring, and contemporary kitchens and baths. All units can include appliances, furnishings, and assigned parking,ready for immediate operation. Currently run as a successful short term operation, this property is also perfectly positioned for midterm rentals catering to travel nurses, medical professionals, and corporate clients. Located within minutes of Banner University Medical Center, St. Joseph's Hospital, Phoenix Children's Hospital, and the VA Medical Center, this area experiences consistent demand for fully furnished stays. Highlights:
-11 fully remodeled units - all separately metered for gas & electric
-Can be sold fully furnished with appliances included
-Dedicated parking
-Walking distance to major hospitals and transit routes
-Excellent opportunity for Airbnb, midterm, or long-term leasing strategies
-Proven income performance in one of Phoenix's strongest rental corridors
This is a plug-and-play investment in a thriving, high-demand location, ideal for the investor looking to scale in one of the Valley's most stable and profitable rental markets.
For sale
$2,225,000
4142 N 10TH Street, Phoenix, AZ 85014
11beds
11baths
6,530sqft
Multi Family
Built in 1961
-- sqft lot
$-- Zestimate®
$341/sqft
$-- HOA
What's special
Modern finishesAssigned parkingNew flooringContemporary kitchens and bathsFully remodeled unitsAppliances included
- 5 days
- 165
- 7
Zillow last checked:
Listing updated:
Listed by:
John P Galaviz 602-902-1490,
eXp Realty
Source: ARMLS,MLS#: 7074851
Facts & features
Interior
Bedrooms & bathrooms
- Bedrooms: 11
- Bathrooms: 11
Heating
- Central, Heat Pump
Cooling
- Ceiling Fan(s), Electric, 2 or More Units
Appliances
- Included: Free-Standing Range, Refrigerator, Free-Standing Gas Oven, Microwave, Washer/Dryer
Features
- Flooring: Laminate
Interior area
- Total structure area: 6,530
- Total interior livable area: 6,530 sqft
Property
Parking
- Total spaces: 12
- Parking features: Attached Carport, Paved, Assigned, 1 Space/Unit, On Street
- Has carport: Yes
- Covered spaces: 6
- Uncovered spaces: 6
Features
- Exterior features: Sidewalk(s)
Lot
- Size: 0.67 Acres
- Dimensions: 97 x 303
Details
- Parcel number: 15517065
- Zoning: R-3
Construction
Type & style
- Home type: MultiFamily
- Property subtype: Multi Family
Materials
- Painted, Stucco, Block
- Roof: Composition
Condition
- Year built: 1961
Utilities & green energy
- Electric: APS, Individual Meter
- Sewer: See Remarks, Public Sewer
- Water: Master Meter, City Franchise
- Utilities for property: Sewer Connected
Community & HOA
Community
- Features: Other, See Remarks, Barbecue, Play Area, No Pool
- Security: Security Lights
- Subdivision: CHESTERFIELD PLACE
Location
- Region: Phoenix
Financial & listing details
- Price per square foot: $341/sqft
- Annual tax amount: $3,743
- Date on market: 9/12/2026
- Cumulative days on market: 5 days
- Listing terms: Other (See Remarks),No Carry,Conventional,1031 Exchange
- Ownership: Fee Simple
- Electric utility on property: Yes
- Road surface type: Asphalt
Estimated market value
Not available
Estimated sales range
Not available
Not available
Price history
| Date | Event | Price |
|---|---|---|
| 9/12/2026 | Listed for sale | $2,225,000-10.1%$341/sqft |
Source:  ARMLS #7074851 Report a problem ARMLS #7074851 Report a problem | ||
| 6/1/2026 | Listing removed | $2,475,000$379/sqft |
Source: eXp Realty #6937078 Report a problem | ||
| 4/1/2026 | Price change | $2,475,000-2.9%$379/sqft |
Source: eXp Realty #6937078 Report a problem | ||
| 2/12/2026 | Price change | $2,549,000-3.8%$390/sqft |
Source: ARMLS #6937078 Report a problem | ||
| 11/13/2025 | Listed for sale | $2,650,000+576%$406/sqft |
Source: ARMLS #6937078 Report a problem | ||
| 3/31/2022 | Listing removed | -- |
Source: Zillow Rental Manager Report a problem | ||
| 2/19/2022 | Listed for rent | $1,150+49.4% |
Source: Zillow Rental Manager Report a problem | ||
| 5/23/2020 | Listing removed | $770 |
Source: Zillow Rental Manager Report a problem | ||
| 4/24/2020 | Listed for rent | $770+3.4% |
Source: Zillow Rental Manager Report a problem | ||
| 2/28/2020 | Listing removed | $745 |
Source: Zillow Rental Manager Report a problem | ||
| 2/4/2020 | Listed for rent | $745-2.6% |
Source: Zillow Rental Manager Report a problem | ||
| 4/21/2019 | Listing removed | $765 |
Source: Owner Report a problem | ||
| 3/21/2019 | Price change | $765+4.1% |
Source: Owner Report a problem | ||
| 2/8/2019 | Price change | $735+2.8% |
Source: Owner Report a problem | ||
| 1/12/2019 | Price change | $715-5.3% |
Source: Owner Report a problem | ||
| 1/4/2019 | Price change | $755+2.7% |
Source: Owner Report a problem | ||
| 11/30/2018 | Listed for rent | $735 |
Source: Owner Report a problem | ||
| 10/3/2018 | Listing removed | $735 |
Source: Owner Report a problem | ||
| 9/21/2018 | Price change | $735+0.7% |
Source: Owner Report a problem | ||
| 9/13/2018 | Listed for rent | $730+9.8% |
Source: Owner Report a problem | ||
| 10/28/2017 | Listing removed | $665 |
Source: Owner Report a problem | ||
| 9/28/2017 | Listed for rent | $665 |
Source: Owner Report a problem | ||
| 8/19/2017 | Listing removed | $665 |
Source: Owner Report a problem | ||
| 7/20/2017 | Listed for rent | $665+3.1% |
Source: Owner Report a problem | ||
| 4/24/2017 | Listing removed | $645 |
Source: Owner Report a problem | ||
| 7/30/2003 | Sold | $392,000$60/sqft |
Source: ARMLS #1897530 Report a problem | ||
Public tax history
Tax history is unavailable.
Monthly payment
Est. payment
Payment breakdown
Explore the cost of this home by adjusting the details. Changes won't be saved.Climate risks
Neighborhood: Encanto
Nearby schools
Schools provided by the listing agent
- Elementary: Longview Elementary School
- Middle: Osborn Middle School
- High: North High School
- District: Osborn Elementary District
Source: ARMLS. This data may not be complete. We recommend contacting the local school district to confirm school assignments for this home.
Similar homes
- $1,895,00013 bd8 ba6.5k sqft1021 E FAIRMOUNT Avenue, Phoenix, AZ 85014For Sale
 MLS ID #6997176, Bradley Skenderian, Matthews Real Estate Investment Services. ARMLS
 - $2,800,00010 bd8 ba5.3k sqft4324 N 21st Street, Phoenix, AZ 85016For Sale
 MLS ID #7072919, Tyler Davis, Real Broker. ARMLS
 - $1,550,00011 bd6 ba4.4k sqft4323 N 13TH Place, Phoenix, AZ 85014For Sale
 MLS ID #7035981, Dallin J Hammond, ABI Multifamily. ARMLS
 - $2,020,00012 bd12 ba6.6k sqft3010 N 37th St Street, Phoenix, AZ 85018For Sale
 MLS ID #7044366, Ivan Elosegui, REI Marketing. ARMLS
