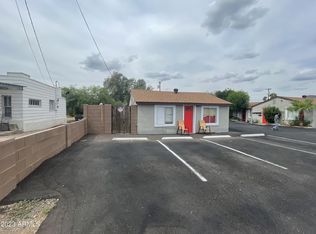
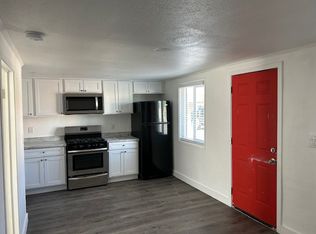
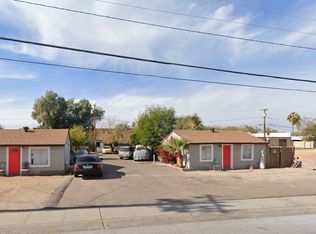
100% OCCUPIED + FULLY UPDATED ELECTRICAL & WIRING. Fully renovated 10-unit multifamily asset in the highly desirable Uptown Phoenix submarket. The property features a compelling unit mix across two contiguous parcels and benefits from approximately $355,000 of capital improvements completed over the last 1.5 years. With strong leasing momentum, stabilized operations, and market rent upside, this property is well-positioned for both yield-focused and appreciation-driven investors.
For sale
Price cut: $201K (10/15)
$1,299,000
8910-8912 N 3rd Street, Phoenix, AZ 85020
10beds
10baths
5,450sqft
Multi Family
Built in 1945
-- sqft lot
$-- Zestimate®
$238/sqft
$-- HOA
What's special
Two contiguous parcels
- 324 days
- 131
- 15
Zillow last checked:
Listing updated:
Listed by:
Hudson D Robison 480-313-3234,
The Broker Reserve LLC
Source: ARMLS,MLS#: 6951020
Facts & features
Interior
Bedrooms & bathrooms
- Bedrooms: 10
- Bathrooms: 10
Heating
- Electric, Natural Gas
Cooling
- Central Air, Ceiling Fan(s), Wall/Window Unit(s)
Appliances
- Included: See Remarks
Features
- Flooring: Vinyl, Concrete
Interior area
- Total structure area: 5,450
- Total interior livable area: 5,450 sqft
Property
Parking
- Total spaces: 10
- Parking features: Paved, >1 Space Per Unit
- Uncovered spaces: 10
Features
- Exterior features: Sidewalk(s)
Lot
- Size: 0.29 Acres
- Dimensions: 100 x 125
Details
- Parcel number: 16050087
- Zoning: R-5
Construction
Type & style
- Home type: MultiFamily
- Property subtype: Multi Family
Materials
- Brick Veneer, Painted, Block
- Roof: Composition
Condition
- Year built: 1945
Utilities & green energy
- Electric: APS, Individual Meter
- Sewer: Public Sewer
- Water: City Franchise
Community & HOA
Community
- Features: No Pool
- Subdivision: SUNNYSLOPE
Location
- Region: Phoenix
Financial & listing details
- Price per square foot: $238/sqft
- Annual tax amount: $2,731
- Date on market: 11/26/2025
- Cumulative days on market: 324 days
- Listing terms: Cash,No Carry,Conventional,1031 Exchange
- Ownership: Fee Simple
- Electric utility on property: Yes
- Road surface type: Asphalt
Estimated market value
Not available
Estimated sales range
Not available
Not available
Price history
| Date | Event | Price |
|---|---|---|
| 10/15/2026 | Price change | $1,299,000-13.4%$238/sqft |
Source:  ARMLS #6951020 Report a problem ARMLS #6951020 Report a problem | ||
| 5/25/2026 | Price change | $1,500,000-6.3%$275/sqft |
Source: ARMLS #6951020 Report a problem | ||
| 4/21/2026 | Price change | $1,600,000-8.6%$294/sqft |
Source: ARMLS #6951020 Report a problem | ||
| 3/6/2026 | Price change | $1,750,000-7.4%$321/sqft |
Source: ARMLS #6951020 Report a problem | ||
| 11/26/2025 | Listed for sale | $1,890,000$347/sqft |
Source: ARMLS #6951020 Report a problem | ||
Public tax history
Tax history is unavailable.
Monthly payment
Est. payment
Payment breakdown
Explore the cost of this home by adjusting the details. Changes won't be saved.Climate risks
Neighborhood: North Mountain
Nearby schools
Schools provided by the listing agent
- Elementary: Desert View Elementary School
- Middle: Royal Palm Middle School
- High: Sunnyslope High School
- District: Washington Elementary School District
Source: ARMLS. This data may not be complete. We recommend contacting the local school district to confirm school assignments for this home.
Similar homes
- $1,550,00010 bd8 ba4.6k sqft8939 N 8TH Street, Phoenix, AZ 85020For Sale
 MLS ID #7061722, Linda S Gerchick, Gerchick Real Estate. ARMLS
 - $1,250,0007 bd7 ba4.5k sqft6835 N 21st Street, Phoenix, AZ 85016For Sale
 MLS ID #7067304, Sherry L Rampy, Brokers Hub Realty, LLC. ARMLS
 - $1,325,0009 bd8 ba4.4k sqft2719 W MARYLAND Avenue, Phoenix, AZ 85017For Sale
 MLS ID #7043158, Bradley Skenderian, Matthews Real Estate Investment Services. ARMLS
 - $1,185,00010 bd5 ba4k sqft4012 N 15TH Avenue, Phoenix, AZ 85015For Sale
 MLS ID #7063520, Luis Espinoza, Gile Commercial Real Estate. ARMLS
