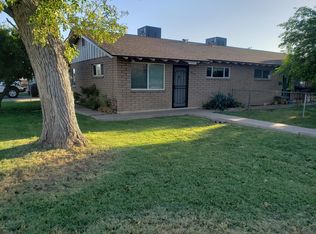
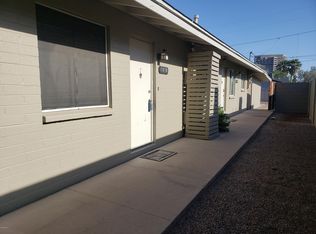
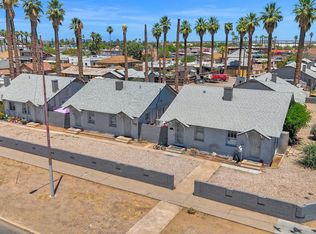
1017 -1031 E Fairmount is an 8-unit apartment community located in the highly desirable Midtown Phoenix submarket. Built in 1966, The unit mix consists of (3) 1x1 units, (3) 2x1 units, and (2) 2x1.5 units, with an average rent of $1,528. 6 of the 8 units have been fully renovated with thoughtful, durable improvements including luxury vinyl plank flooring, quartz countertops, workstation-style extra-wide sinks, mini range hoods, updated light fixtures, and refreshed bathrooms featuring new tubs, tile backsplash, and modern vanities. All units offering in-suite washer/dryer or dedicated W/D access. The property also features large private front and backyards, 3 private garages, 2 covered carport spaces, and lush landscaping. 6.03% cap rate on current financials.
For sale
Price cut: $55K (8/10)
$1,895,000
1021 E FAIRMOUNT Avenue, Phoenix, AZ 85014
13beds
8baths
6,545sqft
Multi Family
Built in 1964
-- sqft lot
$-- Zestimate®
$290/sqft
$-- HOA
What's special
Modern vanitiesLush landscapingUpdated light fixturesTile backsplashMini range hoodsQuartz countertopsNew tubs
- 218 days
- 106
- 9
Zillow last checked:
Listing updated:
Listed by:
Bradley Skenderian 949-533-5594,
Matthews Real Estate Investment Services,
Kyle Inman 480-703-8955,
Matthews Real Estate Investment Services
Source: ARMLS,MLS#: 6997176
Facts & features
Interior
Bedrooms & bathrooms
- Bedrooms: 13
- Bathrooms: 8
Heating
- Natural Gas
Cooling
- Electric
Appliances
- Included: Built-In Range, Disposal, Dishwasher, Refrigerator, Microwave, Washer/Dryer
Features
- Flooring: Vinyl
Interior area
- Total structure area: 6,545
- Total interior livable area: 6,545 sqft
Property
Parking
- Total spaces: 5
- Parking features: On Street, Carport
- Has carport: Yes
- Covered spaces: 4
- Uncovered spaces: 1
Features
- Exterior features: Sidewalk(s)
Lot
- Size: 0.45 Acres
- Dimensions: 19533
Details
- Parcel number: 11806017B
- Zoning: R-3
Construction
Type & style
- Home type: MultiFamily
- Property subtype: Multi Family
Materials
- Wood Frame, Painted, Block
- Roof: Composition
Condition
- Year built: 1964
Utilities & green energy
- Electric: APS, Individual Meter
- Sewer: Public Sewer
- Water: City Franchise
- Utilities for property: Sewer Connected
Community & HOA
Community
- Features: No Pool
- Subdivision: WEST IDLEWILDE
Location
- Region: Phoenix
Financial & listing details
- Price per square foot: $290/sqft
- Tax assessed value: $1,352,000
- Annual tax amount: $4,003
- Date on market: 3/12/2026
- Cumulative days on market: 218 days
- Listing terms: Cash,Other (See Remarks),Conventional,1031 Exchange
- Ownership: Fee Simple
- Electric utility on property: Yes
- Road surface type: Asphalt
Estimated market value
Not available
Estimated sales range
Not available
Not available
Price history
| Date | Event | Price |
|---|---|---|
| 8/10/2026 | Price change | $1,895,000-2.8%$290/sqft |
Source:  ARMLS #6997176 Report a problem ARMLS #6997176 Report a problem | ||
| 4/27/2026 | Price change | $1,950,000-7.1%$298/sqft |
Source: ARMLS #6997176 Report a problem | ||
| 3/12/2026 | Listed for sale | $2,100,000+64.1%$321/sqft |
Source: ARMLS #6997176 Report a problem | ||
| 4/16/2021 | Sold | $1,280,000+40.7%$196/sqft |
Source: Public Record Report a problem | ||
| 5/4/2018 | Sold | $910,000+82%$139/sqft |
Source: Public Record Report a problem | ||
| 5/26/2017 | Listing removed | $965 |
Source: Zillow Rental Network Report a problem | ||
| 5/3/2017 | Price change | $965-3% |
Source: Zillow Rental Network Report a problem | ||
| 4/23/2017 | Listed for rent | $995 |
Source: Zillow Rental Network Report a problem | ||
| 8/31/2015 | Sold | $500,000$76/sqft |
Source: Public Record Report a problem | ||
Public tax history
| Year | Property taxes | Tax assessment |
|---|---|---|
| 2025 | $4,003 +3.5% | $135,200 -19.8% |
| 2024 | $3,869 +3.5% | $168,600 +503% |
| 2023 | $3,737 +3.6% | $27,961 -69.9% |
| 2022 | $3,607 +0.7% | $92,860 +15.2% |
| 2021 | $3,583 +4.6% | $80,610 +16.5% |
| 2020 | $3,425 +3.5% | $69,170 +16.5% |
| 2019 | $3,310 | $59,370 +15.1% |
| 2018 | $3,310 +9.1% | $51,580 +22.3% |
| 2017 | $3,033 +11.5% | $42,160 +28.7% |
| 2016 | $2,720 -3.6% | $32,770 +7.6% |
| 2015 | $2,820 | $30,460 +83.9% |
| 2013 | -- | $16,560 -63.1% |
| 2011 | -- | $44,837 -18.9% |
| 2009 | -- | $55,285 +12.3% |
| 2007 | -- | $49,209 +337.4% |
| 2006 | -- | $11,250 |
| 2005 | -- | $11,250 +27.8% |
| 2004 | -- | $8,800 |
| 2003 | -- | $8,800 +22.2% |
| 2002 | -- | $7,200 |
Find assessor info on the county website
Monthly payment
Est. payment
Payment breakdown
Explore the cost of this home by adjusting the details. Changes won't be saved.Climate risks
Neighborhood: Encanto
Nearby schools
Schools provided by the listing agent
- Elementary: Longview Elementary School
- Middle: Longview Elementary School
- High: North High School
- District: Osborn Elementary District
Source: ARMLS. This data may not be complete. We recommend contacting the local school district to confirm school assignments for this home.


Similar homes
- $2,225,00011 bd11 ba6.5k sqft4142 N 10TH Street, Phoenix, AZ 85014For Sale
 MLS ID #7074851, John P Galaviz, eXp Realty. ARMLS
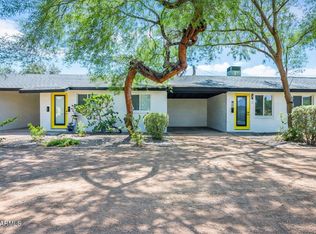
 - $1,550,00011 bd6 ba4.4k sqft4323 N 13TH Place, Phoenix, AZ 85014For Sale
 MLS ID #7035981, Dallin J Hammond, ABI Multifamily. ARMLS
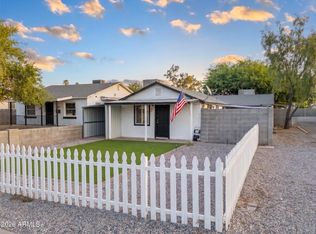
 - $1,500,00012 bd29 ba5.5k sqft1801 N 25th Place, Phoenix, AZ 85008For Sale
 MLS ID #7072442, Blaine l Jarvis, Four Peaks Property Management LLC. ARMLS
 - $1,999,00016 bd16 ba7.8k sqft2102 W ADAMS Street, Phoenix, AZ 85009For Sale
 MLS ID #7085334, Zachary Coty, Compass. ARMLS
