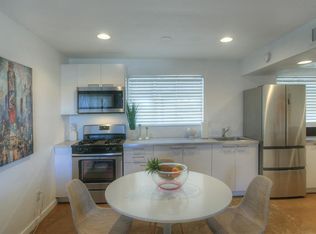
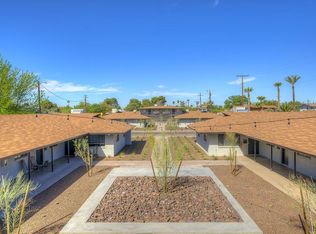
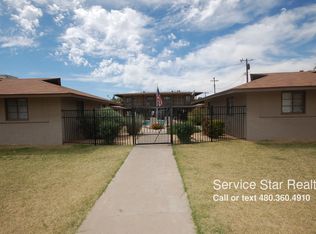
Melrose Flats is a 12-unit garden-style multifamily property built in 1956 with durable block construction, featuring a unit mix of (10) 1-bedroom / 1-bathroom units and (2) 2-bedroom / 2-bathroom units. Updated interiors showcase quartz countertops, modern cabinetry, stainless-steel appliances, and stained concrete flooring. Each unit is equipped with an in-unit washer and dryer and is individually metered for electricity. Community amenities include a spacious landscaped courtyard, covered on-site parking spaces, and additional storage units. Ideally situated along 7th Avenue in the heart of the Melrose District, the property offers residents convenient walkability to a variety of shopping, dining, and entertainment options.
For sale
$2,220,000
806 W TURNEY Avenue, Phoenix, AZ 85013
14beds
14baths
7,200sqft
Multi Family
Built in 1956
-- sqft lot
$-- Zestimate®
$308/sqft
$-- HOA
What's special
Spacious landscaped courtyardUpdated interiorsModern cabinetryCovered on-site parking spacesIn-unit washer and dryerQuartz countertopsStainless-steel appliances
- 1 day
- 45
- 1
Zillow last checked:
Listing updated:
Listed by:
Bryce Neagle 602-714-8931,
ABI Multifamily,
Andrew Arambula 602-714-8994,
ABI Multifamily
Source: ARMLS,MLS#: 7090003
Facts & features
Interior
Bedrooms & bathrooms
- Bedrooms: 14
- Bathrooms: 14
Heating
- Electric
Cooling
- Electric
Appliances
- Included: Built-In Range, Refrigerator, Microwave, Washer/Dryer
Features
- Flooring: Concrete
Interior area
- Total structure area: 7,200
- Total interior livable area: 7,200 sqft
Property
Parking
- Total spaces: 12
- Parking features: Carport
- Has carport: Yes
- Covered spaces: 12
Lot
- Dimensions: 0.444 acres / 19,360 sqft
Details
- Parcel number: 15538097A
- Zoning: R-4
Construction
Type & style
- Home type: MultiFamily
- Property subtype: Multi Family
Materials
- Painted, Block
- Roof: Composition
Condition
- Year built: 1956
Utilities & green energy
- Electric: Individual Meter
- Sewer: Public Sewer
- Water: City Franchise
Community & HOA
Community
- Features: Other
Location
- Region: Phoenix
Financial & listing details
- Price per square foot: $308/sqft
- Annual tax amount: $4,390
- Date on market: 10/6/2026
- Listing terms: Cash,Conventional,1031 Exchange
- Ownership: Fee Simple
- Electric utility on property: Yes
- Road surface type: Asphalt
Estimated market value
Not available
Estimated sales range
Not available
Not available
Price history
| Date | Event | Price |
|---|---|---|
| 10/6/2026 | Listed for sale | $2,220,000$308/sqft |
Source:  ARMLS #7090003 Report a problem ARMLS #7090003 Report a problem | ||
Public tax history
Tax history is unavailable.
Monthly payment
Est. payment
Payment breakdown
Explore the cost of this home by adjusting the details. Changes won't be saved.Climate risks
Neighborhood: Encanto
Nearby schools
Schools provided by the listing agent
- District: Osborn Elementary District
Source: ARMLS. This data may not be complete. We recommend contacting the local school district to confirm school assignments for this home.
Similar homes
- $2,225,00011 bd11 ba6.5k sqft4142 N 10TH Street, Phoenix, AZ 85014For Sale
 MLS ID #7074851, John P Galaviz, eXp Realty. ARMLS
 - $1,999,00016 bd16 ba7.8k sqft2102 W ADAMS Street, Phoenix, AZ 85009For Sale
 MLS ID #7085334, Zachary Coty, Compass. ARMLS
 - $1,895,00013 bd8 ba6.5k sqft1021 E FAIRMOUNT Avenue, Phoenix, AZ 85014For Sale
 MLS ID #6997176, Bradley Skenderian, Matthews Real Estate Investment Services. ARMLS
 - $1,750,00013 bd11 ba8.7k sqft2302 N 36TH Street #OFC, Phoenix, AZ 85008For Sale
 MLS ID #7046624, Thomas Wang, Golden Bull Realty LLC. ARMLS
