Eight-unit Phoenix multifamily investment under one Absolute NNN master lease. Offered at $1,625,000 with
current Year-2 base rent and NOI of $127,200, a 8.21% cap rate. Six 1BR and two 2BR units across three
buildings. Tenant pays taxes, insurance, utilities and operating expenses. Lease runs through 8/31/2030 with
$100 monthly base-rent increases at each remaining lease-year anniversary, two five-year options, a
personal guarantee and first right of refusal. Interior renovations, gated courtyard, on-site laundry and three
storage rooms enhance the property. No seller financing. Do not disturb tenants. Buyer to verify all
information. Acquire eight residences supported by a single Absolute NNN master lease in Phoenix's Sunnyslope/North
Mountain area. The property includes six one-bedroom/one-bath units and two two-bedroom/one-bath units
in three one-story buildings. Reported building area is approximately 4,461 SF on approximately 14,257 SF of
land.
The initial lease began September 1, 2025 and expires August 31, 2030. Current Year-2 base rent, effective
September 1, 2026, is $10,600 monthly or $127,200 annually. Annual NNN reimbursements total
$12,577.32, comprising $4,040.40 for taxes and $8,536.92 for insurance. Total annual rent plus
reimbursements is $139,777.32. Matching reimbursed expenses are $12,577.32, leaving $127,200 NOI and a
8.21% cap rate at the $1,550,000 asking price. These are annualized current lease-year figures.
Monthly base rent increases to $10,700 on September 1, 2027, $10,800 on September 1, 2028 and $10,900
on September 1, 2029. Year-5 annual base rent is $130,800. cap rate at the current
asking price under the stated NNN structure. Two five-year renewal options, a personal guarantee and a first
right of refusal are reported. Renewal options are not exercised lease terms.
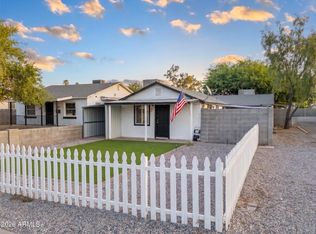
Features include extensive 2024 interior renovations, tenant-funded exterior paint and landscaping, gated
access, a privacy wall, paver courtyard, an on-site laundry room and three storage rooms. Nearby services
include healthcare, public transportation, shopping and North Mountain recreation. Seller financing is not
available. Please do not disturb residents. Complete tenant leases are provided only after the property is
under contract to protect tenant privacy.
Disclaimer: Information is believed reliable but is not guaranteed. Buyer must independently verify all facts,
figures, income, expenses, leases, occupancy, measurements, condition, zoning and permitted uses. Pro
forma rents, returns and financing illustrations are estimates, not guarantees. Offering is subject to errors,
omissions, prior sale, changes in price or terms and withdrawal without notice.
For sale
Price cut: $75K (9/30)
$1,550,000
8939 N 8TH Street, Phoenix, AZ 85020
10beds
8baths
4,680sqft
Multi Family
Built in 1987
-- sqft lot
$-- Zestimate®
$331/sqft
$-- HOA
What's special
Paver courtyardThree one-story buildingsPrivacy wallThree storage roomsOn-site laundry room
- 57 days
- 130
- 11
Zillow last checked:
Listing updated:
Listed by:
Linda S Gerchick 602-688-9279,
Gerchick Real Estate
Source: ARMLS,MLS#: 7061722
Facts & features
Interior
Bedrooms & bathrooms
- Bedrooms: 10
- Bathrooms: 8
Heating
- Heat Pump, Electric
Cooling
- Ceiling Fan(s), Heat Pump
Appliances
- Included: Free-Standing Range, Other, Disposal, Refrigerator, Microwave, Washer/Dryer
Features
- Flooring: Carpet, Ceramic Tile
Interior area
- Total structure area: 4,680
- Total interior livable area: 4,680 sqft
Video & virtual tour
Property
Parking
- Total spaces: 12
- Parking features: Other, Paved, Free, >1 Space Per Unit, On Street
- Uncovered spaces: 12
Details
- Parcel number: 16003012A
- Zoning: R-4
Construction
Type & style
- Home type: MultiFamily
- Property subtype: Multi Family
Materials
- Wood Frame, Painted, Stucco, Block
- Roof: Composition,Foam
Condition
- Year built: 1987
Utilities & green energy
- Electric: Other (See Remarks), APS, Individual Meter
- Sewer: Public Sewer
- Water: Master Meter, City Franchise
Community & HOA
Community
- Features: Other, See Remarks, Barbecue, Manager Res/Office, No Pool
- Security: Security Lights
- Subdivision: FORD TRACT
Location
- Region: Phoenix
Financial & listing details
- Price per square foot: $331/sqft
- Tax assessed value: $935,300
- Annual tax amount: $4,198
- Date on market: 8/10/2026
- Cumulative days on market: 57 days
- Listing terms: Cash,No Carry,Conventional
- Ownership: Fee Simple
- Electric utility on property: Yes
- Road surface type: Asphalt
Estimated market value
Not available
Estimated sales range
Not available
Not available
Price history
| Date | Event | Price |
|---|---|---|
| 9/30/2026 | Price change | $1,550,000-4.6%$331/sqft |
Source:  ARMLS #7061722 Report a problem ARMLS #7061722 Report a problem | ||
| 8/19/2026 | Listed for sale | $1,625,000$347/sqft |
Source: ARMLS #7061722 Report a problem | ||
| 8/13/2026 | Pending sale | $1,625,000$347/sqft |
Source: ARMLS #7061722 Report a problem | ||
| 8/3/2026 | Listed for sale | $1,625,000$347/sqft |
Source: ARMLS #7061722 Report a problem | ||
| 4/21/2026 | Listing removed | $1,625,000$347/sqft |
Source: ARMLS #6749873 Report a problem | ||
| 2/7/2026 | Pending sale | $1,625,000$347/sqft |
Source: ARMLS #6749873 Report a problem | ||
| 1/27/2026 | Listed for sale | $1,625,000$347/sqft |
Source: ARMLS #6749873 Report a problem | ||
| 1/7/2026 | Pending sale | $1,625,000$347/sqft |
Source: ARMLS #6749873 Report a problem | ||
| 10/8/2025 | Price change | $1,625,000-4.1%$347/sqft |
Source: ARMLS #6749873 Report a problem | ||
| 8/12/2025 | Price change | $1,695,000+6.6%$362/sqft |
Source: ARMLS #6749873 Report a problem | ||
| 6/4/2025 | Price change | $1,590,000+7.8%$340/sqft |
Source: ARMLS #6749873 Report a problem | ||
| 5/24/2025 | Listed for sale | $1,475,000$315/sqft |
Source: ARMLS #6749873 Report a problem | ||
| 5/15/2025 | Pending sale | $1,475,000$315/sqft |
Source: ARMLS #6749873 Report a problem | ||
| 3/13/2025 | Listed for sale | $1,475,000$315/sqft |
Source: ARMLS #6749873 Report a problem | ||
| 3/3/2025 | Pending sale | $1,475,000$315/sqft |
Source: ARMLS #6749873 Report a problem | ||
| 1/24/2025 | Listed for sale | $1,475,000$315/sqft |
Source: ARMLS #6749873 Report a problem | ||
| 1/9/2025 | Pending sale | $1,475,000$315/sqft |
Source: ARMLS #6749873 Report a problem | ||
| 8/29/2024 | Listed for sale | $1,475,000+1.7%$315/sqft |
Source: ARMLS #6749873 Report a problem | ||
| 8/22/2024 | Listing removed | -- |
Source: My State MLS #11264226 Report a problem | ||
| 4/2/2024 | Listed for sale | $1,450,000+332.8%$310/sqft |
Source: My State MLS #11264226 Report a problem | ||
| 3/5/2015 | Sold | $335,000+98.8%$72/sqft |
Source: ARMLS #5219427 Report a problem | ||
| 2/15/2001 | Sold | $168,500$36/sqft |
Source: ARMLS #1579990 Report a problem | ||
Public tax history
| Year | Property taxes | Tax assessment |
|---|---|---|
| 2025 | $4,138 +3.9% | $93,530 -11.7% |
| 2024 | $3,983 +1.8% | $105,950 +253.6% |
| 2023 | $3,913 +2% | $29,963 -46.1% |
| 2022 | $3,838 +1.3% | $55,620 +8.6% |
| 2021 | $3,790 +1.9% | $51,220 +22.4% |
| 2020 | $3,721 +2.7% | $41,850 +14.6% |
| 2019 | $3,623 | $36,520 +13.6% |
| 2018 | $3,623 +97.5% | $32,160 +40.3% |
| 2017 | $1,834 +10% | $22,920 +19.2% |
| 2016 | $1,668 -8.6% | $19,230 +19.2% |
| 2015 | $1,825 | $16,130 +13.1% |
| 2014 | -- | $14,260 +70.8% |
| 2013 | -- | $8,350 -22.9% |
| 2012 | -- | $10,830 -22.4% |
| 2011 | -- | $13,960 -54.3% |
| 2009 | -- | $30,550 -7.1% |
| 2008 | -- | $32,870 +16.8% |
| 2007 | -- | $28,150 +50.9% |
| 2006 | -- | $18,650 |
| 2005 | -- | $18,650 +1.4% |
| 2004 | -- | $18,400 |
| 2003 | -- | $18,400 +66.5% |
| 2002 | -- | $11,050 |
Find assessor info on the county website
Monthly payment
Est. payment
Payment breakdown
Explore the cost of this home by adjusting the details. Changes won't be saved.Climate risks
Neighborhood: North Mountain
Nearby schools
Schools provided by the listing agent
- High: Sunnyslope High School
Source: ARMLS. This data may not be complete. We recommend contacting the local school district to confirm school assignments for this home.


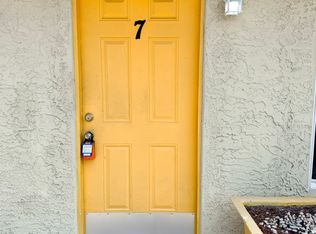
Similar homes
- $1,500,00010 bd10 ba5.4k sqft8910-8912 N 3rd Street, Phoenix, AZ 85020For Sale
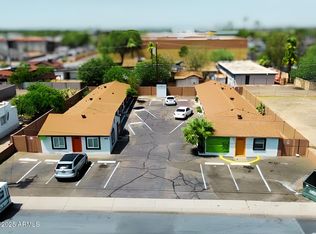 MLS ID #6951020, Hudson D Robison, The Broker Reserve LLC. ARMLS
 - $1,250,0007 bd7 ba4.5k sqft6835 N 21st Street, Phoenix, AZ 85016For Sale
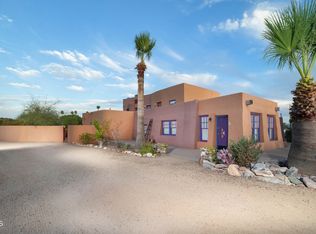 MLS ID #7067304, Sherry L Rampy, Brokers Hub Realty, LLC. ARMLS
 - $1,550,00011 bd6 ba4.4k sqft4323 N 13TH Place, Phoenix, AZ 85014For Sale
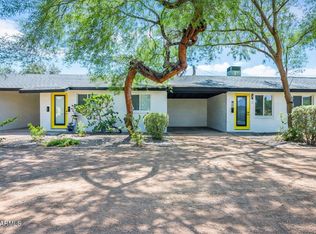 MLS ID #7035981, Dallin J Hammond, ABI Multifamily. ARMLS
 - $1,500,00012 bd29 ba5.5k sqft1801 N 25th Place, Phoenix, AZ 85008For Sale
 MLS ID #7072442, Blaine l Jarvis, Four Peaks Property Management LLC. ARMLS
