Six on Heatherbrae is a high-demand, cash-flowing six-unit multifamily property in Midtown Phoenix (85015). Featuring two detached single-story triplexes with large 2-bed/1-bath units on a ±16,870 SF corner lot, it offers immediate rental upside and value-add potential for 1031 buyers.
PROPERTY HIGHLIGHTS:
UNITS: Six spacious 2-bed/1-bath layouts (1963 build).
LAYOUT: Two detached single-story triplexes with private patios.
FINANCIALS: Cash-flowing with strong value-add potential.
PARKING & UTILITIES: 10 open spaces; individually metered electricity.
LOCATION: Corner lot in Midtown Phoenix, near the 19th Ave / Camelback Light Rail.
ACCESS: Minutes to I-17, I-10, SR-51, and Sky Harbor Airport.
For sale
Price cut: $30K (9/17)
$850,000
2144 W HEATHERBRAE Drive, Phoenix, AZ 85015
12beds
6baths
5,508sqft
Multi Family
Built in 1963
-- sqft lot
$-- Zestimate®
$154/sqft
$-- HOA
What's special
Two detached single-story triplexesPrivate patios
- 64 days
- 190
- 27
Zillow last checked:
Listing updated:
Listed by:
Natan Jacobs 602-281-6202,
ABI Multifamily
Source: ARMLS,MLS#: 7066303
Facts & features
Interior
Bedrooms & bathrooms
- Bedrooms: 12
- Bathrooms: 6
Heating
- Natural Gas
Cooling
- Central Air, Electric, 2 or More Units
Appliances
- Included: Free-Standing Range, Refrigerator, Free-Standing Gas Oven
Features
- Flooring: Vinyl, Concrete
Interior area
- Total structure area: 5,508
- Total interior livable area: 5,508 sqft
Property
Parking
- Total spaces: 10
- Parking features: Add'l Parking Avail, >1 Space Per Unit, On Street
- Uncovered spaces: 10
Lot
- Size: 0.39 Acres
- Dimensions: 131 ft x 131 ft
Details
- Parcel number: 15429027
- Zoning: R-3, Phoenix
Construction
Type & style
- Home type: MultiFamily
- Property subtype: Multi Family
Materials
- Wood Frame, Painted, Block, Slump Block
- Roof: Composition
Condition
- Year built: 1963
Utilities & green energy
- Electric: APS, Individual Meter
- Sewer: Public Sewer
- Water: Master Meter, City Franchise
- Utilities for property: Sewer Connected
Community & HOA
Community
- Features: No Pool
- Subdivision: PUCCINELLI PLACE
Location
- Region: Phoenix
Financial & listing details
- Price per square foot: $154/sqft
- Tax assessed value: $531,500
- Annual tax amount: $3,251
- Date on market: 8/13/2026
- Cumulative days on market: 64 days
- Listing terms: VA Loan,Cash,Conventional,1031 Exchange,FHA
- Ownership: Fee Simple
- Electric utility on property: Yes
- Road surface type: Asphalt
Estimated market value
Not available
Estimated sales range
Not available
Not available
Price history
| Date | Event | Price |
|---|---|---|
| 9/17/2026 | Price change | $850,000-3.4%$154/sqft |
Source:  ARMLS #7066303 Report a problem ARMLS #7066303 Report a problem | ||
| 9/11/2026 | Price change | $880,000-5.4%$160/sqft |
Source: ARMLS #7066303 Report a problem | ||
| 8/13/2026 | Listed for sale | $930,000+165.7%$169/sqft |
Source: ARMLS #7066303 Report a problem | ||
| 2/17/2026 | Sold | $350,000-62.4%$64/sqft |
Source: Public Record Report a problem | ||
| 4/17/2025 | Listing removed | $930,000$169/sqft |
Source: ARMLS #6833422 Report a problem | ||
| 3/11/2025 | Listed for sale | $930,000+575.1%$169/sqft |
Source: ARMLS #6833422 Report a problem | ||
| 11/7/2006 | Sold | $137,750$25/sqft |
Source: Public Record Report a problem | ||
| 3/12/2003 | Sold | $137,750+37.8%$25/sqft |
Source: Public Record Report a problem | ||
| 7/18/1995 | Sold | $100,000$18/sqft |
Source: Public Record Report a problem | ||
Public tax history
| Year | Property taxes | Tax assessment |
|---|---|---|
| 2025 | $1,624 +10.1% | $53,150 +2.6% |
| 2024 | $1,476 -0.5% | $51,810 +455.9% |
| 2023 | $1,483 +1.6% | $9,320 -65.7% |
| 2022 | $1,460 +3.1% | $27,200 +15.9% |
| 2021 | $1,417 +1.3% | $23,470 +15.3% |
| 2020 | $1,399 +8.3% | $20,350 +18.2% |
| 2019 | $1,292 | $17,220 +16.5% |
| 2018 | $1,292 +1.3% | $14,780 +11.9% |
| 2017 | $1,276 +10.3% | $13,210 +17.2% |
| 2016 | $1,157 -5.2% | $11,270 +18.4% |
| 2015 | $1,220 | $9,520 +13.3% |
| 2014 | -- | $8,400 +61.2% |
| 2013 | -- | $5,210 -17.7% |
| 2012 | -- | $6,330 -21.9% |
| 2011 | -- | $8,110 -33.1% |
| 2010 | -- | $12,120 -41.6% |
| 2009 | -- | $20,760 +6.4% |
| 2008 | -- | $19,520 +23.2% |
| 2007 | -- | $15,850 +31% |
| 2006 | -- | $12,100 |
| 2005 | -- | $12,100 +24.7% |
| 2004 | -- | $9,700 |
| 2003 | -- | $9,700 +39.6% |
| 2002 | -- | $6,950 |
Find assessor info on the county website
Monthly payment
Est. payment
Payment breakdown
Explore the cost of this home by adjusting the details. Changes won't be saved.Climate risks
Neighborhood: Alhambra
Nearby schools
Schools provided by the listing agent
- Elementary: Westwood Elementary School
- High: Central High School
- District: Alhambra Elementary District
Source: ARMLS. This data may not be complete. We recommend contacting the local school district to confirm school assignments for this home.
- $1,245,00020 bd11 ba7.6k sqft2140 W Heatherbrae Dr, Phoenix, AZ 85015For Sale

- $--2 bd1 ba900 sqft2140 W Heatherbrae Dr APT 1, Phoenix, AZ 85015Off Market

- $420,0006 bd1 ba2.5k sqft2202 W Heatherbrae Dr, Phoenix, AZ 85015Sold
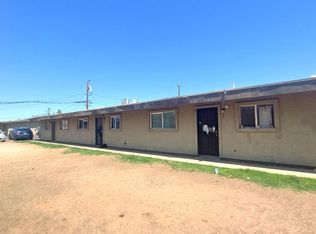
- $157,8002 bd1 ba900 sqft2202 W Heatherbrae Dr APT 1, Phoenix, AZ 85015Off Market

Similar homes
- $855,0009 bd5 ba5k sqft2340 W SOLANO Drive, Phoenix, AZ 85015For Sale
 MLS ID #7072845, Vincent F Zerilli, West USA Realty. ARMLS
 - $1,185,00010 bd5 ba4k sqft4012 N 15TH Avenue, Phoenix, AZ 85015For Sale
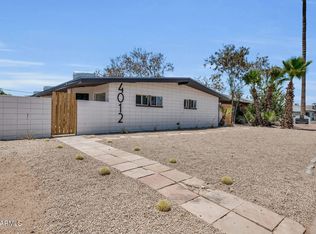 MLS ID #7063520, Luis Espinoza, Gile Commercial Real Estate. ARMLS
 - $779,99912 bd6 ba3.5k sqft1757 W SUNLAND Avenue, Phoenix, AZ 85041For Sale
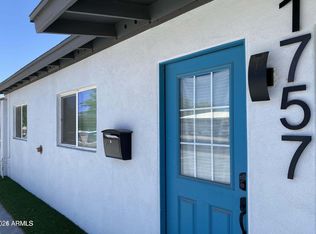 MLS ID #7094257, Anthony Baldwin, eXp Realty. ARMLS
 - $800,00012 bd72 ba6.6k sqft3520 W DUNLAP Avenue #109, Phoenix, AZ 85051For Sale
 MLS ID #7035349, Zongfu Li, Dr Win Realty LLC. ARMLS
