The Heatherbrae 9 Portfolio is a prime, cash-flowing nine-unit multifamily property in Midtown Phoenix (85015). Featuring seven 2-bed/1-bath and two 1-bed/1-bath units across three single-story triplexes on a ±25,356 SF corner lot, it offers immediate rental upside and value-add potential.
PROPERTY HIGHLIGHTS:
- UNIT MIX: Seven 2-bed/1-bath, two 1-bed/1-bath (1963 build).
- LAYOUT: Three detached single-story triplexes with private patios.
- PARKING: 14 spaces (2 covered) plus on-site laundry.
- UTILITIES: Individually metered electricity.
LOCATION & TRANSIT:
- COMMUTE: 5.5 miles to Downtown Phoenix; 9.4 miles to Sky Harbor Airport.
- TRANSIT: Under 1 mile to the Valley Metro Light Rail; instant I-17 access.
- NEIGHBORHOOD: Walkable Midtown corridor near arts, dining, and histor
For sale
Price increase: $820K (9/18)
$1,245,000
2140 W HEATHERBRAE Drive, Phoenix, AZ 85015
20beds
11baths
7,626sqft
Multi Family
Built in 1963
-- sqft lot
$-- Zestimate®
$163/sqft
$-- HOA
What's special
Three detached single-story triplexesCorner lotPrivate patiosOn-site laundry
- 64 days
- 283
- 28
Zillow last checked:
Listing updated:
Listed by:
Natan Jacobs 602-281-6202,
ABI Multifamily
Source: ARMLS,MLS#: 7066520
Facts & features
Interior
Bedrooms & bathrooms
- Bedrooms: 20
- Bathrooms: 11
Heating
- Natural Gas
Cooling
- Central Air, Electric, 2 or More Units
Appliances
- Included: Free-Standing Range, Free-Standing Gas Oven, See Remarks
Features
- Flooring: Vinyl, Concrete
Interior area
- Total structure area: 7,626
- Total interior livable area: 7,626 sqft
Property
Parking
- Total spaces: 14
- Parking features: >1 Space Per Unit
- Covered spaces: 2
- Uncovered spaces: 12
Lot
- Size: 0.29 Acres
- Dimensions: 196 ft x 65 ft
Details
- Parcel number: 15429028
- Zoning: R-3, Phoenix
Construction
Type & style
- Home type: MultiFamily
- Property subtype: Multi Family
Materials
- Wood Frame, Painted, Block, Slump Block
- Roof: Foam,Shake
Condition
- Year built: 1963
Utilities & green energy
- Electric: APS
- Sewer: Public Sewer
- Water: City Franchise
- Utilities for property: Sewer Connected
Community & HOA
Community
- Features: No Pool
- Subdivision: PUCCINELLI PLACE
Location
- Region: Phoenix
Financial & listing details
- Price per square foot: $163/sqft
- Tax assessed value: $532,000
- Annual tax amount: $4,604
- Date on market: 8/13/2026
- Cumulative days on market: 64 days
- Listing terms: Cash,Conventional,1031 Exchange
- Ownership: Fee Simple
- Electric utility on property: Yes
- Road surface type: Asphalt
Estimated market value
Not available
Estimated sales range
Not available
Not available
Price history
| Date | Event | Price |
|---|---|---|
| 9/18/2026 | Price change | $1,245,000+192.9%$163/sqft |
Source:  ARMLS #7066520 Report a problem ARMLS #7066520 Report a problem | ||
| 9/17/2026 | Price change | $425,000-3.4%$56/sqft |
Source: ARMLS #7074943 Report a problem | ||
| 9/11/2026 | Price change | $440,000-5.4%$58/sqft |
Source: ARMLS #7074943 Report a problem | ||
| 9/3/2026 | Price change | $465,000-66.3%$61/sqft |
Source: ARMLS #7074943 Report a problem | ||
| 8/14/2026 | Listed for sale | $1,380,000+45.3%$181/sqft |
Source: ARMLS #7066520 Report a problem | ||
| 5/30/2026 | Listing removed | $950,000$125/sqft |
Source: ARMLS #7010161 Report a problem | ||
| 4/29/2026 | Price change | $950,000+100%$125/sqft |
Source: ARMLS #7010161 Report a problem | ||
| 4/29/2026 | Price change | $475,000-52.5%$62/sqft |
Source: ARMLS #7010114 Report a problem | ||
| 4/7/2026 | Price change | $999,900+100%$131/sqft |
Source: ARMLS #7010161 Report a problem | ||
| 4/7/2026 | Listed for sale | $499,900+42.8%$66/sqft |
Source: ARMLS #7010114 Report a problem | ||
| 2/17/2026 | Sold | $350,000-74.9%$46/sqft |
Source: Public Record Report a problem | ||
| 4/17/2025 | Listing removed | $1,395,000$183/sqft |
Source: ARMLS #6833419 Report a problem | ||
| 3/11/2025 | Listed for sale | $1,395,000+234.5%$183/sqft |
Source: ARMLS #6833419 Report a problem | ||
| 8/1/2015 | Listing removed | $417,000$55/sqft |
Source: S. J. Fowler Real Estate Inc. #5245914 Report a problem | ||
| 4/21/2015 | Price change | $417,000-3.5%$55/sqft |
Source: S. J. Fowler Real Estate Inc. #5245914 Report a problem | ||
| 3/6/2015 | Listed for sale | $432,000+213.6%$57/sqft |
Source: S. J. Fowler Real Estate Inc. #5245914 Report a problem | ||
| 11/7/2006 | Sold | $137,750$18/sqft |
Source: Public Record Report a problem | ||
| 3/12/2003 | Sold | $137,750+10.2%$18/sqft |
Source: Public Record Report a problem | ||
| 1/6/1998 | Sold | $125,000$16/sqft |
Source: Public Record Report a problem | ||
Public tax history
| Year | Property taxes | Tax assessment |
|---|---|---|
| 2025 | $1,627 +10.1% | $53,200 +2.6% |
| 2024 | $1,478 -0.5% | $51,870 +455.7% |
| 2023 | $1,485 +1.6% | $9,335 -65.7% |
| 2022 | $1,463 +3.1% | $27,230 +15.8% |
| 2021 | $1,419 +1.2% | $23,510 +15.4% |
| 2020 | $1,402 +8.3% | $20,380 +18.1% |
| 2019 | $1,294 | $17,250 +16.5% |
| 2018 | $1,294 +1.3% | $14,810 +12% |
| 2017 | $1,278 +10.3% | $13,220 +17.2% |
| 2016 | $1,158 -5.2% | $11,280 +18.4% |
| 2015 | $1,221 | $9,530 +13.3% |
| 2014 | -- | $8,410 +61.1% |
| 2013 | -- | $5,220 -17.5% |
| 2012 | -- | $6,330 -21.9% |
| 2011 | -- | $8,110 -33.3% |
| 2010 | -- | $12,150 -41.6% |
| 2009 | -- | $20,800 +6.4% |
| 2008 | -- | $19,550 +23% |
| 2007 | -- | $15,900 +30.9% |
| 2006 | -- | $12,150 |
| 2005 | -- | $12,150 +25.3% |
| 2004 | -- | $9,700 |
| 2003 | -- | $9,700 +38.6% |
| 2002 | -- | $7,000 |
Find assessor info on the county website
Monthly payment
Est. payment
Payment breakdown
Explore the cost of this home by adjusting the details. Changes won't be saved.Climate risks
Neighborhood: Alhambra
Nearby schools
Schools provided by the listing agent
- Elementary: Westwood Elementary School
- High: Central High School
- District: Alhambra Elementary District
Source: ARMLS. This data may not be complete. We recommend contacting the local school district to confirm school assignments for this home.


Similar homes
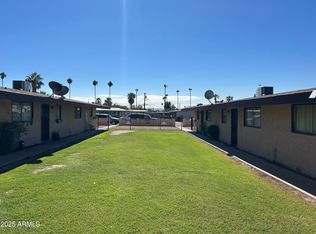
- $1,849,00021 bd11 ba8.1k sqft1802 N 26th Place, Phoenix, AZ 85008For Sale
 MLS ID #7092695, Colin Kreager, ABI Multifamily. ARMLS
 - $1,775,00020 bd18 ba9k sqft2947 N 39TH Street, Phoenix, AZ 85018For Sale
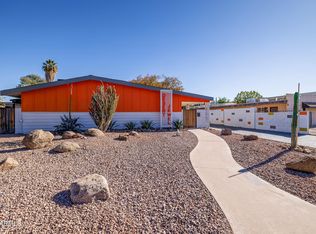 MLS ID #7060274, Dallin J Hammond, ABI Multifamily. ARMLS
 - $900,00017 bd10 ba4.8k sqft2925 N 38TH Street, Phoenix, AZ 85018For Sale
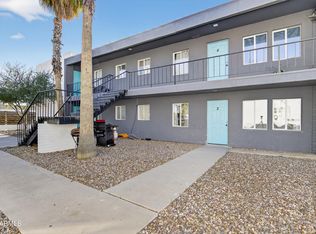 MLS ID #7013792, Heather Openshaw, Keller Williams Integrity First Realty. ARMLS
 - $790,00023 bd12 ba6.9k sqft945 W CORONA Avenue, Phoenix, AZ 85041For Sale
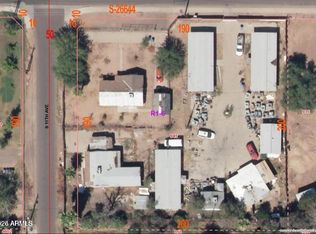 MLS ID #7070673, Jorge Ayon, At Home Real Estate Arizona. ARMLS
