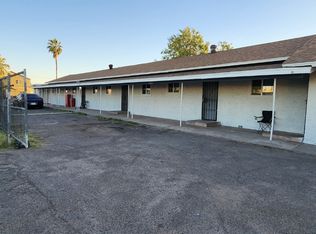
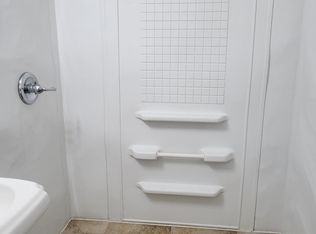
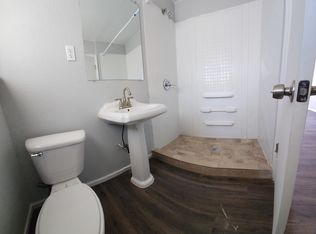
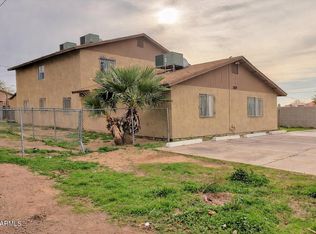
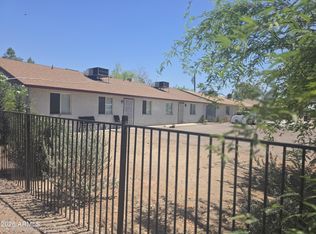
A five-unit multifamily investment opportunity in the heart of Phoenix, Arizona. Originally constructed in 1944, the asset features a mix of 1, 2, and 3 bedroom floor plans. Each of the units have been updated within the last few years; however, future ownership will have the opportunity to capture additional upside through continued interior and exterior renovations. The asset is situated with convenient access to Downtown Phoenix, Sky Harbor International Airport, and major transportation corridors including Loop 202 and I-10. The current cap rate is 7.15% and the seller would be open to carrying with 40% down. An offering memorandum including additional photos is available upon request.
For sale
$639,000
2242 E TAYLOR Street, Phoenix, AZ 85006
11beds
5baths
2,920sqft
Multi Family
Built in 1944
-- sqft lot
$-- Zestimate®
$219/sqft
$-- HOA
What's special
- 165 days
- 17
- 0
Zillow last checked:
Listing updated:
Listed by:
Bradley Skenderian 949-533-5594,
Matthews Real Estate Investment Services
Source: ARMLS,MLS#: 7075484
Facts & features
Interior
Bedrooms & bathrooms
- Bedrooms: 11
- Bathrooms: 5
Heating
- Electric
Cooling
- Central Air, 2 or More Units
Appliances
- Included: Built-In Range, Disposal, Refrigerator
Features
- Flooring: Ceramic Tile, Vinyl
Interior area
- Total structure area: 2,920
- Total interior livable area: 2,920 sqft
Property
Parking
- Total spaces: 10
- Parking features: Paved, Free, <1 Space Per Unit
- Uncovered spaces: 10
Features
- Exterior features: Sidewalk(s)
Lot
- Dimensions: 56.18 x 166.39 x 57.45
Details
- Parcel number: 11601043
- Zoning: R-4
Construction
Type & style
- Home type: MultiFamily
- Property subtype: Multi Family
Materials
- Wood Frame, Painted, Stucco
- Roof: Composition
Condition
- Year built: 1944
Utilities & green energy
- Electric: APS, Individual Meter
- Sewer: Public Sewer
- Water: City Franchise
Community & HOA
Community
- Features: No Pool
- Subdivision: AVIATION HOMESITES
Location
- Region: Phoenix
Financial & listing details
- Price per square foot: $219/sqft
- Annual tax amount: $1,093
- Date on market: 3/23/2026
- Cumulative days on market: 165 days
- Listing terms: Owner May Carry,Conventional,1031 Exchange
- Ownership: Fee Simple
- Electric utility on property: Yes
- Road surface type: Asphalt
Estimated market value
Not available
Estimated sales range
Not available
Not available
Price history
| Date | Event | Price |
|---|---|---|
| 9/3/2026 | Listed for sale | $639,000-5.3%$219/sqft |
Source:  ARMLS #7075484 Report a problem ARMLS #7075484 Report a problem | ||
| 8/1/2026 | Listing removed | $675,000$231/sqft |
Source: ARMLS #6986273 Report a problem | ||
| 5/5/2026 | Price change | $675,000-14%$231/sqft |
Source: ARMLS #6986273 Report a problem | ||
| 2/18/2026 | Listed for sale | $785,000+20.8%$269/sqft |
Source: ARMLS #6986273 Report a problem | ||
| 12/13/2023 | Listing removed | -- |
Source: ARMLS #6546400 Report a problem | ||
| 4/20/2023 | Listed for sale | $650,000+94%$223/sqft |
Source: ARMLS #6546400 Report a problem | ||
| 1/26/2020 | Listing removed | $335,000$115/sqft |
Source: Revelation Real Estate #6000113 Report a problem | ||
| 11/2/2019 | Listed for sale | $335,000+423.4%$115/sqft |
Source: Revelation Real Estate #6000113 Report a problem | ||
| 5/26/2014 | Sold | $64,000-19.9%$22/sqft |
Source: ARMLS #5037898 Report a problem | ||
| 3/20/2014 | Price change | $79,900-14%$27/sqft |
Source: Russ Lyon Sotheby's International Realty #5037898 Report a problem | ||
| 2/19/2014 | Price change | $92,900-12.3%$32/sqft |
Source: Russ Lyon Sotheby's International Realty #5037898 Report a problem | ||
| 12/4/2013 | Listed for sale | $105,900+34.9%$36/sqft |
Source: Russ Lyon Sotheby's International Realty #5037898 Report a problem | ||
| 9/6/2012 | Sold | $78,500$27/sqft |
Source: ARMLS #4748840 Report a problem | ||
Public tax history
Tax history is unavailable.
Monthly payment
Est. payment
Payment breakdown
Explore the cost of this home by adjusting the details. Changes won't be saved.Climate risks
Neighborhood: Central City
Nearby schools
Schools provided by the listing agent
- Elementary: Wilson Elementary School
- Middle: Wilson Elementary School
- High: North High School
- District: Wilson Elementary District
Source: ARMLS. This data may not be complete. We recommend contacting the local school district to confirm school assignments for this home.

Similar homes
- $619,0008 bd7 ba3.7k sqft1449 E FILLMORE Street, Phoenix, AZ 85006For Sale
 MLS ID #6833578, Michelle Senden, American Realty Brokers. ARMLS
 - $600,00014 bd7 ba2.7k sqft2021 W WASHINGTON Street, Phoenix, AZ 85009For Sale
 MLS ID #7048471, Stephanie Bray, SERHANT.. ARMLS
 - $649,9908 bd5 ba3k sqft2831 E MOBILE Lane, Phoenix, AZ 85040For Sale
 MLS ID #6987508, Tim O'Buckley, RE/MAX Fine Properties. ARMLS
 - $629,9998 bd4 ba2.5k sqft1001 N 32ND Avenue, Phoenix, AZ 85009For Sale
 MLS ID #7032228, Nefertari Thomas, My Home Group Real Estate. ARMLS
