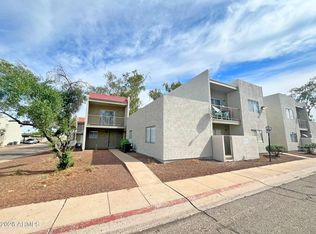
Well-maintained fourplex in Palomino Point/Greenway Manor featuring one 1-bedroom, two 2-bedroom, and one 3-bedroom unit. Three units have been completely remodeled recently, while the fourth has been well maintained. Professional management has kept the property in excellent condition. Most appliances have been updated, along with newer HVAC systems in two units. All four units are currently leased, with the next lease expiring 9/30/26 and the longest through 9/27. Current rents offer upside potential, giving a new owner opportunities to increase revenue as leases renew. Drive-by only; please do not disturb tenants.
For sale
Price cut: $25K (9/17)
$620,000
2808 E LE MARCHE Avenue, Phoenix, AZ 85032
8beds
7baths
3,650sqft
Multi Family
Built in 1982
-- sqft lot
$-- Zestimate®
$170/sqft
$-- HOA
What's special
Newer hvac systems
- 47 days
- 107
- 9
Zillow last checked:
Listing updated:
Listed by:
Curtis Dean 602-316-6790,
Compass
Source: ARMLS,MLS#: 7076952
Facts & features
Interior
Bedrooms & bathrooms
- Bedrooms: 8
- Bathrooms: 7
Heating
- Forced Air, Electric
Cooling
- Central Air, Ceiling Fan(s), Electric
Appliances
- Included: Disposal, Dishwasher, Refrigerator, Free-Standing Electric Oven, Washer/Dryer
Features
- Flooring: Tile, Laminate, Carpet
Interior area
- Total structure area: 3,650
- Total interior livable area: 3,650 sqft
Property
Parking
- Total spaces: 4
- Parking features: Paved, Free, Assigned, Add'l Parking Avail, <1 Space Per Unit, Carport
- Has carport: Yes
- Covered spaces: 4
Features
- Has private pool: Yes
Details
- Parcel number: 21439059
- Zoning: Pad Hi
- Other equipment: TV Antenna
Construction
Type & style
- Home type: MultiFamily
- Property subtype: Multi Family
Materials
- Wood Frame, Stucco
- Roof: Foam
Condition
- Year built: 1982
Utilities & green energy
- Electric: APS
- Sewer: Public Sewer
- Water: City Franchise
- Utilities for property: Sewer Connected
Community & HOA
Community
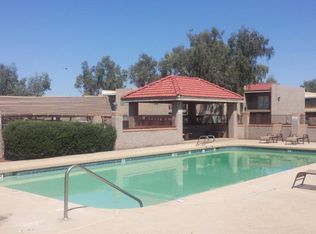
- Features: Play Area, Clubhouse, Pool
- Subdivision: GREENWAY MANOR
Location
- Region: Phoenix
Financial & listing details
- Price per square foot: $170/sqft
- Tax assessed value: $445,700
- Annual tax amount: $1,415
- Date on market: 9/7/2026
- Cumulative days on market: 47 days
- Listing terms: VA Loan,Cash,Conventional,FHA
- Ownership: Fee Simple
- Electric utility on property: Yes
- Road surface type: Asphalt
Estimated market value
Not available
Estimated sales range
Not available
Not available
Price history
| Date | Event | Price |
|---|---|---|
| 9/17/2026 | Price change | $620,000-3.9%$170/sqft |
Source:  ARMLS #7076952 Report a problem ARMLS #7076952 Report a problem | ||
| 9/7/2026 | Listed for sale | $645,000-3%$177/sqft |
Source: ARMLS #7076952 Report a problem | ||
| 7/1/2026 | Listing removed | $665,000$182/sqft |
Source: ARMLS #6981461 Report a problem | ||
| 5/20/2026 | Price change | $665,000-1.5%$182/sqft |
Source: ARMLS #6981461 Report a problem | ||
| 2/8/2026 | Listed for sale | $675,000-3.6%$185/sqft |
Source: ARMLS #6981461 Report a problem | ||
| 12/20/2024 | Listing removed | $700,000$192/sqft |
Source: ARMLS #6418186 Report a problem | ||
| 12/13/2023 | Listing removed | -- |
Source: ARMLS #6418186 Report a problem | ||
| 9/1/2022 | Listing removed | $700,000$192/sqft |
Source: ARMLS #6418186 Report a problem | ||
| 6/16/2022 | Listed for sale | $700,000+94.4%$192/sqft |
Source: ARMLS #6418186 Report a problem | ||
| 2/13/2020 | Sold | $360,000-5.3%$99/sqft |
Source: ARMLS #6012476 Report a problem | ||
| 2/11/2020 | Listed for sale | $380,000$104/sqft |
Source: HomeSmart #6012476 Report a problem | ||
| 2/8/2020 | Pending sale | $380,000$104/sqft |
Source: HomeSmart #6012476 Report a problem | ||
| 2/7/2020 | Listed for sale | $380,000$104/sqft |
Source: HomeSmart #6012476 Report a problem | ||
| 1/11/2020 | Pending sale | $380,000$104/sqft |
Source: HomeSmart #6012476 Report a problem | ||
| 12/8/2019 | Listed for sale | $380,000+130.3%$104/sqft |
Source: HomeSmart #6012476 Report a problem | ||
| 4/20/2015 | Sold | $165,000-17.5%$45/sqft |
Source: ARMLS #5252535 Report a problem | ||
| 12/14/2013 | Listing removed | $199,900$55/sqft |
Source: HomeSmart #5032887 Report a problem | ||
| 11/20/2013 | Listed for sale | $199,900+112.7%$55/sqft |
Source: HomeSmart #5032887 Report a problem | ||
| 3/15/2010 | Sold | $94,000-71.4%$26/sqft |
Source: Public Record Report a problem | ||
| 12/11/2009 | Sold | $329,033-13.4%$90/sqft |
Source: Public Record Report a problem | ||
| 12/2/2005 | Sold | $380,000$104/sqft |
Source: Agent Provided Report a problem | ||
Public tax history
| Year | Property taxes | Tax assessment |
|---|---|---|
| 2025 | $1,390 +2.6% | $44,570 -13% |
| 2024 | $1,355 +2.1% | $51,210 +307.7% |
| 2023 | $1,327 -0.7% | $12,562 -53.4% |
| 2022 | $1,336 +2.9% | $26,970 +16.6% |
| 2021 | $1,299 -0.1% | $23,130 +13.1% |
| 2020 | $1,300 +3.4% | $20,450 +13.5% |
| 2019 | $1,258 | $18,020 +13.9% |
| 2018 | $1,258 +4.3% | $15,820 +6% |
| 2017 | $1,206 +9.8% | $14,930 +11.4% |
| 2016 | $1,098 -1.1% | $13,400 +6.7% |
| 2015 | $1,110 | $12,560 +20.4% |
| 2014 | -- | $10,430 +42.5% |
| 2013 | -- | $7,320 -20.4% |
| 2012 | -- | $9,200 -14% |
| 2011 | -- | $10,700 -52.2% |
| 2010 | -- | $22,380 -13.5% |
| 2009 | -- | $25,880 -11.3% |
| 2008 | -- | $29,190 +23.4% |
| 2007 | -- | $23,650 +56.4% |
| 2006 | -- | $15,124 |
| 2005 | -- | $15,124 +21% |
| 2004 | -- | $12,500 |
| 2003 | -- | $12,500 +17.4% |
| 2002 | -- | $10,650 |
Find assessor info on the county website
Monthly payment
Est. payment
Payment breakdown
Explore the cost of this home by adjusting the details. Changes won't be saved.Climate risks
Neighborhood: Paradise Valley
Nearby schools
Schools provided by the listing agent
- Elementary: Palomino Primary School
- Middle: Greenway Middle School
- High: Paradise Valley High School
- District: Paradise Valley Unified District
Source: ARMLS. This data may not be complete. We recommend contacting the local school district to confirm school assignments for this home.
- $--2 bd1 ba900 sqft2808 E Le Marche Ave APT 101, Phoenix, AZ 85032Off Market

- $--2 bd2 ba800 sqft2808 E Le Marche Ave UNIT 203, Phoenix, AZ 85032Off Market

- $--1 bd1 ba850 sqft2808 E Le Marche Ave #102, Phoenix, AZ 85032Off Market

- $1,2493 bd3 ba1.1k sqft2808 E Le Marche Ave #103, Phoenix, AZ 85032For Rent

Similar homes
- $569,9008 bd7 ba4.4k sqft2844 E MONTE CRISTO Avenue, Phoenix, AZ 85032For Sale
 MLS ID #6855967, Lisa J Richardson, ROI Asset Management Solutions. ARMLS
 - $610,0008 bd8 ba3.6k sqft2832 E LE MARCHE Avenue, Phoenix, AZ 85032For Sale
 MLS ID #7040397, Mark C Shipton, My Home Group Real Estate. ARMLS
 - $625,0008 bd8 ba3.6k sqft2826 E MARCONI Avenue, Phoenix, AZ 85032For Sale
 MLS ID #7023723, Jason Snyder, HomeSmart. ARMLS
 - $625,0008 bd8 ba3.1k sqft2833 E LE MARCHE Avenue, Phoenix, AZ 85032For Sale
 MLS ID #7021967, Jason Snyder, HomeSmart. ARMLS
