Amazing investment fourplex in North Phoenix! Premium corner building with no shared walls, and easy access to covered parking for tenants. Units consist of: four 2bed/2bath units. All units have a large square footage and modern layouts and all include washer/dryer hookups. Great rents that make it a no brainer for any investor. Monthly HOA dues INCLUDE: common area maintenance, landscaping, community pool, parking enforcement, and gated access.
For sale
$625,000
2826 E MARCONI Avenue, Phoenix, AZ 85032
8beds
8baths
3,600sqft
Multi Family
Built in 1982
-- sqft lot
$-- Zestimate®
$174/sqft
$-- HOA
What's special
- 170 days
- 107
- 14
Zillow last checked:
Listing updated:
Listed by:
Jason Snyder 602-330-5390,
HomeSmart
Source: ARMLS,MLS#: 7023723
Facts & features
Interior
Bedrooms & bathrooms
- Bedrooms: 8
- Bathrooms: 8
Heating
- Heat Pump, Electric
Cooling
- Ceiling Fan(s), Electric, Heat Pump
Appliances
- Included: Built-In Range, Disposal, Refrigerator, Built-In Electric Oven, Washer/Dryer
- Laundry: W/D Hookup
Features
- Flooring: Carpet, Vinyl
Interior area
- Total structure area: 3,600
- Total interior livable area: 3,600 sqft
Property
Parking
- Total spaces: 8
- Parking features: <1 Space Per Unit, Carport
- Has carport: Yes
- Covered spaces: 4
- Uncovered spaces: 4
Features
- Exterior features: Sidewalk(s)
- Has private pool: Yes
Lot
- Size: 5,808 Square Feet
- Dimensions: 5808
Details
- Parcel number: 21439032
- Zoning: MULTI
Construction
Type & style
- Home type: MultiFamily
- Property subtype: Multi Family
Materials
- Wood Frame, Painted, Stucco
- Roof: Built-Up
Condition
- Year built: 1982
Utilities & green energy
- Electric: APS, Individual Meter
- Sewer: Public Sewer
- Water: Individual Meter, City Franchise
Community & HOA
Community
- Features: Barbecue, Play Area, Pool
- Subdivision: GREENWAY MANOR
Location
- Region: Phoenix
Financial & listing details
- Price per square foot: $174/sqft
- Tax assessed value: $442,600
- Annual tax amount: $1,405
- Date on market: 5/6/2026
- Cumulative days on market: 170 days
- Listing terms: VA Loan,Cash,No Carry,Conventional,FHA
- Ownership: Fee Simple
- Electric utility on property: Yes
- Road surface type: Asphalt
Estimated market value
Not available
Estimated sales range
Not available
Not available
Price history
| Date | Event | Price |
|---|---|---|
| 5/6/2026 | Listed for sale | $625,000+64.5%$174/sqft |
Source:  ARMLS #7023723 Report a problem ARMLS #7023723 Report a problem | ||
| 2/5/2021 | Sold | $380,000+2.7%$106/sqft |
Source: ARMLS #6174023 Report a problem | ||
| 12/23/2020 | Listed for sale | $370,000+84.1%$103/sqft |
Source: HomeSmart #6174023 Report a problem | ||
| 3/19/2018 | Sold | $201,000-1.5%$56/sqft |
Source: ARMLS #5642019 Report a problem | ||
| 2/28/2018 | Listed for sale | $204,000$57/sqft |
Source: HomeSmart #5642019 Report a problem | ||
| 11/13/2017 | Listing removed | $204,000$57/sqft |
Source: HomeSmart #5642019 Report a problem | ||
| 8/4/2017 | Listed for sale | $204,000+27.5%$57/sqft |
Source: HomeSmart #5642019 Report a problem | ||
| 5/14/2015 | Listing removed | $599 |
Source: Jamont Jones Report a problem | ||
| 5/6/2015 | Listed for rent | $599 |
Source: Jamont Jones Report a problem | ||
| 5/28/2014 | Listing removed | $599 |
Source: All County Property Management Report a problem | ||
| 4/18/2014 | Listed for rent | $599+9.1% |
Source: All County Property Management Report a problem | ||
| 3/24/2014 | Sold | $160,000-1.2%$44/sqft |
Source: Public Record Report a problem | ||
| 1/14/2014 | Listed for sale | $162,000+52.7%$45/sqft |
Source: Gerchick Real Estate #5053459 Report a problem | ||
| 1/14/2014 | Listing removed | $549 |
Source: The Robinson Group Report a problem | ||
| 12/12/2013 | Listed for rent | $549 |
Source: The Robinson Group Report a problem | ||
| 10/24/2012 | Sold | $106,100-72.1%$29/sqft |
Source: Public Record Report a problem | ||
| 12/13/2005 | Sold | $380,000$106/sqft |
Source: Public Record Report a problem | ||
Public tax history
| Year | Property taxes | Tax assessment |
|---|---|---|
| 2025 | $1,380 +2.6% | $44,260 -12.8% |
| 2024 | $1,344 +2.1% | $50,770 +307.2% |
| 2023 | $1,317 -0.7% | $12,469 -53.4% |
| 2022 | $1,326 +2.9% | $26,750 +16.9% |
| 2021 | $1,289 -0.1% | $22,880 +13.1% |
| 2020 | $1,291 +3.4% | $20,230 +13% |
| 2019 | $1,248 | $17,900 +13.9% |
| 2018 | $1,248 +4.3% | $15,720 +5.9% |
| 2017 | $1,197 +9.8% | $14,850 +11.8% |
| 2016 | $1,090 -1.2% | $13,280 +6.4% |
| 2015 | $1,103 | $12,480 +20.3% |
| 2014 | -- | $10,370 +42.8% |
| 2013 | -- | $7,260 -20.5% |
| 2012 | -- | $9,130 -13.9% |
| 2011 | -- | $10,610 -51.8% |
| 2010 | -- | $22,020 -13.8% |
| 2009 | -- | $25,560 -11.1% |
| 2008 | -- | $28,750 +31.9% |
| 2007 | -- | $21,800 +44.1% |
| 2006 | -- | $15,124 |
| 2005 | -- | $15,124 +21% |
| 2004 | -- | $12,500 |
| 2003 | -- | $12,500 +16.8% |
| 2002 | -- | $10,700 |
Find assessor info on the county website
Monthly payment
Est. payment
Payment breakdown
Explore the cost of this home by adjusting the details. Changes won't be saved.Climate risks
Neighborhood: Paradise Valley
Nearby schools
Schools provided by the listing agent
- District: Paradise Valley Unified District
Source: ARMLS. This data may not be complete. We recommend contacting the local school district to confirm school assignments for this home.
- $154,5002 bd1 ba900 sqft2826 E Marconi Ave APT 103, Phoenix, AZ 85032Off Market
- $--2 bd2 ba1k sqft2826 E Marconi Ave APT 101, Phoenix, AZ 85032Off Market

- $--2 bd2 ba900 sqft2826 E Marconi Ave APT 102, Phoenix, AZ 85032Off Market
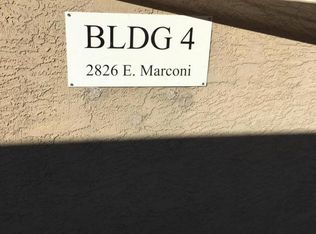
- $156,9002 bd1 ba900 sqft2826 E Marconi Ave APT 203, Phoenix, AZ 85032Off Market

Similar homes
- $625,0008 bd8 ba3.1k sqft2833 E LE MARCHE Avenue, Phoenix, AZ 85032For Sale
 MLS ID #7021967, Jason Snyder, HomeSmart. ARMLS
 - $610,0008 bd8 ba3.6k sqft2832 E LE MARCHE Avenue, Phoenix, AZ 85032For Sale
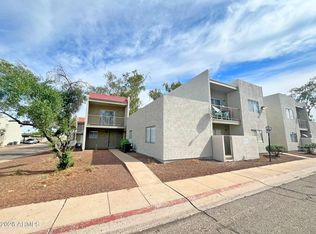 MLS ID #7040397, Mark C Shipton, My Home Group Real Estate. ARMLS
 - $620,0008 bd7 ba3.6k sqft2808 E LE MARCHE Avenue, Phoenix, AZ 85032For Sale
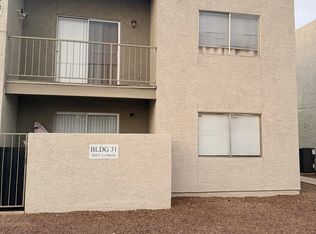 MLS ID #7076952, Curtis Dean, Compass. ARMLS
 - $540,0008 bd300 ba3.6k sqft2838 E LE MARCHE Avenue, Phoenix, AZ 85032For Sale
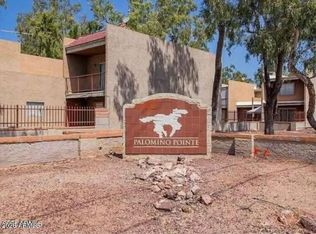 MLS ID #7094664, Eddy Parris, RE/MAX Fine Properties. ARMLS
