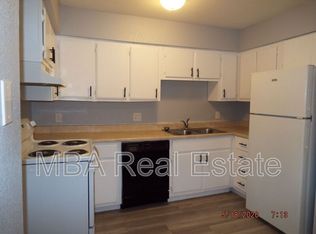
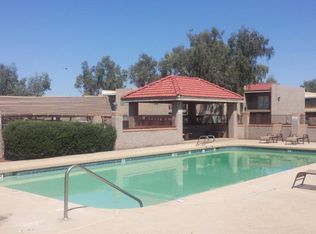
Exceptional fully occupied 4-plex in North Central Phoenix offering a highly desirable unit mix of four 2-bedroom, 2-bath units. Designed for tenant appeal, each residence features spacious modern layouts, private outdoor living areas, full-size kitchen appliances, and in-unit laundry. Three units have been recently renovated with updated flooring, fresh paint, and upgraded bathroom fixtures. Operating expenses are streamlined, with tenants paying their own electricity, water, and cable, while HOA dues cover sewer, trash, landscaping, security services, common area maintenance, and pool amenities. Recent capital improvements--including exterior painting, newer HVAC units, and new water heaters--help minimize future maintenance costs. Ample parking includes four covered spaces per building.
For sale
$610,000
2832 E LE MARCHE Avenue, Phoenix, AZ 85032
8beds
8baths
3,616sqft
Multi Family
Built in 1982
-- sqft lot
$-- Zestimate®
$169/sqft
$-- HOA
What's special
- 146 days
- 181
- 18
Zillow last checked:
Listing updated:
Listed by:
Mark C Shipton 480-612-3209,
My Home Group Real Estate
Source: ARMLS,MLS#: 7040397
Facts & features
Interior
Bedrooms & bathrooms
- Bedrooms: 8
- Bathrooms: 8
Heating
- Electric
Cooling
- Electric
Appliances
- Included: Disposal, Dishwasher, Refrigerator, Microwave, Washer/Dryer
- Laundry: W/D Hookup
Features
- Flooring: Carpet, Vinyl
Interior area
- Total structure area: 3,616
- Total interior livable area: 3,616 sqft
Property
Parking
- Total spaces: 6
- Parking features: Carport
- Has carport: Yes
- Covered spaces: 4
- Uncovered spaces: 2
Features
- Has private pool: Yes
Lot
- Size: 4,895 Square Feet
- Dimensions: 89 x 55
Details
- Parcel number: 21439047
- Zoning: MULTI FAMILY
Construction
Type & style
- Home type: MultiFamily
- Property subtype: Multi Family
Materials
- Wood Frame, Stucco
- Roof: Built-Up
Condition
- Year built: 1982
Utilities & green energy
- Electric: APS
- Sewer: Public Sewer
- Water: City Franchise
Community & HOA
Community
- Features: Barbecue, Play Area, Spa(s), Pool
- Subdivision: GREENWAY MANOR
Location
- Region: Phoenix
Financial & listing details
- Price per square foot: $169/sqft
- Tax assessed value: $439,800
- Annual tax amount: $1,394
- Date on market: 5/29/2026
- Cumulative days on market: 134 days
- Listing terms: No Carry,Conventional,1031 Exchange
- Ownership: Fee Simple
- Electric utility on property: Yes
- Road surface type: Asphalt
Estimated market value
Not available
Estimated sales range
Not available
Not available
Price history
| Date | Event | Price |
|---|---|---|
| 6/11/2026 | Listed for sale | $610,000-2.4%$169/sqft |
Source:  ARMLS #7040397 Report a problem ARMLS #7040397 Report a problem | ||
| 5/13/2025 | Listing removed | $995 |
Source: Zillow Rentals Report a problem | ||
| 5/2/2025 | Price change | $995-5.2% |
Source: Zillow Rentals Report a problem | ||
| 4/13/2025 | Listing removed | $625,000+5.9%$173/sqft |
Source: ARMLS #6400997 Report a problem | ||
| 4/10/2025 | Listed for rent | $1,050+100% |
Source: Zillow Rentals Report a problem | ||
| 6/25/2024 | Sold | $590,000-10.5%$163/sqft |
Source: ARMLS #6704434 Report a problem | ||
| 5/20/2024 | Pending sale | $659,000$182/sqft |
Source: ARMLS #6704434 Report a problem | ||
| 5/11/2024 | Listed for sale | $659,000+5.4%$182/sqft |
Source: ARMLS #6704434 Report a problem | ||
| 6/10/2022 | Listing removed | -- |
Source:  HomeSmart Report a problem HomeSmart Report a problem | ||
| 6/3/2022 | Pending sale | $625,000$173/sqft |
Source: HomeSmart #6400997 Report a problem | ||
| 6/1/2022 | Listed for sale | $625,000$173/sqft |
Source: HomeSmart #6400997 Report a problem | ||
| 5/24/2022 | Pending sale | $625,000$173/sqft |
Source: HomeSmart #6400997 Report a problem | ||
| 5/17/2022 | Listed for sale | $625,000+119.3%$173/sqft |
Source: ARMLS #6400997 Report a problem | ||
| 8/15/2019 | Sold | $285,000-1.7%$79/sqft |
Source: ARMLS #5898966 Report a problem | ||
| 5/7/2019 | Price change | $289,900-2.7%$80/sqft |
Source: AZ Rental Homes #5898966 Report a problem | ||
| 3/20/2019 | Listed for sale | $297,900+86.2%$82/sqft |
Source: AZ Rental Homes #5898966 Report a problem | ||
| 10/8/2014 | Listing removed | $525 |
Source: Westwood Property Management Services, LLC Report a problem | ||
| 7/10/2014 | Listed for rent | $525+5.2% |
Source: Westwood Property Management Services, LLC Report a problem | ||
| 1/9/2014 | Listing removed | $499 |
Source: Westwood Property Management Services, LLC Report a problem | ||
| 12/12/2013 | Price change | $499-5% |
Source: Westwood Property Management Services, LLC Report a problem | ||
| 11/1/2013 | Listed for rent | $525-4.5% |
Source: Westwood Property Management Services, LLC Report a problem | ||
| 3/9/2013 | Listed for rent | $550 |
Source: Westwood Property Management Services, LLC Report a problem | ||
| 2/28/2013 | Sold | $160,000+68.6%$44/sqft |
Source: Public Record Report a problem | ||
| 11/2/2012 | Listing removed | $94,900$26/sqft |
Source: HomeSmart #4838400 Report a problem | ||
| 10/23/2012 | Listed for sale | $94,900-65.8%$26/sqft |
Source: HomeSmart #4838400 Report a problem | ||
| 10/4/2012 | Sold | $277,457+198.3%$77/sqft |
Source: Public Record Report a problem | ||
| 4/26/2011 | Listing removed | $93,000-75.5%$26/sqft |
Source: Team Gerchick - US Investment Realty #4421973 Report a problem | ||
| 12/16/2005 | Sold | $380,000$105/sqft |
Source: Public Record Report a problem | ||
Public tax history
| Year | Property taxes | Tax assessment |
|---|---|---|
| 2025 | $1,370 +2.6% | $43,980 -12.7% |
| 2024 | $1,334 +2.1% | $50,370 +307% |
| 2023 | $1,307 -0.7% | $12,376 -53.4% |
| 2022 | $1,316 +2.9% | $26,550 +17.2% |
| 2021 | $1,279 -0.1% | $22,660 +13.1% |
| 2020 | $1,281 +3.4% | $20,030 +12.7% |
| 2019 | $1,239 | $17,770 +13.7% |
| 2018 | $1,239 +4.3% | $15,630 +5.8% |
| 2017 | $1,188 +9.8% | $14,770 +12.1% |
| 2016 | $1,081 -1.2% | $13,180 +6.2% |
| 2015 | $1,095 | $12,410 +20.4% |
| 2014 | -- | $10,310 +43.2% |
| 2013 | -- | $7,200 -20.6% |
| 2012 | -- | $9,070 -13.8% |
| 2011 | -- | $10,520 -51.5% |
| 2010 | -- | $21,710 -14.1% |
| 2009 | -- | $25,260 -11% |
| 2008 | -- | $28,380 +39.8% |
| 2007 | -- | $20,300 -1.6% |
| 2006 | -- | $20,640 |
| 2005 | -- | $20,640 +65.1% |
| 2004 | -- | $12,500 |
| 2003 | -- | $12,500 +17.4% |
| 2002 | -- | $10,650 |
Find assessor info on the county website
Monthly payment
Est. payment
Payment breakdown
Explore the cost of this home by adjusting the details. Changes won't be saved.Climate risks
Neighborhood: Paradise Valley
Nearby schools
Schools provided by the listing agent
- Elementary: Palomino Primary School
- High: Paradise Valley High School
- District: Paradise Valley Unified District
Source: ARMLS. This data may not be complete. We recommend contacting the local school district to confirm school assignments for this home.
- $--2 bd2 ba904 sqft2832 E Le Marche Ave APT 101, Phoenix, AZ 85032Off Market

- $--2 bd2 ba904 sqft2832 E Le Marche Ave APT 203, Phoenix, AZ 85032Off Market

- $--2 bd2 ba904 sqft2832 E Le Marche Ave APT 102, Phoenix, AZ 85032Off Market
- $--2 bd2 ba904 sqft2832 E Le Marche Ave APT 103, Phoenix, AZ 85032Off Market
Similar homes
- $625,0008 bd8 ba3.1k sqft2833 E LE MARCHE Avenue, Phoenix, AZ 85032For Sale
 MLS ID #7021967, Jason Snyder, HomeSmart. ARMLS
 - $625,0008 bd8 ba3.6k sqft2826 E MARCONI Avenue, Phoenix, AZ 85032For Sale
 MLS ID #7023723, Jason Snyder, HomeSmart. ARMLS
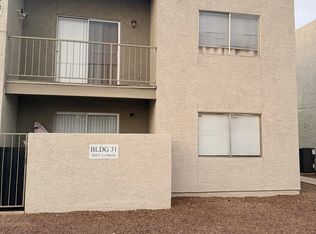
 - $620,0008 bd7 ba3.6k sqft2808 E LE MARCHE Avenue, Phoenix, AZ 85032For Sale
 MLS ID #7076952, Curtis Dean, Compass. ARMLS
 - $569,9008 bd7 ba4.4k sqft2844 E MONTE CRISTO Avenue, Phoenix, AZ 85032For Sale
 MLS ID #6855967, Lisa J Richardson, ROI Asset Management Solutions. ARMLS
