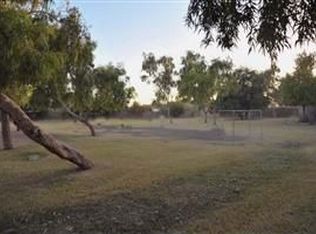
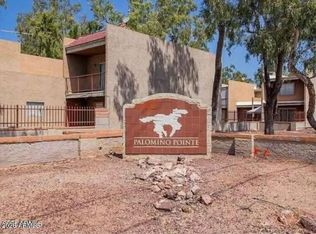
4-Plex FOR SALE in the heart of North Phoenix just minutes from Desert Ridge Marketplace, SR51, local schools & parks, shopping, & many other attractions. This deal perfect for an occupant! VA ASSUMABLE loan, see remarks. The unit mix is: one 1bed/1bath unit, one 2bed/2bath unit, one 2bed/1.5 bath TH style unit, & one 3bed/3bath unit. All units have generous square footage along w/W/D H/Us. Each unit has outdoor space w/either a ground level patio or a balcony. Monthly HOA dues INCL: common area maintenance, landscaping, community pool, parking enforcement, & gated access w/fob entry. 3 of 4 units occupied w/good paying tenants, Leases are MTM. DO NOT Disturb Tenants. Drive By ONLY. See documents tab, rents in attachment & listed in MLS are actual. Indiv. metered for water.
For sale
Price cut: $28.1K (9/24)
$569,900
2844 E MONTE CRISTO Avenue, Phoenix, AZ 85032
8beds
7baths
4,412sqft
Multi Family
Built in 1982
-- sqft lot
$-- Zestimate®
$129/sqft
$-- HOA
What's special
Community pool
- 551 days
- 650
- 59
Zillow last checked:
Listing updated:
Listed by:
Lisa J Richardson 602-770-8063,
ROI Asset Management Solutions,
Stephen Lins 602-300-0753,
ROI Asset Management Solutions
Source: ARMLS,MLS#: 6855967
Facts & features
Interior
Bedrooms & bathrooms
- Bedrooms: 8
- Bathrooms: 7
Heating
- Central
Cooling
- Central Air, Electric
Appliances
- Included: Refrigerator, Free-Standing Electric Oven
- Laundry: W/D Hookup
Features
- Flooring: Carpet, Ceramic Tile, Vinyl
Interior area
- Total structure area: 4,412
- Total interior livable area: 4,412 sqft
Property
Parking
- Total spaces: 4
- Parking features: Assigned, 1 Space/Unit, Carport
- Has carport: Yes
- Covered spaces: 4
Features
- Exterior features: Sidewalk(s)
- Has private pool: Yes
Lot
- Size: 7,380 Square Feet
- Dimensions: 90 x 82
Details
- Parcel number: 21439037
- Zoning: PAD-13
Construction
Type & style
- Home type: MultiFamily
- Property subtype: Multi Family
Materials
- Wood Frame, Painted, Stucco
- Roof: Tile,Built-Up,Foam
Condition
- Year built: 1982
Utilities & green energy
- Electric: SRP, Individual Meter
- Sewer: Public Sewer
- Water: Individual Meter, City Franchise
Community & HOA
Community
- Features: Pool
- Subdivision: GREENWAY MANOR
Location
- Region: Phoenix
Financial & listing details
- Price per square foot: $129/sqft
- Tax assessed value: $451,100
- Annual tax amount: $1,439
- Date on market: 4/23/2025
- Cumulative days on market: 551 days
- Listing terms: VA Loan,Cash to Loan,Cash,No Carry,Conventional,1031 Exchange,FHA
- Ownership: Fee Simple
- Electric utility on property: Yes
- Road surface type: Asphalt
Estimated market value
Not available
Estimated sales range
Not available
Not available
Price history
| Date | Event | Price |
|---|---|---|
| 9/24/2026 | Price change | $569,900-4.7%$129/sqft |
Source:  ARMLS #6855967 Report a problem ARMLS #6855967 Report a problem | ||
| 6/19/2026 | Price change | $598,000-4.3%$136/sqft |
Source: ARMLS #6855967 Report a problem | ||
| 4/27/2026 | Price change | $625,000-3.7%$142/sqft |
Source: ARMLS #6855967 Report a problem | ||
| 2/4/2026 | Price change | $649,000-0.9%$147/sqft |
Source: ARMLS #6855967 Report a problem | ||
| 10/4/2025 | Price change | $655,000-3.5%$148/sqft |
Source: ARMLS #6855967 Report a problem | ||
| 8/1/2025 | Price change | $679,000-3%$154/sqft |
Source: ARMLS #6855967 Report a problem | ||
| 4/23/2025 | Listed for sale | $699,900+75.4%$159/sqft |
Source: ARMLS #6855967 Report a problem | ||
| 8/14/2020 | Listing removed | $399,000$90/sqft |
Source: S. J. Fowler Real Estate Inc. #6085270 Report a problem | ||
| 8/14/2020 | Listed for sale | $399,000$90/sqft |
Source: S. J. Fowler Real Estate Inc. #6085270 Report a problem | ||
| 8/13/2020 | Sold | $399,000$90/sqft |
Source: ARMLS #6085270 Report a problem | ||
| 7/7/2020 | Pending sale | $399,000$90/sqft |
Source: Real Living S.J. Fowler Real Estate #6085270 Report a problem | ||
| 7/1/2020 | Price change | $399,000-50%$90/sqft |
Source: Real Living S.J. Fowler Real Estate #6085270 Report a problem | ||
| 6/1/2020 | Listed for sale | $798,000+964%$181/sqft |
Source: S. J. Fowler Real Estate Inc. #6085270 Report a problem | ||
| 3/27/2015 | Sold | $75,000-29.9%$17/sqft |
Source: Public Record Report a problem | ||
| 5/13/2010 | Sold | $107,000-28.7%$24/sqft |
Source: ARMLS #4334873 Report a problem | ||
| 1/21/2010 | Sold | $150,000-60.5%$34/sqft |
Source: Public Record Report a problem | ||
| 11/29/2005 | Sold | $380,000+105.4%$86/sqft |
Source: Public Record Report a problem | ||
| 10/7/2003 | Sold | $185,000$42/sqft |
Source: Public Record Report a problem | ||
Public tax history
| Year | Property taxes | Tax assessment |
|---|---|---|
| 2025 | $1,413 +2.6% | $45,110 -13.3% |
| 2024 | $1,377 +2.1% | $52,000 +307.2% |
| 2023 | $1,349 -0.7% | $12,771 -53.3% |
| 2022 | $1,358 +2.9% | $27,370 +16.1% |
| 2021 | $1,320 -0.1% | $23,580 +13.2% |
| 2020 | $1,322 +3.4% | $20,830 +14.1% |
| 2019 | $1,279 | $18,260 +14.1% |
| 2018 | $1,279 +4.3% | $16,010 +6.2% |
| 2017 | $1,226 +9.8% | $15,080 +10.9% |
| 2016 | $1,116 -0.9% | $13,600 +7% |
| 2015 | $1,126 | $12,710 +20.5% |
| 2014 | -- | $10,550 +41.4% |
| 2013 | -- | $7,460 -20% |
| 2012 | -- | $9,320 -14.2% |
| 2011 | -- | $10,860 -52.8% |
| 2010 | -- | $23,020 -13% |
| 2009 | -- | $26,470 -11.9% |
| 2008 | -- | $30,050 +10.5% |
| 2007 | -- | $27,200 +79.8% |
| 2006 | -- | $15,124 |
| 2005 | -- | $15,124 +21% |
| 2004 | -- | $12,500 |
| 2003 | -- | $12,500 +17.4% |
| 2002 | -- | $10,650 |
Find assessor info on the county website
Monthly payment
Est. payment
Payment breakdown
Explore the cost of this home by adjusting the details. Changes won't be saved.Climate risks
Neighborhood: Paradise Valley
Nearby schools
Schools provided by the listing agent
- Elementary: Palomino Primary School
- Middle: Palomino Intermediate School
- High: Paradise Valley High School
- District: Paradise Valley Unified District
Source: ARMLS. This data may not be complete. We recommend contacting the local school district to confirm school assignments for this home.
- $--2 bd1 ba1.1k sqft2844 E Monte Cristo Ave APT 103, Phoenix, AZ 85032Off Market
- $--3 bd-- ba1.3k sqft2844 E Monte Cristo Ave APT 101, Phoenix, AZ 85032Off Market
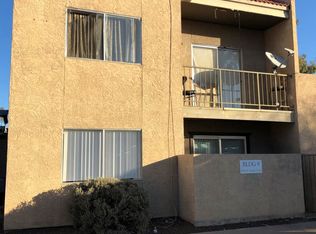
- $--1 bd1 ba929 sqft2844 E Monte Cristo Ave APT 102, Phoenix, AZ 85032Off Market
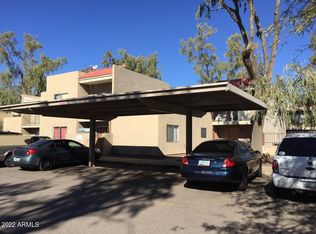
- $140,5002 bd2 ba800 sqft2844 E Monte Crsto Ave APT 201, Phoenix, AZ 85032Off Market
Similar homes
- $540,0008 bd300 ba3.6k sqft2838 E LE MARCHE Avenue, Phoenix, AZ 85032For Sale
 MLS ID #7094664, Eddy Parris, RE/MAX Fine Properties. ARMLS
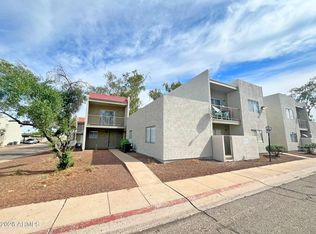
 - $620,0008 bd7 ba3.6k sqft2808 E LE MARCHE Avenue, Phoenix, AZ 85032For Sale
 MLS ID #7076952, Curtis Dean, Compass. ARMLS
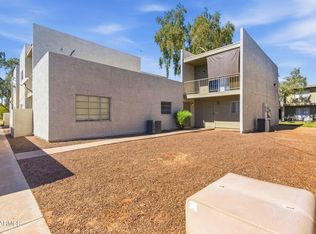
 - $610,0008 bd8 ba3.6k sqft2832 E LE MARCHE Avenue, Phoenix, AZ 85032For Sale
 MLS ID #7040397, Mark C Shipton, My Home Group Real Estate. ARMLS
 - $580,0008 bd7 ba5.8k sqft2828 E TIERRA BUENA Lane, Phoenix, AZ 85032For Sale
 MLS ID #6992217, Thomas Palestina, ABI Multifamily. ARMLS
