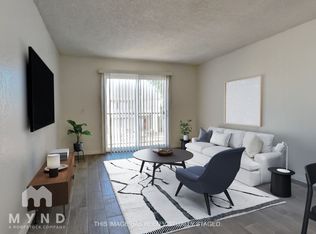
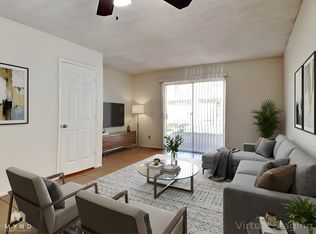
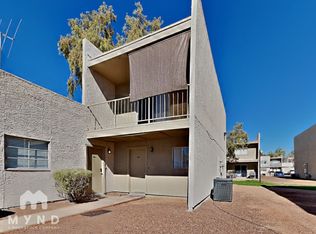
4-unit multifamily property located within the Palomino Pointe HOA in North Phoenix. Built in 1982. Unit mix consists of (1) 1-Bed / 1-Bath, (1) 2-Bed / 1-Bath, (1) 2-bed /1-Bath and (1) 3-Bed / 3-Bath units.
Interior and exterior improvements include new HVAC systems (2025), updated cabinets in select units, updated flooring in select units, and updated interior paint.
Each unit includes one covered parking space with additional guest parking available. HOA amenities include pool, common areas, trash collection, landscaping, and pool maintenance.
Convenient access to SR-51, Loop 101, and nearby retail.
For sale
Price cut: $1K (5/27)
$592,000
2828 E TIERRA BUENA Lane, Phoenix, AZ 85032
8beds
7baths
5,854sqft
:
Get pre-qualified$3,606/mo
Multi Family
Built in 1982
-- sqft lot
$-- Zestimate®
$101/sqft
$-- HOA
What's special
Updated interior paintCommon areasAdditional guest parking availableHoa amenities include pool
- 153 days |
- 337 |
- 26 |
Zillow last checked:
Listing updated:
Listed by:
Thomas Palestina 602-714-1297,
ABI Multifamily,
Bryce Neagle 602-714-8931,
ABI Multifamily
Source: ARMLS,MLS#: 6992217
Facts & features
Interior
Bedrooms & bathrooms
- Bedrooms: 8
- Bathrooms: 7
Heating
- Electric
Cooling
- Electric
Appliances
- Included: Dishwasher, Refrigerator, Built-In Electric Oven
- Laundry: W/D Hookup
Features
- Flooring: Tile, Vinyl
Interior area
- Total structure area: 5,854
- Total interior livable area: 5,854 sqft
Property
Parking
- Total spaces: 10
- Parking features: Add'l Parking Avail, 1 Space/Unit, Carport
- Has carport: Yes
- Covered spaces: 4
- Uncovered spaces: 6
Lot
- Size: 5,557 Square Feet
- Dimensions: 5,557
Details
- Parcel number: 21439085
- Zoning: PAD-13
Construction
Type & style
- Home type: MultiFamily
- Property subtype: Multi Family
Materials
- Wood Frame, Stucco
- Roof: Built-Up
Condition
- Year built: 1982
Utilities & green energy
- Electric: APS
- Sewer: Public Sewer
- Water: City Franchise
Community & HOA
Community
- Features: Play Area, Heated Pool(s)
- Subdivision: GREENWAY MANOR
Location
- Region: Phoenix
Financial & listing details
- Price per square foot: $101/sqft
- Tax assessed value: $441,500
- Annual tax amount: $1,400
- Date on market: 3/2/2026
- Cumulative days on market: 153 days
- Listing terms: No Carry,Conventional,FHA,VA Loan
- Ownership: Fee Simple
- Electric utility on property: Yes
- Road surface type: Asphalt
Estimated market value
Not available
Estimated sales range
Not available
Not available
Price history
| Date | Event | Price |
|---|---|---|
| 5/27/2026 | Price change | $592,000-0.2%$101/sqft |
Source:  ARMLS #6992217 Report a problem ARMLS #6992217 Report a problem | ||
| 4/23/2026 | Price change | $593,000-0.3%$101/sqft |
Source: ARMLS #6992217 Report a problem | ||
| 3/13/2026 | Price change | $595,000-0.8%$102/sqft |
Source: ARMLS #6992217 Report a problem | ||
| 3/3/2026 | Listed for sale | $600,000+130.8%$102/sqft |
Source: ARMLS #6992217 Report a problem | ||
| 6/23/2019 | Listing removed | $700 |
Source: RentVest Report a problem | ||
| 6/18/2019 | Price change | $700-3.4% |
Source: RentVest Report a problem | ||
| 6/8/2019 | Price change | $725+3.6% |
Source: RentVest Report a problem | ||
| 5/31/2019 | Listed for rent | $700 |
Source: RentVest Report a problem | ||
| 7/2/2018 | Sold | $260,000+46.5%$44/sqft |
Source: ARMLS #5776435 Report a problem | ||
| 7/29/2016 | Sold | $177,500+72.3%$30/sqft |
Source: ARMLS #5434660 Report a problem | ||
| 1/9/2014 | Listing removed | $700 |
Source: Hablamos Espa ol Report a problem | ||
| 12/27/2013 | Listed for rent | $700 |
Source: Hablamos Espa ol Report a problem | ||
| 2/25/2010 | Sold | $103,000-72.9%$18/sqft |
Source: Public Record Report a problem | ||
| 11/23/2005 | Sold | $380,000$65/sqft |
Source: Public Record Report a problem | ||
Public tax history
| Year | Property taxes | Tax assessment |
|---|---|---|
| 2025 | $1,375 +2.6% | $44,150 -12.7% |
| 2024 | $1,340 +2.1% | $50,600 +307.2% |
| 2023 | $1,313 -0.7% | $12,426 -53.4% |
| 2022 | $1,322 +2.9% | $26,660 +17% |
| 2021 | $1,285 -0.1% | $22,780 +13.1% |
| 2020 | $1,286 +3.4% | $20,150 +12.9% |
| 2019 | $1,244 | $17,850 +13.8% |
| 2018 | $1,244 +4.3% | $15,680 +5.8% |
| 2017 | $1,193 +9.8% | $14,820 +12% |
| 2016 | $1,086 -1.2% | $13,230 +6.3% |
| 2015 | $1,099 | $12,450 +20.3% |
| 2014 | -- | $10,350 +43.2% |
| 2013 | -- | $7,230 -20.6% |
| 2012 | -- | $9,110 -13.8% |
| 2011 | -- | $10,570 -51.7% |
| 2010 | -- | $21,880 -14% |
| 2009 | -- | $25,430 -11% |
| 2008 | -- | $28,580 +35.1% |
| 2007 | -- | $21,150 +39.8% |
| 2006 | -- | $15,124 |
| 2005 | -- | $15,124 +21% |
| 2004 | -- | $12,500 |
| 2003 | -- | $12,500 +16.8% |
| 2002 | -- | $10,700 |
Find assessor info on the county website
Monthly payment
Est. payment
Payment breakdown
Explore the cost of this home by adjusting the details. Changes won't be saved.Climate risks
Neighborhood: Paradise Valley
Nearby schools
GreatSchools rating
- 1/10Palomino Primary SchoolGrades: PK-6Distance: 0.1 mi
- 5/10Greenway Middle SchoolGrades: 5-8Distance: 0.5 mi
- 4/10North Canyon High SchoolGrades: 7-12Distance: 2.2 mi
Schools provided by the listing agent
- District: Paradise Valley Unified District
Source: ARMLS. This data may not be complete. We recommend contacting the local school district to confirm school assignments for this home.
- $--2 bd2 ba929 sqft2828 E Tierra Buena Ln APT 201, Phoenix, AZ 85032Off Market
- $--1 bd1 ba929 sqft2828 E Tierra Buena Ln #102, Phoenix, AZ 85032Off Market
- $--3 bd3 ba1.1k sqft2828 E Tierra Buena Ln APT 101, Phoenix, AZ 85032Off Market

- $--2 bd2 ba929 sqft2828 E Tierra Buena Ln #103, Phoenix, AZ 85032Off Market
- $486,9008 bd8 ba4.3k sqft2822 E Tierra Buena Ln, Phoenix, AZ 85032Off Market
- $210,2002 bd2 ba900 sqft2822 E Tierra Buena Ln APT 203, Phoenix, AZ 85032Off Market
- $138,5001 bd1 ba812 sqft2822 E Tierra Buena Ln #102, Phoenix, AZ 85032Off Market
- $503,9008 bd8 ba3.6k sqft2834 E Tierra Buena Ln, Phoenix, AZ 85032Off Market
A local agent can set up tours, give advice and negotiate with sellers.
Similar homes
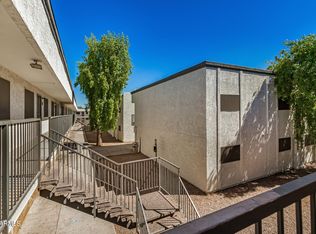
- $625,0005 bd5 ba4.1k sqft18202 Cave Creek Road 5 units, Phoenix, AZ 85032For Sale
 MLS ID #6770097, Amy D Brown, Coldwell Banker Realty. ARMLS
 - $625,0008 bd3 ba3.3k sqft10226 N 15TH Avenue, Phoenix, AZ 85021For Sale
 MLS ID #7030749, Kim McClellan, KLM Real Estate Brokerage. ARMLS
 - $615,0009 bd5 ba4.3k sqft4429 N 53RD Lane, Phoenix, AZ 85031For Sale
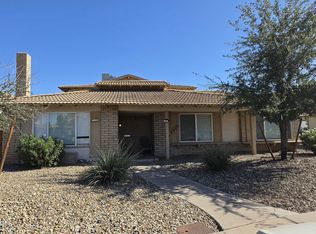 MLS ID #7034582, Kristen Ongstad, HomeSmart. ARMLS
 - $849,0005 bd3 ba2.9k sqft4555 E TIERRA BUENA Lane, Phoenix, AZ 85032For Sale
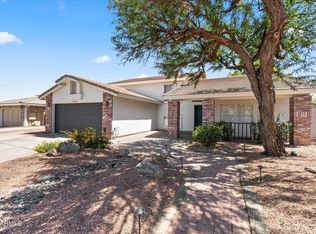 MLS ID #7052861, Jan Kabbani, The Brokery. ARMLS
 - $669,0008 bd4 ba3k sqft3849 N 23RD Drive, Phoenix, AZ 85015For SaleMLS ID #7034632, Jeffery Chesleigh, HomeSmart. ARMLS
- $649,9908 bd5 ba3k sqft2831 E MOBILE Lane, Phoenix, AZ 85040For SaleMLS ID #6987508, Tim O'Buckley, RE/MAX Fine Properties. ARMLS
- $639,0005 bd3 ba3.2k sqft22617 N 19th Way, Phoenix, AZ 85024For SaleMLS ID #7043417, Leon Gavartin, My Home Group Real Estate. ARMLS
- $586,9005 bd3 ba3k sqft3216 W MOLLY Lane, Phoenix, AZ 85083For SaleMLS ID #7039930, Kathleen Ticknor, Jason Mitchell Real Estate. ARMLS
- $615,0005 bd3 ba3.8k sqft5299 W KAREN Drive, Glendale, AZ 85308For SaleMLS ID #7017843, Garrett Cologne, W3st Realty, LLC. ARMLS
- $715,0009 bd1 ba3k sqft5038 N 18TH Avenue, Phoenix, AZ 85015For SaleMLS ID #7058179, Linda S Gerchick, Gerchick Real Estate. ARMLS
- $662,5007 bd5 ba4.6k sqft2616 W PIERSON Street, Phoenix, AZ 85017For SaleMLS ID #7039046, Michael P Weinstein, West USA Realty. ARMLS
- $568,0005 bd3 ba3.2k sqft6131 W DESERT COVE Avenue, Glendale, AZ 85304For SaleMLS ID #7042827, Helen Logan, HomeSmart. ARMLS
- $585,0005 bd3 ba3.3k sqft7326 W PERSHING Avenue, Peoria, AZ 85381For SaleMLS ID #6975550, Michael Kent, RE/MAX Fine Properties. ARMLS
- $649,9006 bd4 ba4.2k sqft8606 W MORTEN Avenue, Glendale, AZ 85305For SaleMLS ID #7060964, Donald Salafia, Revinre. ARMLS
- $625,0005 bd3 ba2.9k sqft39608 N LOST LEGEND Drive, Phoenix, AZ 85086For SaleMLS ID #7060154, Holly Jeppesen, Century 21 Arizona Foothills. ARMLS
- $607,5006 bd4 ba4k sqft2117 N 94th Glen, Phoenix, AZ 85037For SaleMLS ID #7026622, Randy W Anaya, Real Broker. ARMLS
- $619,0005 bd3 ba3.7k sqft1449 E FILLMORE Street, Phoenix, AZ 85006For SaleMLS ID #6833578, Michelle Senden, American Realty Brokers. ARMLS
- $725,00011 bd5 ba3.6k sqft3302 W NORTHERN Avenue, Phoenix, AZ 85051For SaleMLS ID #6989127, Patrick W O'Sullivan, Get Multifamily. ARMLS
- $850,0005 bd4 ba3.1k sqft19003 N 28TH Street, Phoenix, AZ 85050For SaleMLS ID #7034960, Brenda Woodward, Citiea. ARMLS
- $799,9008 bd1 ba3.7k sqft3823 N 23RD Drive, Phoenix, AZ 85015For SaleMLS ID #7056928, Joshua Zuniga, eXp Realty. ARMLS
