Investment opportunity in the heart of Phoenix. This multi-unit property offers income potential with flexible living arrangements ideal for investors, owner-occupants, or multi-generational living. The property features multiple units with private entrances, functional floor plans, and ample parking. Conveniently located this property provides easy connectivity throughout the Valley. Whether you are looking to expand your rental portfolio, generate supplemental income, or occupy one unit while renting the others, this property presents endless possibilities.
Tenants' rights apply, do not disturb tenants.
Pending
$615,000
4429 N 53RD Lane, Phoenix, AZ 85031
9beds
5baths
4,300sqft
Multi Family
Built in 1973
-- sqft lot
$600,900 Zestimate®
$143/sqft
$-- HOA
What's special
- 42 days |
- 372 |
- 18 |
Zillow last checked:
Listing updated:
Listed by:
Kristen Ongstad 602-689-0480,
HomeSmart
Source: ARMLS,MLS#: 7034582

Facts & features
Interior
Bedrooms & bathrooms
- Bedrooms: 9
- Bathrooms: 5
Heating
- Forced Air
Cooling
- Central Air, Ceiling Fan(s)
Appliances
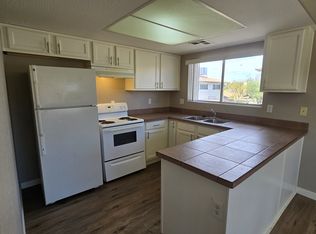
- Included: Free-Standing Range, Disposal, Refrigerator
- Laundry: W/D Hookup
Features
- Flooring: Laminate
Interior area
- Total structure area: 4,300
- Total interior livable area: 4,300 sqft
Property
Parking
- Total spaces: 8
- Parking features: Off Street, >1 Space Per Unit, On Street
- Covered spaces: 4
- Uncovered spaces: 4
Features
- Exterior features: Sidewalk(s)
Lot
- Size: 7,770 Square Feet
- Dimensions: 111 x 70
Details
- Parcel number: 14444059
- Zoning: R-4
Construction
Type & style
- Home type: MultiFamily
- Property subtype: Multi Family
Materials
- Wood Frame, Painted, Stucco
- Roof: Tile
Condition
- Year built: 1973
Utilities & green energy
- Electric: SRP
- Sewer: Public Sewer
- Water: City Franchise
Community & HOA
Community
- Features: No Pool
- Subdivision: PARKWAY VILLAGE
Location
- Region: Phoenix
Financial & listing details
- Price per square foot: $143/sqft
- Tax assessed value: $495,300
- Annual tax amount: $2,811
- Date on market: 5/28/2026
- Cumulative days on market: 43 days
- Listing terms: No Carry,Conventional,1031 Exchange
- Ownership: Fee Simple
- Electric utility on property: Yes
- Road surface type: Asphalt
Estimated market value
$600,900
$571,000 - $631,000
$1,229/mo
Price history
| Date | Event | Price |
|---|---|---|
| 7/4/2026 | Pending sale | $615,000$143/sqft |
Source: | ||
| 5/29/2026 | Listed for sale | $615,000+75.7%$143/sqft |
Source: | ||
| 6/2/2020 | Sold | $350,000+0.3%$81/sqft |
Source: | ||
| 4/18/2020 | Listed for sale | $349,000+17.1%$81/sqft |
Source: Realty ONE Group #6067636 Report a problem | ||
| 1/13/2005 | Sold | $298,000+41.9%$69/sqft |
Source: Public Record Report a problem | ||
| 9/13/2002 | Sold | $210,000+27.3%$49/sqft |
Source: Public Record Report a problem | ||
| 6/29/1999 | Sold | $165,000+33.1%$38/sqft |
Source: Public Record Report a problem | ||
| 3/13/1996 | Sold | $124,000$29/sqft |
Source: Public Record Report a problem | ||
Public tax history
| Year | Property taxes | Tax assessment |
|---|---|---|
| 2025 | $2,782 +2.8% | $49,530 -6.1% |
| 2024 | $2,706 -2.2% | $52,750 +262.1% |
| 2023 | $2,769 +5.1% | $14,567 -51.1% |
| 2022 | $2,635 +4.2% | $29,800 +10.5% |
| 2021 | $2,528 +4.5% | $26,960 +16.2% |
| 2020 | $2,419 -3.9% | $23,200 +14.5% |
| 2019 | $2,516 | $20,270 +8.1% |
| 2018 | $2,516 +3.4% | $18,750 +7.9% |
| 2017 | $2,433 +12.1% | $17,370 +14.3% |
| 2016 | $2,171 -6.6% | $15,200 +2.4% |
| 2015 | $2,325 | $14,850 +11.2% |
| 2014 | -- | $13,350 +65.4% |
| 2013 | -- | $8,070 -10% |
| 2012 | -- | $8,970 -20.8% |
| 2011 | -- | $11,320 -39.9% |
| 2010 | -- | $18,830 -36% |
| 2009 | -- | $29,400 -6.7% |
| 2008 | -- | $31,510 +16.9% |
| 2007 | -- | $26,950 +39.6% |
| 2006 | -- | $19,300 |
| 2005 | -- | $19,300 +23.8% |
| 2004 | -- | $15,592 |
| 2003 | -- | $15,592 +23.7% |
| 2002 | -- | $12,600 |
Find assessor info on the county website
Monthly payment
Est. payment$--/mo
Payment breakdown
Explore the cost of this home by adjusting the details. Changes won't be saved.All calculations are estimates and provided by Zillow, Inc. for informational purposes only. Actual amounts may vary.
HOA fees may include property taxes on listings classified as Co-Ops. Contact the listing agent and/or owner for fee details.
Mortgage interest rates are dependent on a number of factors, including credit score, down payment, and repayment length. Interest rate data provided by Zillow Group Marketplace, Inc. as of 1/1/1970 from various mortgage lenders with which we have lead or other similar arrangements; the Estimated Payment is an average of those rates.
See how much you could borrow to make a competitive offer.
Climate risks
Neighborhood: Maryvale
Nearby schools
GreatSchools rating
- 4/10John F. Long Elementary SchoolGrades: PK-6Distance: 0.1 mi
- 8/10Marc T. Atkinson Middle SchoolGrades: 6-8Distance: 0.4 mi
- 2/10Maryvale High SchoolGrades: 9-12Distance: 1 mi
Schools provided by the listing agent
- Elementary: John F. Long
- Middle: Marc T. Atkinson Middle School & Gifted Academy
- High: Maryvale High School
- District: Cartwright Elementary District
Source: ARMLS. This data may not be complete. We recommend contacting the local school district to confirm school assignments for this home.
A local agent can set up tours, give advice and negotiate with sellers.
- Arizona
- Maricopa County
- Phoenix
- 85031
- Maryvale
- 4429 N 53RD Lane


