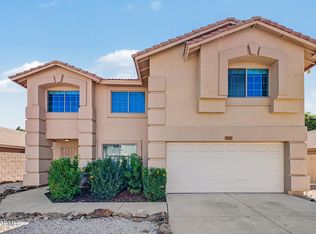
Spacious 3,388 sq ft home in the desirable Sweetwater Ridge community, offering the perfect blend of comfort, functionality, and style. Enjoy an open-concept floor plan with expansive living areas, a chef-inspired kitchen, and generous bedrooms ideal for both everyday living and entertaining. The private backyard with lush grass and a salt water pool provides space to relax, host, or create your dream outdoor retreat. Well-maintained with decorator upgrades throughout, this home offers flexibility for remote work, multigenerational living, or growing households. Located near top schools, shopping, dining, and freeway access—this is a rare opportunity to own a large, move-in-ready home in one of the area's most sought-after neighborhoods.
Accepting backups
Price cut: $35K (8/22)
$550,000
7326 W PERSHING Avenue, Peoria, AZ 85381
5beds
3,388sqft
Single Family Residence
Built in 1997
8,464 Square Feet Lot
$-- Zestimate®
$162/sqft
$4/mo HOA
What's special
Salt water poolOpen-concept floor planDecorator upgrades throughoutChef-inspired kitchenGenerous bedrooms
- 245 days
- 199
- 1
Zillow last checked:
Listing updated:
Listed by:
Michael Kent 480-459-7258,
RE/MAX Fine Properties
Source: ARMLS,MLS#: 6975550
Facts & features
Interior
Bedrooms & bathrooms
- Bedrooms: 5
- Bathrooms: 3
- Full bathrooms: 2
- 1/2 bathrooms: 1
Heating
- Natural Gas
Cooling
- Central Air, Ceiling Fan(s), Programmable Thmstat
Appliances
- Included: Refrigerator, Built-in Microwave, Dishwasher, Disposal, Gas Range, Gas Oven
- Laundry: Inside
Features
- Pantry, High Speed Internet, Granite Counters, Double Vanity, Upstairs, Breakfast Bar, Vaulted Ceiling(s), Kitchen Island, Full Bth Master Bdrm, Separate Shwr & Tub
- Flooring: Carpet, Stone, Tile
- Windows: Solar Screens, Double Pane Windows
- Has basement: No
- Has fireplace: No
Interior area
- Total structure area: 3,388
- Total interior livable area: 3,388 sqft
Property
Parking
- Total spaces: 6
- Parking features: Garage Door Opener, Direct Access
- Garage spaces: 3
- Uncovered spaces: 3
Features
- Stories: 2
- Patio & porch: Covered
- Has private pool: Yes
- Pool features: Outdoor Pool, Play Pool
- Spa features: None
- Fencing: Block
Lot
- Size: 8,464 Square Feet
- Features: North/South Exposure, Sprinklers In Rear, Sprinklers In Front, Grass Front, Grass Back
Details
- Parcel number: 20098695
- Special conditions: Short Sale
Construction
Type & style
- Home type: SingleFamily
- Property subtype: Single Family Residence
Materials
- Stucco, Wood Frame, Painted
- Roof: Tile
Condition
- Year built: 1997
Details
- Builder name: US Homes
Utilities & green energy
- Sewer: Public Sewer
Community & HOA
Community
- Features: Tennis Court(s), Playground, Biking/Walking Path
- Subdivision: SWEETWATER RIDGE
HOA
- Has HOA: Yes
- Services included: Maintenance Grounds, Street Maint
- HOA fee: $42 annually
- HOA name: Sweetwater Ridge
- HOA phone: 602-703-1865
Location
- Region: Peoria
Financial & listing details
- Price per square foot: $162/sqft
- Tax assessed value: $526,300
- Annual tax amount: $2,581
- Date on market: 2/13/2026
- Cumulative days on market: 525 days
- Listing terms: VA Loan,Cash,Conventional,FHA
- Ownership: Fee Simple
Estimated market value
Not available
Estimated sales range
Not available
Not available
Price history
| Date | Event | Price |
|---|---|---|
| 8/22/2026 | Price change | $550,000-6%$162/sqft |
Source:  ARMLS #6975550 Report a problem ARMLS #6975550 Report a problem | ||
| 2/26/2026 | Price change | $585,000-5.6%$173/sqft |
Source: ARMLS #6975550 Report a problem | ||
| 2/13/2026 | Listed for sale | $619,9000%$183/sqft |
Source: ARMLS #6975550 Report a problem | ||
| 1/21/2026 | Listing removed | $619,999$183/sqft |
Source: ARMLS #6852284 Report a problem | ||
| 11/19/2025 | Price change | $619,999-1.6%$183/sqft |
Source: ARMLS #6852284 Report a problem | ||
| 11/13/2025 | Price change | $629,999-0.8%$186/sqft |
Source: ARMLS #6852284 Report a problem | ||
| 10/28/2025 | Price change | $635,000-3.6%$187/sqft |
Source: ARMLS #6852284 Report a problem | ||
| 7/11/2025 | Price change | $659,000-2.4%$195/sqft |
Source: ARMLS #6852284 Report a problem | ||
| 6/5/2025 | Price change | $675,000-3.4%$199/sqft |
Source: ARMLS #6852284 Report a problem | ||
| 4/16/2025 | Listed for sale | $699,000+25.9%$206/sqft |
Source: ARMLS #6852284 Report a problem | ||
| 1/4/2023 | Sold | $555,000-3.5%$164/sqft |
Source: ARMLS #6445544 Report a problem | ||
| 12/31/2022 | Pending sale | $575,000$170/sqft |
Source:  RE/MAX International #6445544 Report a problem RE/MAX International #6445544 Report a problem | ||
| 11/16/2022 | Price change | $575,000-11.5%$170/sqft |
Source: ARMLS #6445544 Report a problem | ||
| 10/10/2022 | Price change | $650,000-3%$192/sqft |
Source: ARMLS #6445544 Report a problem | ||
| 8/18/2022 | Price change | $670,000-1.5%$198/sqft |
Source: ARMLS #6445544 Report a problem | ||
| 8/5/2022 | Listed for sale | $680,000+147.3%$201/sqft |
Source: ARMLS #6445544 Report a problem | ||
| 7/1/2002 | Sold | $275,000+41.3%$81/sqft |
Source: ARMLS #1816146 Report a problem | ||
| 6/30/1997 | Sold | $194,660$57/sqft |
Source: Public Record Report a problem | ||
Public tax history
| Year | Property taxes | Tax assessment |
|---|---|---|
| 2025 | $2,481 +2.8% | $52,630 -2% |
| 2024 | $2,414 -1.4% | $53,680 +81.4% |
| 2023 | $2,449 -1.5% | $29,600 -17.6% |
| 2022 | $2,486 -7.2% | $35,910 +6.9% |
| 2021 | $2,680 +3.4% | $33,600 +2.7% |
| 2020 | $2,593 +3.9% | $32,710 +9.3% |
| 2019 | $2,496 | $29,920 +3.4% |
| 2018 | $2,496 0% | $28,930 +12.1% |
| 2017 | $2,497 +8.3% | $25,800 +1.7% |
| 2016 | $2,307 +10.6% | $25,360 +0.2% |
| 2015 | $2,085 | $25,310 +32.7% |
| 2014 | -- | $19,080 +3.9% |
| 2013 | -- | $18,360 -13% |
| 2012 | -- | $21,100 +0.9% |
| 2011 | -- | $20,910 -16.4% |
| 2010 | -- | $25,000 -21.6% |
| 2009 | -- | $31,900 -15.9% |
| 2008 | -- | $37,950 +15.2% |
| 2007 | -- | $32,950 +38.7% |
| 2006 | -- | $23,750 |
| 2005 | -- | $23,750 +10.7% |
| 2004 | -- | $21,450 |
| 2003 | -- | $21,450 +6.5% |
| 2002 | -- | $20,150 |
Find assessor info on the county website
Monthly payment
Est. payment
Payment breakdown
Explore the cost of this home by adjusting the details. Changes won't be saved.Climate risks
Neighborhood: Sweetwater Ridge
Nearby schools
Schools provided by the listing agent
- Elementary: Oakwood Elementary School
- Middle: Oakwood Elementary School
- High: Cactus High School
- District: Peoria Unified School District
Source: ARMLS. This data may not be complete. We recommend contacting the local school district to confirm school assignments for this home.

Similar homes
- $423,9004 bd3 ba1.8k sqft8557 W RUE DE LAMOUR --, Peoria, AZ 85381For Sale
 MLS ID #7050677, Slater Rock Higgins, Unique Real Estate. ARMLS
 - $550,0004 bd3 ba2.7k sqft5273 W ANGELA Drive, Glendale, AZ 85308For Sale
 MLS ID #7084139, Julian DiLeano, HomeSmart. ARMLS
 - $600,0004 bd2 ba2.3k sqft7330 W ANGELA Drive, Glendale, AZ 85308For Sale
 MLS ID #7080686, Andreina Parker, A.Z. & Associates. ARMLS
 - $549,9954 bd3 ba2.4k sqft3159 W MATTHEW Drive, Phoenix, AZ 85027For Sale
 MLS ID #7089901, Stephanie Moser, Resident Realty. ARMLS
