Some homes check a few boxes. This one checks all of them.
Sitting on nearly 10,000 square feet of land and backing to a peaceful park and greenbelt, this 5-bedroom, 3.5-bath residence offers 3,707 square feet of thoughtfully designed living space with a 3-car garage and one of the more impressive footprints available in the West Valley at this price point.
The grand entry sets the tone immediately, with soaring ceilings opening into a bright, flowing floor plan built for real life. The main level delivers a spacious den, a generous family room, and a kitchen that actually works, featuring a central island, breakfast bar, walk-in pantry, and cabinet space that won't leave you compromising. The downstairs master suite is split for privacy and finished with a walk-in closet and double vanity bath, with direct access to the backyard patio so your morning coffee or evening wind-down is just steps away. Upstairs, a large loft adds the kind of flexible space most homes simply don't have.
Outside, a covered patio extends your living space into a landscaped backyard with grass, pavers, and decorative gravel, all with no rear neighbors and greenbelt views that make it feel like your own private retreat.
This home has been professionally pre-inspected, so buyers have full transparency before making an offer. No surprises, no guesswork, just a clean, well-documented home ready for its next chapter.
Minutes from State Farm Arena, Desert Diamond Casino, and the open-air shops and dining at Park West, the location puts you at the center of everything the West Valley has to offer.
Homes with this combination of size, lot, location, and greenbelt backing simply do not come up often. Come see it in person and you will understand why.
For sale
$660,000
7604 N 87TH Drive, Glendale, AZ 85305
5beds
3,707sqft
:
Get pre-qualified$4,016/mo
Single Family Residence
Built in 2004
9,781 Square Feet Lot
$-- Zestimate®
$178/sqft
$84/mo HOA
What's special
Bright flowing floor planBreakfast barWalk-in pantryGenerous family roomWalk-in closetSpacious denDouble vanity bath
- 14 days |
- 343 |
- 12 |
Zillow last checked:
Listing updated:
Listed by:
Matthew Randle 623-219-6311,
Compass
Source: ARMLS,MLS#: 7048298
Facts & features
Interior
Bedrooms & bathrooms
- Bedrooms: 5
- Bathrooms: 4
- Full bathrooms: 3
- 1/2 bathrooms: 1
Heating
- Natural Gas
Cooling
- Central Air, Ceiling Fan(s)
Appliances
- Included: Refrigerator, Built-in Microwave, Dishwasher, Disposal
- Laundry: Inside
Features
- High Speed Internet, Double Vanity, Master Downstairs, Eat-in Kitchen, Breakfast Bar, Vaulted Ceiling(s), Kitchen Island, Pantry, Full Bth Master Bdrm, Separate Shwr & Tub, Laminate Counters
- Flooring: Carpet, Tile, Wood
- Has basement: No
- Number of fireplaces: 1
- Fireplace features: Other, Living Room
Interior area
- Total structure area: 3,707
- Total interior livable area: 3,707 sqft
Property
Parking
- Total spaces: 6
- Parking features: Garage Door Opener, Direct Access, Attch'd Gar Cabinets
- Garage spaces: 3
- Uncovered spaces: 3
Features
- Stories: 2
- Patio & porch: Covered
- Spa features: None
- Fencing: Block,Wrought Iron
Lot
- Size: 9,781 Square Feet
- Features: Borders Common Area, Sprinklers In Rear, Desert Back, Desert Front, Gravel/Stone Front, Gravel/Stone Back, Grass Back, Irrigation Front, Irrigation Back
Details
- Parcel number: 14228252
Construction
Type & style
- Home type: SingleFamily
- Property subtype: Single Family Residence
Materials
- Stucco, Wood Frame, Painted
- Roof: Tile
Condition
- Year built: 2004
Details
- Builder name: Tousa Homes
Utilities & green energy
- Sewer: Public Sewer
- Water: City Water
Community & HOA
Community
- Features: Playground
- Subdivision: ROVEY FARM ESTATES NORTH
HOA
- Has HOA: Yes
- Services included: Maintenance Grounds
- HOA fee: $84 monthly
- HOA name: Rovey Farm Estates
- HOA phone: 480-759-4945
Location
- Region: Glendale
Financial & listing details
- Price per square foot: $178/sqft
- Tax assessed value: $509,500
- Annual tax amount: $2,437
- Date on market: 7/15/2026
- Cumulative days on market: 14 days
- Listing terms: Cash,Conventional
- Ownership: Fee Simple
Estimated market value
Not available
Estimated sales range
Not available
Not available
Price history
| Date | Event | Price |
|---|---|---|
| 7/15/2026 | Listed for sale | $660,000-0.8%$178/sqft |
Source:  ARMLS #7048298 Report a problem ARMLS #7048298 Report a problem | ||
| 5/16/2026 | Listing removed | $665,000$179/sqft |
Source: ARMLS #6984388 Report a problem | ||
| 4/20/2026 | Price change | $665,000-1.5%$179/sqft |
Source: ARMLS #6984388 Report a problem | ||
| 2/13/2026 | Listed for sale | $675,000-0.7%$182/sqft |
Source: ARMLS #6984388 Report a problem | ||
| 11/4/2025 | Listing removed | $680,000$183/sqft |
Source: ARMLS #6892398 Report a problem | ||
| 7/14/2025 | Listed for sale | $680,000+6.3%$183/sqft |
Source: ARMLS #6892398 Report a problem | ||
| 8/31/2023 | Sold | $640,000+0.8%$173/sqft |
Source: ARMLS #6555087 Report a problem | ||
| 8/4/2023 | Pending sale | $635,000$171/sqft |
Source: ARMLS #6555087 Report a problem | ||
| 7/13/2023 | Price change | $635,000-1.6%$171/sqft |
Source: ARMLS #6555087 Report a problem | ||
| 7/8/2023 | Price change | $645,000-1.5%$174/sqft |
Source: ARMLS #6555087 Report a problem | ||
| 6/1/2023 | Price change | $655,000-1.5%$177/sqft |
Source:  Long Realty Company #6555087 Report a problem Long Realty Company #6555087 Report a problem | ||
| 5/18/2023 | Price change | $665,000-0.7%$179/sqft |
Source: ARMLS #6555087 Report a problem | ||
| 5/11/2023 | Listed for sale | $670,000+85.6%$181/sqft |
Source: ARMLS #6555087 Report a problem | ||
| 3/10/2014 | Listing removed | $360,900$97/sqft |
Source: A.Z. & Associates Real Estate Group #5025262 Report a problem | ||
| 11/5/2013 | Listed for sale | $360,900+85.1%$97/sqft |
Source: A.Z. & Associates Real Estate Group #5025262 Report a problem | ||
| 6/5/2009 | Sold | $195,000-37.9%$53/sqft |
Source: ARMLS #4075007 Report a problem | ||
| 10/3/2008 | Sold | $314,016-17.5%$85/sqft |
Source: Public Record Report a problem | ||
| 5/2/2005 | Sold | $380,607$103/sqft |
Source: Public Record Report a problem | ||
Public tax history
| Year | Property taxes | Tax assessment |
|---|---|---|
| 2025 | $2,380 +2.3% | $50,950 -10.7% |
| 2024 | $2,327 -2.2% | $57,080 +101.4% |
| 2023 | $2,380 -1.2% | $28,345 -18.7% |
| 2022 | $2,408 -8.2% | $34,870 +9.9% |
| 2021 | $2,624 +2.9% | $31,730 -1.4% |
| 2020 | $2,551 +2.4% | $32,170 +3.5% |
| 2019 | $2,491 | $31,070 +7.8% |
| 2018 | $2,491 -0.7% | $28,820 +4.4% |
| 2017 | $2,508 +7.3% | $27,610 +5.1% |
| 2016 | $2,337 +7.3% | $26,260 +8.2% |
| 2015 | $2,179 | $24,260 +23.9% |
| 2014 | -- | $19,580 +17.9% |
| 2013 | -- | $16,610 |
| 2012 | -- | $16,610 -12.3% |
| 2011 | -- | $18,930 -14.6% |
| 2010 | -- | $22,160 -44% |
| 2009 | -- | $39,550 -13.7% |
| 2008 | -- | $45,850 +21% |
| 2007 | -- | $37,900 +46.9% |
| 2006 | -- | $25,800 +545% |
| 2005 | -- | $4,000 |
Find assessor info on the county website
Monthly payment
Est. payment
Payment breakdown
Explore the cost of this home by adjusting the details. Changes won't be saved.Climate risks
Neighborhood: Rovey Farm Estates
Nearby schools
GreatSchools rating
- 4/10Cotton Boll SchoolGrades: PK-8Distance: 0.9 mi
- 3/10Raymond S. Kellis High SchoolGrades: 7-12Distance: 0.4 mi
Schools provided by the listing agent
- Elementary: Cotton Boll School
- Middle: Cotton Boll School
- High: Raymond S. Kellis
- District: Peoria Unified School District
Source: ARMLS. This data may not be complete. We recommend contacting the local school district to confirm school assignments for this home.
- $636,800-- bd5 ba4.2k sqft8718 W Morten Ave, Glendale, AZ 85305Off Market
- $632,1005 bd3 ba2.8k sqft7600 N 87th Dr, Glendale, AZ 85305Off Market
- $588,5004 bd2 ba2.2k sqft8714 W Morten Ave, Glendale, AZ 85305For Sale
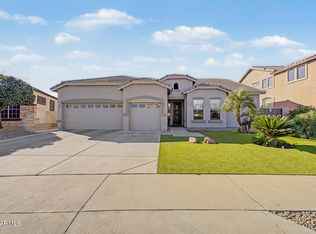
- $725,0005 bd4 ba4.2k sqft7596 N 87th Dr, Glendale, AZ 85305Sold
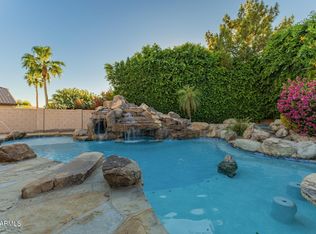
- $580,0004 bd3 ba3.6k sqft7599 N 87th Dr, Glendale, AZ 85305Off Market
- $634,9005 bd3 ba3.7k sqft8709 W Morten Ave, Glendale, AZ 85305Off Market
- $632,6005 bd3 ba3.2k sqft7595 N 88th Ave, Glendale, AZ 85305Off Market
- $729,4005 bd3 ba3.7k sqft8710 W Morten Ave, Glendale, AZ 85305Off Market
A local agent can set up tours, give advice and negotiate with sellers.
Similar homes
- $615,0005 bd3 ba3.8k sqft5299 W KAREN Drive, Glendale, AZ 85308For Sale
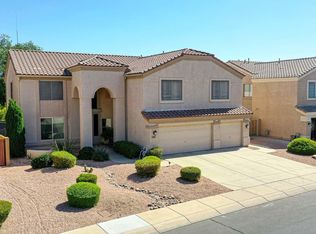 MLS ID #7017843, Garrett Cologne, W3st Realty, LLC. ARMLS
 - $639,9005 bd4 ba3.6k sqft14259 W BANFF Lane, Surprise, AZ 85379For Sale
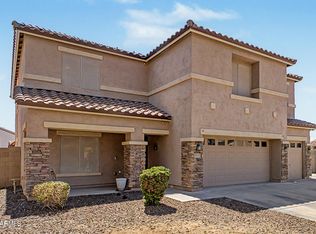 MLS ID #7021263, Christopher Roy Ainsworth, eXp Realty. ARMLS
 - $607,5006 bd4 ba4k sqft2117 N 94th Glen, Phoenix, AZ 85037For Sale
 MLS ID #7026622, Randy W Anaya, Real Broker. ARMLS
 - $665,0005 bd3 ba3.3k sqft7178 W HONEYSUCKLE Drive W, Peoria, AZ 85383For Sale
 MLS ID #7024628, Ellen J Smith, Realty ONE Group. ARMLS
 - $585,0005 bd3 ba3.3k sqft7326 W PERSHING Avenue, Peoria, AZ 85381For SaleMLS ID #6975550, Michael Kent, RE/MAX Fine Properties. ARMLS
- $439,9003 bd2 ba1.9k sqft6516 N 85th Avenue, Glendale, AZ 85305For SaleMLS ID #7014197, Carolyn Sue Biciolis, West USA Realty. ARMLS
- $695,0005 bd3 ba3k sqft14231 W WINDWARD Avenue, Goodyear, AZ 85395For SaleMLS ID #7006800, Trey Williams, Realty ONE Group. ARMLS
- $630,0004 bd4 ba3k sqft27632 N 89th Lane, Peoria, AZ 85383For SaleMLS ID #7042746, Kelly J Logan, Arizona Southwest Realty. ARMLS
- $649,9004 bd3 ba2.8k sqft2743 N 144TH Drive, Goodyear, AZ 85395For SaleMLS ID #6941601, Harold Kayser III, Deluxe Realty. ARMLS
- $427,0004 bd3 ba2k sqft6825 N 130TH Drive, Glendale, AZ 85307For SaleMLS ID #7057564, Amanda Harper, My Home Group Real Estate. ARMLS
- $599,5005 bd4 ba3.7k sqft15014 W WINDSOR Avenue, Goodyear, AZ 85395For SaleMLS ID #6994946, Susan Nevel, A.Z. & Associates. ARMLS
- $598,0005 bd3 ba2.6k sqft8345 W PONTIAC Drive, Peoria, AZ 85382For SaleMLS ID #7023870, Ramanjeet Kaur, HomeSmart. ARMLS
- $449,9004 bd3 ba1.9k sqft7767 W SIERRA VISTA Drive, Glendale, AZ 85303For SaleMLS ID #6966979, Ofelia Smith, Realty Executives Arizona Territory. ARMLS
- $610,0005 bd4 ba3.9k sqft18631 W KOLINA Lane, Waddell, AZ 85355For SaleMLS ID #6980046, Edward Abarca, Keller Williams, Professional Partners. ARMLS
- $639,0005 bd3 ba3.2k sqft22617 N 19th Way, Phoenix, AZ 85024For SaleMLS ID #7043417, Leon Gavartin, My Home Group Real Estate. ARMLS
- $575,0004 bd3 ba2.6k sqft7910 W PUEBLO Avenue, Phoenix, AZ 85043For SaleMLS ID #7057079, Crystal Economou, Real Broker. ARMLS
- $480,0004 bd2 ba2.2k sqft8432 W PALO VERDE Avenue, Peoria, AZ 85345For SaleMLS ID #6980978, Wayne Graham, Locality Homes. ARMLS
- $570,0004 bd3 ba2.3k sqft5305 N 199TH Avenue, Litchfield Park, AZ 85340For SaleMLS ID #7019938, Miguel Luna, Realty ONE Group. ARMLS
- $599,6794 bd3 ba3.9k sqft15826 W MERCER Lane, Surprise, AZ 85379For SaleMLS ID #6924841, Brandon Howe, Howe Realty. ARMLS
- $724,9004 bd3 ba3.2k sqft2020 W CALEB Road, Phoenix, AZ 85085For SaleMLS ID #7044579, Hillary Hancock, My Home Group Real Estate. ARMLS
