Beauty and Elegance at its finest, this home is sure to to please. At 3,924 sqft this Gorgeous home offers 5 bedrooms (Master bedroom downstairs with a smaller secondary Master bedroom upstairs) and 3.5 bathrooms. With too many great things to mention, key features include a custom Fireplace in the Family Room, Roof replaced 2022, HVAC replaced 2023, all appliances included, Wet Bar in Great room, a large upstairs with 2 separate lofts, separate backyard exit from downstairs Master Bedroom, large balcony with Beautiful Desert and Mountain Views, backyard playground and custom Pond, above ground Spa, large 3 car garage w/ workbenches that is both over-height and extended length, Smart switches w/ Leviton app, and Smart Garage openers. Ideally located on a corner lot, this home has it all!
Contingent
Price cut: $11K (8/7)
$599,000
18631 W KOLINA Lane, Waddell, AZ 85355
5beds
3,924sqft
:
Get pre-qualified$3,676/mo
Single Family Residence
Built in 2007
9,344 Square Feet Lot
$-- Zestimate®
$153/sqft
$107/mo HOA
What's special
- 160 days |
- 381 |
- 22 |
Zillow last checked:
Listing updated:
Listed by:
Edward Abarca 623-694-2187,
Keller Williams, Professional Partners
Source: ARMLS,MLS#: 6980046
Facts & features
Interior
Bedrooms & bathrooms
- Bedrooms: 5
- Bathrooms: 4
- Full bathrooms: 3
- 1/2 bathrooms: 1
Heating
- Natural Gas
Cooling
- Central Air, Ceiling Fan(s), Programmable Thmstat
Appliances
- Included: Dryer, Washer, Gas Stub for Range, Refrigerator, Built-in Microwave, Dishwasher, Disposal, Gas Range, Electric Oven
- Laundry: Inside, Gas Dryer Hookup
Features
- Non-laminate Counter, High Speed Internet, Smart Home, Granite Counters, Double Vanity, Master Downstairs, Eat-in Kitchen, Breakfast Bar, 9+ Flat Ceilings, Kitchen Island, Pantry, Full Bth Master Bdrm, Separate Shwr & Tub
- Flooring: Carpet, Tile
- Windows: Double Pane Windows
- Has basement: No
- Number of fireplaces: 1
Interior area
- Total structure area: 3,924
- Total interior livable area: 3,924 sqft
Property
Parking
- Total spaces: 6
- Parking features: Attached, RV Gate, Garage Door Opener, Extended Length Garage, Direct Access, Over Height Garage
- Attached garage spaces: 3
- Uncovered spaces: 3
Features
- Stories: 2
- Patio & porch: Covered
- Exterior features: Playground, Balcony
- Has spa: Yes
- Spa features: Above Ground
- Fencing: Block
- Has view: Yes
- View description: Desert, Mountain(s)
Lot
- Size: 9,344 Square Feet
- Features: North/South Exposure, Sprinklers In Rear, Sprinklers In Front, Corner Lot, Desert Back, Desert Front, Gravel/Stone Front, Gravel/Stone Back, Grass Back, Auto Timer H2O Front, Auto Timer H2O Back
Details
- Parcel number: 50290559
Construction
Type & style
- Home type: SingleFamily
- Property subtype: Single Family Residence
Materials
- Stucco, Wood Frame
- Roof: Tile
Condition
- Year built: 2007
Details
- Builder name: Hacienda Builders
Utilities & green energy
- Sewer: Public Sewer
- Water: Pvt Water Company
Green energy
- Energy efficient items: Multi-Zones
Community & HOA
Community
- Features: Playground, Biking/Walking Path
- Security: Security System Owned
- Subdivision: CORTESSA
HOA
- Has HOA: Yes
- Services included: Maintenance Grounds, Street Maint, Trash
- HOA fee: $107 monthly
- HOA name: Contessa Comm. Assoc
- HOA phone: 480-820-3451
Location
- Region: Waddell
Financial & listing details
- Price per square foot: $153/sqft
- Tax assessed value: $467,300
- Annual tax amount: $2,118
- Date on market: 3/5/2026
- Cumulative days on market: 160 days
- Listing terms: Cash,Conventional,FHA,VA Loan
- Ownership: Fee Simple
Estimated market value
Not available
Estimated sales range
Not available
Not available
Price history
| Date | Event | Price |
|---|---|---|
| 8/11/2026 | Contingent | $599,000$153/sqft |
Source:  ARMLS #6980046 Report a problem ARMLS #6980046 Report a problem | ||
| 8/7/2026 | Price change | $599,000-1.8%$153/sqft |
Source: ARMLS #6980046 Report a problem | ||
| 7/24/2026 | Price change | $610,000-1.6%$155/sqft |
Source: ARMLS #6980046 Report a problem | ||
| 5/21/2026 | Price change | $620,000-1.6%$158/sqft |
Source: ARMLS #6980046 Report a problem | ||
| 3/5/2026 | Listed for sale | $630,000+36.3%$161/sqft |
Source: ARMLS #6980046 Report a problem | ||
| 9/28/2007 | Sold | $462,273$118/sqft |
Source: Public Record Report a problem | ||
Public tax history
| Year | Property taxes | Tax assessment |
|---|---|---|
| 2025 | $1,921 -0.8% | $46,730 -11.4% |
| 2024 | $1,937 +3.7% | $52,730 +94.1% |
| 2023 | $1,868 -11.9% | $27,167 -15.8% |
| 2022 | $2,119 -4.5% | $32,280 +6% |
| 2021 | $2,219 +0.9% | $30,460 +6.5% |
| 2020 | $2,198 +3.6% | $28,600 +4% |
| 2019 | $2,123 | $27,510 +5.3% |
| 2018 | $2,123 +5.3% | $26,130 +3.5% |
| 2017 | $2,017 +15.4% | $25,250 +10.4% |
| 2016 | $1,748 -1.3% | $22,880 +3.3% |
| 2015 | $1,771 | $22,150 +23% |
| 2014 | -- | $18,010 +13.1% |
| 2013 | -- | $15,920 -7.6% |
| 2012 | -- | $17,230 -10.6% |
| 2011 | -- | $19,280 -13.5% |
| 2010 | -- | $22,280 -19.8% |
| 2009 | -- | $27,770 +117% |
| 2008 | -- | $12,800 +220% |
| 2007 | -- | $4,000 |
Find assessor info on the county website
Monthly payment
Est. payment
Payment breakdown
Explore the cost of this home by adjusting the details. Changes won't be saved.Climate risks
Neighborhood: 85355
Nearby schools
GreatSchools rating
- 7/10Mountain View SchoolGrades: PK-8Distance: 0.7 mi
- 8/10Shadow Ridge High SchoolGrades: 7-12Distance: 0.4 mi
Schools provided by the listing agent
- Elementary: Mountain View
- Middle: Mountain View
- High: Shadow Ridge High School
- District: Dysart Unified District
Source: ARMLS. This data may not be complete. We recommend contacting the local school district to confirm school assignments for this home.
- $561,000-- bd3 ba2.9k sqft18625 W Kolina Ln, Waddell, AZ 85355Off Market
- $583,2003 bd3 ba3k sqft18632 W North Ln, Waddell, AZ 85355Off Market
- $464,7003 bd2 ba2.5k sqft18619 W Kolina Ln, Waddell, AZ 85355Off Market
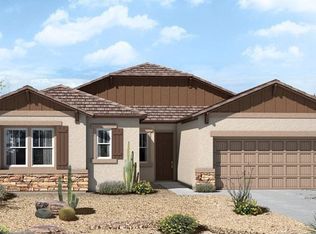
- $518,0003 bd2 ba2.7k sqft18626 W North Ln, Waddell, AZ 85355Off Market

- $481,8004 bd3 ba2.9k sqft18630 W Kolina Ln, Waddell, AZ 85355Off Market
- $561,0004 bd3 ba3.5k sqft18636 W Kolina Ln, Waddell, AZ 85355Off Market
- $465,0004 bd3 ba2.1k sqft18620 W North Ln, Waddell, AZ 85355Sold
- $514,7004 bd3 ba3.9k sqft18624 W Kolina Ln, Waddell, AZ 85355Off Market
A local agent can set up tours, give advice and negotiate with sellers.
Similar homes
- $649,0006 bd5 ba4.2k sqft18115 W DIANA Avenue, Waddell, AZ 85355For Sale
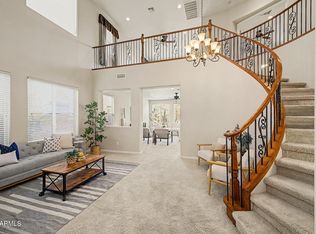 MLS ID #7063209, Amy Barnett, Realty ONE Group. ARMLS
 - $630,0004 bd3 ba2.5k sqft19045 W MERCER Lane, Surprise, AZ 85388For Sale
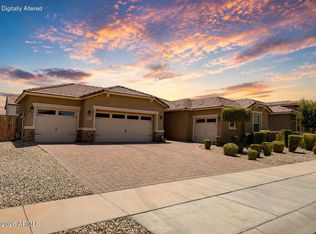 MLS ID #7061555, Arvid Peterson, eXp Realty. ARMLS
 - $614,9004 bd4 ba3.2k sqft17748 W CAROL Avenue, Waddell, AZ 85355For Sale
 MLS ID #7059010, Skyler Mitchell Sequeira, Generation Real Estate and Rentals. ARMLS
 - $485,0003 bd3 ba2k sqft9727 N 182ND Lane, Waddell, AZ 85355For Sale
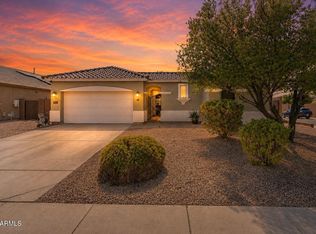 MLS ID #7063949, Sandra McGann, eXp Realty. ARMLS
 - $599,9004 bd3 ba3.5k sqft18614 W MARSHALL Avenue, Litchfield Park, AZ 85340For SaleMLS ID #7041479, Sheila DeVault, HomeSmart. ARMLS
- $440,0004 bd3 ba2.4k sqft18027 W SUNNYSLOPE Lane, Waddell, AZ 85355For SaleMLS ID #7049811, George Laughton, EveryPlace. ARMLS
- $535,0005 bd4 ba3.1k sqft16167 W CLINTON Street, Surprise, AZ 85379For SaleMLS ID #7062163, Simon Hoffmann, My Home Group Real Estate. ARMLS
- $589,0005 bd4 ba3.2k sqft18740 W SAN JUAN Avenue, Litchfield Park, AZ 85340For SaleMLS ID #6964976, Jacob Hamblin, Realty ONE Group. ARMLS
- $594,0004 bd3 ba2.8k sqft16295 N 183RD Drive, Surprise, AZ 85388For SaleMLS ID #6976006, Stacy Miller, RE/MAX Fine Properties. ARMLS
- $475,0003 bd2 ba1.9k sqft17959 W Alice Avenue, Waddell, AZ 85355For SaleMLS ID #7007073, Holly Jones, West USA Realty. ARMLS
- $599,5005 bd4 ba3.7k sqft15014 W WINDSOR Avenue, Goodyear, AZ 85395For SaleMLS ID #6994946, Susan Nevel, A.Z. & Associates. ARMLS
- $550,0004 bd3 ba2.5k sqft18362 W MARCONI Avenue, Surprise, AZ 85388For SaleMLS ID #7025468, Jacquelyn Grant, Y Realty. ARMLS
- $699,0005 bd4 ba4k sqft14350 W CHOLLA Street, Surprise, AZ 85379For SaleMLS ID #7037460, Samantha Barr, eXp Realty. ARMLS
- $625,0004 bd4 ba3k sqft15430 W SELLS Drive, Goodyear, AZ 85395For SaleMLS ID #7015215, James Ferris, Berkshire Hathaway HomeServices Arizona Properties. ARMLS
- $568,8504 bd4 ba3.3k sqft2263 N PARK MEADOWS Drive, Buckeye, AZ 85396For SaleMLS ID #7049288, Beth M Rider, Keller Williams Arizona Realty. ARMLS
- $590,0004 bd3 ba2.5k sqft20510 W PARK MEADOWS Drive, Buckeye, AZ 85396For SaleMLS ID #7018476, Allan Harsh, HomeSmart. ARMLS
- $660,0005 bd4 ba3.7k sqft7604 N 87TH Drive, Glendale, AZ 85305For SaleMLS ID #7048298, Matthew Randle, Compass. ARMLS
- $685,0005 bd3 ba3k sqft14231 W WINDWARD Avenue, Goodyear, AZ 85395For SaleMLS ID #7006800, Trey Williams, Realty ONE Group. ARMLS
- $569,8504 bd3 ba3.3k sqft25660 N DESERT MESA Drive, Surprise, AZ 85387For SaleMLS ID #7021465, Beth M Rider, Keller Williams Arizona Realty. ARMLS
- $475,0004 bd3 ba2.8k sqft15623 W POINSETTIA Drive, Surprise, AZ 85379For SaleMLS ID #7047089, Andrea D Garcia, Keller Williams Realty Sonoran Living. ARMLS
