Welcome to this beautifully appointed newer home in the desirable Zanjero Pass community, where modern design, flexible living, and everyday comfort come together seamlessly.
Step inside to soaring ceilings, abundant natural light, and an expansive open-concept layout designed for both entertaining and everyday living. At the heart of the home is a stunning chef-inspired kitchen featuring a massive quartz island, rich espresso cabinetry, stainless steel appliances, generous counter space, and a layout that flows effortlessly into the spacious great room.
A true standout feature is the private downstairs primary suite, offering the convenience and comfort of main-level living. This spacious retreat features a spa-inspired ensuite bath complete with dual vanities, an oversized walk-in shower, private water closet, and a large walk-in closet, creating the perfect space to relax and unwind.
Just off the entry, you'll find a versatile flex room that can easily serve as a home office, formal dining room, playroom, or additional living space, along with a convenient powder room for guests.
Upstairs, an oversized loft provides endless possibilities as a media room, game room, home gym, or second family room. The generously sized secondary bedrooms offer plenty of space for family and guests, with each bedroom featuring its own walk-in closet--a rare and highly desirable feature that provides exceptional storage while maintaining privacy from the downstairs primary suite.
Additional features include beautiful wood-look tile flooring throughout the main living areas, recessed lighting, neutral finishes, ample storage, a spacious two-car garage, and a covered patio overlooking a blank-slate backyard ready to become your dream outdoor retreat.
For sale
$614,900
17748 W CAROL Avenue, Waddell, AZ 85355
4beds
3,221sqft
:
Get pre-qualified$3,769/mo
Single Family Residence
Built in 2024
6,500 Square Feet Lot
$-- Zestimate®
$191/sqft
$106/mo HOA
What's special
Covered patioExpansive open-concept layoutSpacious two-car garagePrivate downstairs primary suiteOversized loftSpa-inspired ensuite bathSoaring ceilings
- 13 days |
- 132 |
- 6 |
Zillow last checked:
Listing updated:
Listed by:
Skyler Mitchell Sequeira 623-628-0414,
Generation Real Estate and Rentals,
Tammi Trimarche 623-505-8261,
Generation Real Estate and Rentals
Source: ARMLS,MLS#: 7059010
Facts & features
Interior
Bedrooms & bathrooms
- Bedrooms: 4
- Bathrooms: 4
- Full bathrooms: 3
- 1/2 bathrooms: 1
Heating
- Heat Pump, ENERGY STAR Qualified Equipment, Electric
Cooling
- Central Air, Ceiling Fan(s), ENERGY STAR Qualified Equipment, Programmable Thmstat
Appliances
- Included: Dryer, Washer, Refrigerator, Built-in Microwave, Dishwasher, Disposal, Electric Range
Features
- Pantry, Quartz Countertops, Double Vanity, Eat-in Kitchen, Kitchen Island, 3/4 Bath Master Bdrm
- Has basement: No
- Has fireplace: No
Interior area
- Total structure area: 3,221
- Total interior livable area: 3,221 sqft
Property
Parking
- Total spaces: 5
- Parking features: Garage, Open
- Garage spaces: 3
- Uncovered spaces: 2
Features
- Stories: 2
- Spa features: None
- Fencing: Block
Lot
- Size: 6,500 Square Feet
- Features: Dirt Back, Natural Desert Front
Details
- Parcel number: 50314308
Construction
Type & style
- Home type: SingleFamily
- Property subtype: Single Family Residence
Materials
- Stucco, Wood Frame, Painted
- Roof: Tile
Condition
- Year built: 2024
Details
- Builder name: DR Horton
Utilities & green energy
- Sewer: Public Sewer
- Water: Pvt Water Company
Community & HOA
Community
- Subdivision: ZANJERO PASS PHASE 1
HOA
- Has HOA: Yes
- Services included: Maintenance Grounds
- HOA fee: $106 monthly
- HOA name: Zanjero Pass
- HOA phone: 602-437-4777
Location
- Region: Waddell
Financial & listing details
- Price per square foot: $191/sqft
- Tax assessed value: $65,200
- Annual tax amount: $159
- Date on market: 7/26/2026
- Listing terms: Cash,Conventional,FHA,VA Loan
- Ownership: Fee Simple
Estimated market value
Not available
Estimated sales range
Not available
Not available
Price history
| Date | Event | Price |
|---|---|---|
| 7/27/2026 | Listed for sale | $614,900+6.8%$191/sqft |
Source:  ARMLS #7059010 Report a problem ARMLS #7059010 Report a problem | ||
| 7/15/2026 | Price change | $4,900-18.3%$2/sqft |
Source: Zillow Rentals Report a problem | ||
| 5/19/2026 | Listed for rent | $6,000+20%$2/sqft |
Source: Zillow Rentals Report a problem | ||
| 1/10/2026 | Listing removed | $5,000$2/sqft |
Source: Zillow Rentals Report a problem | ||
| 11/20/2025 | Listed for rent | $5,000$2/sqft |
Source: Zillow Rentals Report a problem | ||
| 3/25/2025 | Sold | $575,990$179/sqft |
Source: Public Record Report a problem | ||
Public tax history
| Year | Property taxes | Tax assessment |
|---|---|---|
| 2025 | $119 +0.2% | $9,780 +171.7% |
| 2024 | $118 +2.7% | $3,600 +215.2% |
| 2023 | $115 -66.5% | $1,142 -51.8% |
| 2022 | $344 | $2,367 |
Find assessor info on the county website
Monthly payment
Est. payment
Payment breakdown
Explore the cost of this home by adjusting the details. Changes won't be saved.Climate risks
Neighborhood: 85355
Nearby schools
GreatSchools rating
- 7/10Mountain View SchoolGrades: PK-8Distance: 0.6 mi
- 8/10Shadow Ridge High SchoolGrades: 7-12Distance: 1.4 mi
Schools provided by the listing agent
- Elementary: Mountain View
- Middle: Mountain View
- High: Shadow Ridge High School
- District: Dysart Unified District
Source: ARMLS. This data may not be complete. We recommend contacting the local school district to confirm school assignments for this home.
- $477,7596,500 sqft17742 W Carol Ave, Waddell, AZ 85355Sold
- $479,9903 bd3 ba2k sqft17736 W Carol Ave, Waddell, AZ 85355Sold

- $575,9904 bd4 ba3.2k sqft17745 W Carol Ave, Waddell, AZ 85355Sold
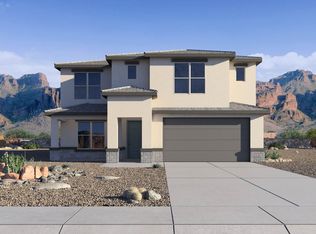
- $542,9905 bd3 ba2.8k sqft17753 W Vogel Ave, Waddell, AZ 85355Sold
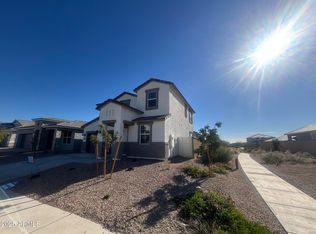
- $434,9903 bd2 ba1.5k sqft17747 W Vogel Ave, Waddell, AZ 85355Sold
- $485,0006,500 sqft17802 W Carol Ave, Waddell, AZ 85355Sold
- $447,9904 bd2 ba1.7k sqft17741 W Vogel Ave, Waddell, AZ 85355Sold
- $452,9905,625 sqft17801 W Vogel Ave, Waddell, AZ 85355Sold
A local agent can set up tours, give advice and negotiate with sellers.
Similar homes
- $749,9004 bd3 ba2.6k sqft8319 N 186TH Avenue, Waddell, AZ 85355For Sale
 MLS ID #7062081, Bing Davis, Homes Arizona Real Estate, LLC. ARMLS
 - $630,0004 bd3 ba2.5k sqft19045 W MERCER Lane, Surprise, AZ 85388For Sale
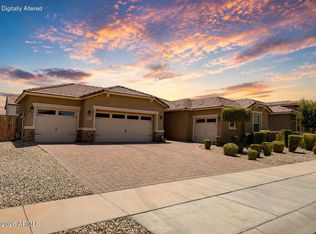 MLS ID #7061555, Arvid Peterson, eXp Realty. ARMLS
 - $648,5004 bd3 ba2.8k sqft19038 W CAMERON Drive, Surprise, AZ 85388For Sale
 MLS ID #7046519, Shauna Mackey, Mackey & Associates Realty. ARMLS
 - $599,0004 bd3 ba2.6k sqft18977 W DESERT HILLS Drive, Surprise, AZ 85388For Sale
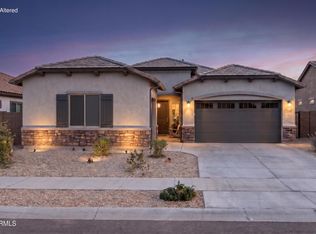 MLS ID #7037649, Sally Liddicoat, ProSmart Realty. ARMLS
 - $599,0004 bd3 ba2.7k sqft17389 W SURREY Drive, Surprise, AZ 85388For SaleMLS ID #7051811, Nathan C Martinez, RE/MAX Fine Properties. ARMLS
- $630,0005 bd3 ba2.8k sqft18759 W YUCATAN Drive, Surprise, AZ 85388For SaleMLS ID #7041673, Taylor Jobe, Fathom Realty Elite. ARMLS
- $526,0004 bd3 ba3k sqft17034 W Seldon Lane, Waddell, AZ 85355For SaleMLS ID #6953239, Michael Brachfeld, My Home Group Real Estate. ARMLS
- $600,0005 bd4 ba3.5k sqft3735 S 179TH Drive, Goodyear, AZ 85338For SaleMLS ID #7063187, Nancy Wittenberg, Coldwell Banker Realty. ARMLS
- $680,0005 bd3 ba2.9k sqft19609 W MONTEREY Way, Buckeye, AZ 85396For SaleMLS ID #7061912, Paul A Cameron, Keller Williams Realty Phoenix. ARMLS
- $660,0006 bd4 ba3.1k sqft17228 W DAHLIA Drive, Surprise, AZ 85388For SaleMLS ID #7045547, Jenna Walsh, eXp Realty. ARMLS
- $434,9004 bd2 ba1.9k sqft17027 W Royal Palm Road, Waddell, AZ 85355For SaleMLS ID #6988028, Billy W Schneider, My Home Group Real Estate. ARMLS
- $559,0004 bd3 ba2.3k sqft18947 W PALO VERDE Drive, Litchfield Park, AZ 85340For SaleMLS ID #6998844, Olivia Diamond, My Home Group Real Estate. ARMLS
- $555,0005 bd5 ba3.1k sqft19783 W PALO VERDE Drive, Litchfield Park, AZ 85340For SaleMLS ID #7018524, Geoffrey Adams, Realty ONE Group. ARMLS
- $650,0004 bd3 ba2.9k sqft14214 S 179TH Avenue, Goodyear, AZ 85338For SaleMLS ID #7043493, Debora Beck, Realty ONE Group. ARMLS
- $575,0005 bd4 ba3.5k sqft12841 W OCOTILLO Road, Glendale, AZ 85307For SaleMLS ID #7030221, Amanda Margaret-Marie Espinal, Coldwell Banker Realty. ARMLS
- $539,9005 bd3 ba2.3k sqft18083 W WOLF Street, Goodyear, AZ 85395For SaleMLS ID #6966493, Britany Flores, Howe Realty. ARMLS
- $590,0004 bd3 ba1.9k sqft2834 N 214TH Avenue, Buckeye, AZ 85396For SaleMLS ID #7057725, Beth M Rider, Keller Williams Arizona Realty. ARMLS
- $479,9003 bd2 ba2.4k sqft15847 W SHAW BUTTE Drive, Surprise, AZ 85379For SaleMLS ID #7026760, Beth M Rider, Keller Williams Arizona Realty. ARMLS
- $415,0004 bd3 ba2.5k sqft12412 N 153RD Avenue, Surprise, AZ 85379For SaleMLS ID #7040663, Beth Jo Zeitzer, R.O.I. Properties. ARMLS
- $530,0004 bd3 ba2.6k sqft23929 N 166TH Lane, Surprise, AZ 85387For SaleMLS ID #7003201, Vanessa Aragon, Real Broker. ARMLS
