A thoughtfully designed home offering the space, layout, and upgrades today's buyers are looking for. Offering over 3,100 square feet with 5 bedrooms, 4.5 bathrooms, a den, and a spacious upstairs loft, this home provides flexibility, comfort, and the kind of space buyers want, including a second primary suite located downstairs, ideal for guests or multi-generational living. The oversized primary closet, walk-in pantry, and large upstairs laundry room with cabinetry add to the home's functionality.
The kitchen is both stylish and practical, featuring granite countertops, upgraded dark cabinetry, reverse osmosis, and a pre-plumbed ice line. Additional upgrades include a tankless water heater, salt water softener loop, and a smart thermostat for modern efficiency. Thoughtful details continue throughout with recessed lighting, ceiling fans in all the right places, a low-threshold walk-in tile shower, and hardwired ethernet ports. Cable-concealed TV connections and a smart garage door opener make this home move-in ready for today's lifestyle.
The backyard offers a covered patio with extended side walls for added privacy, cinder block fencing, and direct garage access. The north-south exposure and mountain views create a comfortable outdoor space you can enjoy year-round.
Located in the Canyon Views community, residents enjoy parks, playgrounds, walking paths, and sport courts, creating a great environment for outdoor living. Convenient access to I-10 and Loop 303 makes commuting easy while keeping you close to shopping, dining, and everyday essentials.
For sale
Price cut: $25K (8/7)
$555,000
19783 W PALO VERDE Drive, Litchfield Park, AZ 85340
5beds
3,100sqft
Single Family Residence
Built in 2021
5,288 Square Feet Lot
$-- Zestimate®
$179/sqft
$97/mo HOA
What's special
Mountain viewsDirect garage accessReverse osmosisSpacious upstairs loftNorth-south exposureRecessed lightingWalk-in pantry
- 132 days
- 133
- 1
Zillow last checked:
Listing updated:
Listed by:
Geoffrey Adams 602-740-8428,
Realty ONE Group,
Veronica Peltier 480-236-7061,
Realty ONE Group
Source: ARMLS,MLS#: 7018524
Facts & features
Interior
Bedrooms & bathrooms
- Bedrooms: 5
- Bathrooms: 5
- Full bathrooms: 4
- 1/2 bathrooms: 1
Heating
- ENERGY STAR Qualified Equipment, Natural Gas
Cooling
- HVAC SEER Rating, Central Air, Ceiling Fan(s), ENERGY STAR Qualified Equipment, Programmable Thmstat
Appliances
- Included: Water Softener Owned, Reverse Osmosis, Built-in Microwave, Dishwasher, Disposal, Electric Oven, Water Purifier
- Laundry: Upper Level
Features
- Pantry, High Speed Internet, Granite Counters, Double Vanity, Master Downstairs, Eat-in Kitchen, 9+ Flat Ceilings, Kitchen Island, Full Bth Master Bdrm
- Flooring: Carpet, Tile
- Windows: Low Emissivity Windows, Double Pane Windows, Vinyl Frame
- Has basement: No
- Has fireplace: No
Interior area
- Total structure area: 3,100
- Total interior livable area: 3,100 sqft
Property
Parking
- Total spaces: 4
- Parking features: Attached
- Attached garage spaces: 2
- Uncovered spaces: 2
Features
- Stories: 2
- Patio & porch: Covered
- Spa features: None
- Fencing: Block
- Has view: Yes
- View description: Mountain(s)
Lot
- Size: 5,288 Square Feet
- Features: North/South Exposure, Natural Desert Front
Details
- Parcel number: 50234461
Construction
Type & style
- Home type: SingleFamily
- Property subtype: Single Family Residence
Materials
- Stucco, Wood Frame, Stone
- Foundation: Slab
- Roof: Concrete
Condition
- Complete Spec Home
- New construction: No
- Year built: 2021
Details
- Builder name: Pulte
Utilities & green energy
- Sewer: Public Sewer
- Water: Pvt Water Company
Green energy
- Water conservation: Tankless Ht Wtr Heat
Community & HOA
Community
- Features: Playground, Biking/Walking Path
- Security: Security System Owned
- Subdivision: CANYON VIEWS PHASE 2 UNIT 2
HOA
- Has HOA: Yes
- Services included: Street Maint
- HOA fee: $97 monthly
- HOA name: Canyon Views
- HOA phone: 402-957-9191
Location
- Region: Litchfield Park
Financial & listing details
- Price per square foot: $179/sqft
- Tax assessed value: $422,500
- Annual tax amount: $2,328
- Date on market: 4/23/2026
- Cumulative days on market: 132 days
- Listing terms: Cash,Conventional,FHA,VA Loan
- Ownership: Fee Simple
- Road surface type: Asphalt
Estimated market value
Not available
Estimated sales range
Not available
Not available
Price history
| Date | Event | Price |
|---|---|---|
| 8/7/2026 | Price change | $555,000-4.3%$179/sqft |
Source:  ARMLS #7018524 Report a problem ARMLS #7018524 Report a problem | ||
| 6/12/2026 | Price change | $580,000-2.5%$187/sqft |
Source: ARMLS #7018524 Report a problem | ||
| 4/24/2026 | Listed for sale | $595,000+46.5%$192/sqft |
Source: ARMLS #7018524 Report a problem | ||
| 12/17/2021 | Sold | $406,163+33.2%$131/sqft |
Source: Public Record Report a problem | ||
| 1/26/2021 | Listing removed | -- |
Source:  Pulte Report a problem Pulte Report a problem | ||
| 1/21/2021 | Listed for sale | $304,990$98/sqft |
Source: Pulte Report a problem | ||
Public tax history
| Year | Property taxes | Tax assessment |
|---|---|---|
| 2025 | $2,160 +11.1% | $42,250 -10.5% |
| 2024 | $1,945 +3.3% | $47,200 +132.8% |
| 2023 | $1,883 +1196.3% | $20,273 +1322.7% |
| 2022 | $145 +15% | $1,425 |
| 2021 | $126 +340% | $1,425 +2.2% |
| 2020 | $29 | $1,395 +139400% |
| 2019 | -- | $1 |
Find assessor info on the county website
Monthly payment
Est. payment
Payment breakdown
Explore the cost of this home by adjusting the details. Changes won't be saved.Climate risks
Neighborhood: 85340
Nearby schools
Schools provided by the listing agent
- Elementary: Litchfield Elementary School
- Middle: Verrado Middle School
- High: Verrado High School
- District: Litchfield Elementary District
Source: ARMLS. This data may not be complete. We recommend contacting the local school district to confirm school assignments for this home.
- $413,7003 bd2 ba1.7k sqft19797 W Palo Verde Dr, Litchfield Park, AZ 85340Off Market
- $443,6005,287 sqft19769 W Palo Verde Dr, Litchfield Park, AZ 85340Off Market
- $426,9004 bd3 ba2.1k sqft19813 W Palo Verde Dr, Litchfield Park, AZ 85340Off Market

- $426,7005,287 sqft19755 W Palo Verde Dr, Litchfield Park, AZ 85340Off Market
Similar homes
- $565,0005 bd5 ba3.1k sqft20004 W BADGETT Lane, Litchfield Park, AZ 85340For Sale
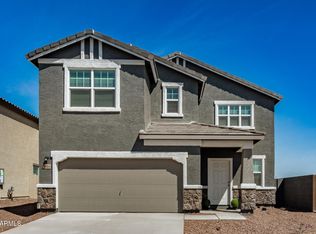 MLS ID #7048392, Melissa R Calhoun, JPAR Vantage. ARMLS
 - $550,0005 bd5 ba3.1k sqft20078 W BADGETT Lane, Litchfield Park, AZ 85340For Sale
 MLS ID #6998445, Michelle D Wolfley, Presidential Realty, LLC. ARMLS
 - $499,9005 bd3 ba2.6k sqft19224 W PIERSON Street, Litchfield Park, AZ 85340For Sale
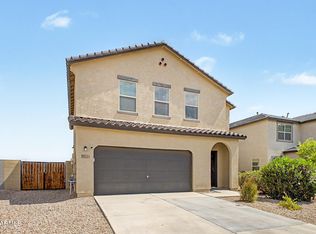 MLS ID #7054840, Alym Dhalla, OfferPad Brokerage, LLC. ARMLS
 - $525,0004 bd3 ba2.4k sqft4916 N 185TH Drive, Goodyear, AZ 85395For Sale
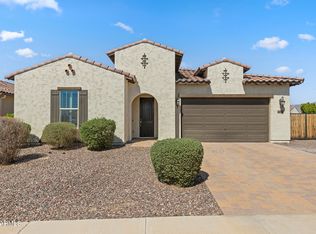 MLS ID #7068999, George Laughton, EveryPlace. ARMLS
