Beautiful, new home near the community park is just what you are looking for! Landscaped front & 2-car garage offers great curb appeal from the moment you arrive! Step inside to a welcoming living room, powder room, open kitchen/family room and a guest room with en-suite tucked away on the first floor. The eat-in kitchen showcases SS appliances, granite counters, white cabinetry, a walk-in pantry, & a center island with a breakfast bar. Unique floor plan upstairs includes a large loft! The main bedroom is a true retreat with two walk-in closets & a private bathroom. You'll love the generously sized additional 3 secondary bedrooms upstairs, another full bathroom plus a Jack & Jill bathroom. Blank canvas backyard featuring a covered patio and view of stunning mountain vistas. Don't miss it!
For sale
Price cut: $5K (7/3)
$550,000
20078 W BADGETT Lane, Litchfield Park, AZ 85340
5beds
3,112sqft
:
Get pre-qualified$3,365/mo
Single Family Residence
Built in 2025
6,014 Square Feet Lot
$-- Zestimate®
$177/sqft
$88/mo HOA
What's special
- 144 days |
- 125 |
- 1 |
Zillow last checked:
Listing updated:
Listed by:
Michelle D Wolfley 410-269-3391,
Presidential Realty, LLC
Source: ARMLS,MLS#: 6998445
Facts & features
Interior
Bedrooms & bathrooms
- Bedrooms: 5
- Bathrooms: 5
- Full bathrooms: 4
- 1/2 bathrooms: 1
Heating
- Forced Air
Cooling
- Central Air, Ceiling Fan(s)
Appliances
- Included: Dryer, Washer, Refrigerator, Built-in Microwave, Dishwasher, Disposal, Gas Range
- Laundry: Inside
Features
- Pantry, High Speed Internet, Granite Counters, Upstairs, Eat-in Kitchen, Breakfast Bar, 9+ Flat Ceilings, Kitchen Island, 3/4 Bath Master Bdrm
- Flooring: Carpet, Tile
- Has basement: No
- Has fireplace: No
Interior area
- Total structure area: 3,112
- Total interior livable area: 3,112 sqft
Property
Parking
- Total spaces: 4
- Parking features: Attached, Garage Door Opener, Direct Access
- Attached garage spaces: 2
- Uncovered spaces: 2
Features
- Stories: 2
- Patio & porch: Covered
- Spa features: None
- Fencing: Back Yard,Block,Wrought Iron
- Has view: Yes
- View description: Mountain(s)
Lot
- Size: 6,014 Square Feet
- Features: North/South Exposure, Desert Front
Details
- Parcel number: 50241089
Construction
Type & style
- Home type: SingleFamily
- Architectural style: Contemporary
- Property subtype: Single Family Residence
Materials
- Stucco, Wood Frame, Painted, Stone
- Roof: Tile
Condition
- Year built: 2025
Utilities & green energy
- Sewer: Public Sewer
- Water: Pvt Water Company
Green energy
- Energy efficient items: Solar Panels
Community & HOA
Community
- Features: Playground, Biking/Walking Path
- Subdivision: CANYON VIEWS PHASE 4 UNIT 2
HOA
- Has HOA: Yes
- Services included: Maintenance Grounds
- HOA fee: $88 monthly
- HOA name: Canyon Views
- HOA phone: 602-957-9191
Location
- Region: Litchfield Park
Financial & listing details
- Price per square foot: $177/sqft
- Tax assessed value: $82,900
- Annual tax amount: $184
- Date on market: 3/13/2026
- Cumulative days on market: 145 days
- Listing terms: Cash,Conventional,FHA,VA Loan
- Ownership: Fee Simple
- Road surface type: Asphalt
Estimated market value
Not available
Estimated sales range
Not available
Not available
Price history
| Date | Event | Price |
|---|---|---|
| 7/3/2026 | Price change | $550,000-0.9%$177/sqft |
Source:  ARMLS #6998445 Report a problem ARMLS #6998445 Report a problem | ||
| 4/20/2026 | Price change | $555,000-3.5%$178/sqft |
Source: ARMLS #6998445 Report a problem | ||
| 4/6/2026 | Price change | $575,000-1.7%$185/sqft |
Source: ARMLS #6998445 Report a problem | ||
| 3/14/2026 | Listed for sale | $585,000+10.6%$188/sqft |
Source: ARMLS #6998445 Report a problem | ||
| 12/13/2024 | Sold | $528,990$170/sqft |
Source: Public Record Report a problem | ||
Public tax history
| Year | Property taxes | Tax assessment |
|---|---|---|
| 2025 | $126 +9.9% | $12,435 +179.1% |
| 2024 | $115 +2.9% | $4,455 +335.9% |
| 2023 | $112 -24.8% | $1,022 -42.3% |
| 2022 | $149 | $1,770 +176900% |
| 2021 | -- | $1 |
Find assessor info on the county website
Monthly payment
Est. payment
Payment breakdown
Explore the cost of this home by adjusting the details. Changes won't be saved.Climate risks
Neighborhood: 85340
Nearby schools
GreatSchools rating
- 7/10L. Thomas Heck Middle SchoolGrades: K-8Distance: 9.5 mi
- 5/10Verrado High SchoolGrades: 9-12Distance: 1.8 mi
Schools provided by the listing agent
- Elementary: Scott L Libby Elementary School
- Middle: Verrado Middle School
- High: Verrado High School
- District: Litchfield Elementary District
Source: ARMLS. This data may not be complete. We recommend contacting the local school district to confirm school assignments for this home.
- $389,9903 bd2 ba1.4k sqft20066 W Badgett Ln, Litchfield Park, AZ 85340Sold

- $492,9905 bd3 ba2.6k sqft20090 W Badgett Ln, Litchfield Park, AZ 85340Sold

- $424,9903 bd2 ba1.6k sqft20052 W Badgett Ln #87, Litchfield Park, AZ 85340Sold

- $424,9906,006 Square Feet20052 W Badgett Ln, Litchfield Park, AZ 85340Sold
- $422,9903 bd2 ba1.6k sqft20098 W Badgett Ln, Litchfield Park, AZ 85340Sold
- $420,6003 bd2 ba1.6k sqft20081 W Badgett Dr, Litchfield Park, AZ 85340Off Market
- $378,9903 bd2 ba1.4k sqft20044 W Badgett Ln, Litchfield Park, AZ 85340Sold
- $405,9903 bd2 ba1.4k sqft20116 W Badgett Ln, Litchfield Park, AZ 85340Sold
A local agent can set up tours, give advice and negotiate with sellers.
Similar homes
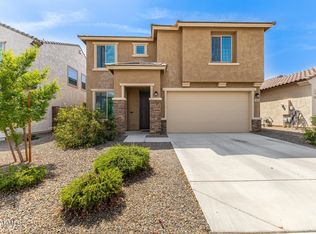
- $580,0005 bd5 ba3.1k sqft19783 W PALO VERDE Drive, Litchfield Park, AZ 85340For Sale
 MLS ID #7018524, Geoffrey Adams, Realty ONE Group. ARMLS
 - $559,0004 bd3 ba2.3k sqft18947 W PALO VERDE Drive, Litchfield Park, AZ 85340For Sale
 MLS ID #6998844, Olivia Diamond, My Home Group Real Estate. ARMLS
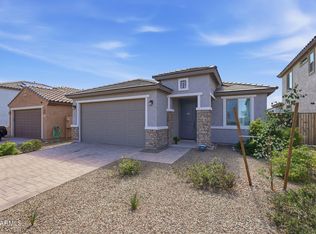
 - $450,0003 bd2 ba1.7k sqft19867 W PALO VERDE Drive, Litchfield Park, AZ 85340For Sale
 MLS ID #6995986, Ulises Morales Sandoval, Coldwell Banker Realty. ARMLS
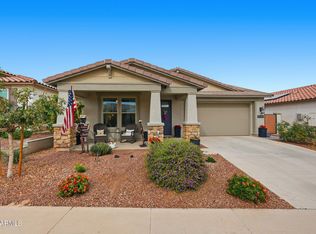
 - $518,5003 bd3 ba2.1k sqft19954 W EXETER Boulevard, Litchfield Park, AZ 85340For Sale
 MLS ID #6983033, Makaria Adams, HomeSmart. ARMLS
 - $692,0004 bd3 ba2.6k sqft5340 N 190TH Drive, Litchfield Park, AZ 85340For SaleMLS ID #7003744, Angie Rodriguez, eXp Realty. ARMLS
- $539,9005 bd3 ba2.3k sqft18083 W WOLF Street, Goodyear, AZ 85395For SaleMLS ID #6966493, Britany Flores, Howe Realty. ARMLS
- $510,0003 bd3 ba2.4k sqft17605 W MEDLOCK Drive, Litchfield Park, AZ 85340For SaleMLS ID #7045596, Darren Brown, eXp Realty. ARMLS
- $620,0004 bd3 ba2.4k sqft20438 W MAIDEN Lane, Buckeye, AZ 85396For SaleMLS ID #7039845, Iris Beas, eXp Realty. ARMLS
- $495,0005 bd3 ba2.6k sqft19957 W GRANT Street, Buckeye, AZ 85326For SaleMLS ID #6990495, Fernando D Gamez, EMG Real Estate. ARMLS
- $394,9003 bd2 ba1.6k sqft4907 N 192ND Lane, Litchfield Park, AZ 85340For SaleMLS ID #7051730, Casey Taylor, Delex Realty. ARMLS
- $749,9004 bd3 ba2.6k sqft8319 N 186TH Avenue, Waddell, AZ 85355For SaleMLS ID #7062081, Bing Davis, Homes Arizona Real Estate, LLC. ARMLS
- $373,0003 bd2 ba1.6k sqft18757 W COLTER Street, Litchfield Park, AZ 85340For SaleMLS ID #7047562, Matthew S. Potter, Real Broker. ARMLS
- $599,5005 bd4 ba3.7k sqft15014 W WINDSOR Avenue, Goodyear, AZ 85395For SaleMLS ID #6994946, Susan Nevel, A.Z. & Associates. ARMLS
- $550,0004 bd3 ba2.5k sqft23752 N 168TH Lane, Surprise, AZ 85387For SaleMLS ID #7054977, Andy Mass, West USA Realty. ARMLS
- $630,0005 bd3 ba2.8k sqft18759 W YUCATAN Drive, Surprise, AZ 85388For SaleMLS ID #7041673, Taylor Jobe, Fathom Realty Elite. ARMLS
- $470,0004 bd2 ba2.3k sqft21377 W Almeria Road, Buckeye, AZ 85396For SaleMLS ID #7036381, Timothy J Cusick, Homelogic Real Estate. ARMLS
- $520,0003 bd3 ba2.1k sqft16109 S 178TH Avenue, Goodyear, AZ 85338For SaleMLS ID #7062182, R McClain Blackburn, My Home Group Real Estate. ARMLS
- $449,9905 bd3 ba2.5k sqft19604 W JEFFERSON Street, Buckeye, AZ 85326For SaleMLS ID #7018025, Ishwinder Singh, My Home Group Real Estate. ARMLS
- $589,0004 bd3 ba2.8k sqft13190 N 174TH Drive, Surprise, AZ 85388For SaleMLS ID #7001360, Theresa M Smith, eXp Realty. ARMLS
- $520,0004 bd2 ba1.8k sqft13015 S 210TH Drive, Buckeye, AZ 85326For SaleMLS ID #6997123, Sandra Ruiz, West USA Realty. ARMLS
