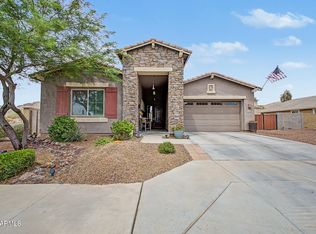
A premium corner lot siding and backing natural desert and framed by stunning mountain views sets the stage for this newly built 2025 home offering 4 bedrooms and 3 baths across 1,920 SqFt of thoughtfully designed living. An open great room layout with split bedrooms flows into a stylish kitchen appointed with granite countertops, stainless appliances, a walk-in pantry, and an island with breakfast bar. Two sets of sliding glass doors extend the dining area to a wrap-around covered patio and a low-maintenance backyard with artificial turf and unobstructed desert scenery. The primary retreat features an en-suite bath with dual vanities, a linen closet, and a spacious walk-in closet, while additional highlights include a generous laundry room with space for a refrigerator, designer lighting fixtures, ceiling fans throughout, a 2-car garage, and access to the Sienna Hills Swim Club community pool. All of this comes with a convenient location near Verrado Marketplace, Costco, and I-10 for commutes around the Valley.
For sale
$590,000
2834 N 214TH Avenue, Buckeye, AZ 85396
4beds
1,920sqft
:
Get pre-qualified$3,672/mo
Single Family Residence
Built in 2025
6,250 Square Feet Lot
$-- Zestimate®
$307/sqft
$119/mo HOA
What's special
Stunning mountain viewsWalk-in pantryIsland with breakfast barWrap-around covered patioDesigner lighting fixturesLinen closetSpacious walk-in closet
- 2 days |
- 132 |
- 3 |
Zillow last checked:
Listing updated:
Listed by:
Beth M Rider 602-315-8749,
Keller Williams Arizona Realty
Source: ARMLS,MLS#: 7057725
Facts & features
Interior
Bedrooms & bathrooms
- Bedrooms: 4
- Bathrooms: 3
- Full bathrooms: 3
Heating
- Forced Air
Cooling
- Central Air, Ceiling Fan(s)
Appliances
- Included: Built-in Microwave, Dishwasher, Disposal, Electric Range
- Laundry: Inside
Features
- Pantry, High Speed Internet, Granite Counters, Double Vanity, Breakfast Bar, No Interior Steps, Kitchen Island, 3/4 Bath Master Bdrm
- Flooring: Carpet, Tile
- Has basement: No
- Has fireplace: No
Interior area
- Total structure area: 1,920
- Total interior livable area: 1,920 sqft
Property
Parking
- Total spaces: 4
- Parking features: Garage Door Opener, Direct Access
- Garage spaces: 2
- Uncovered spaces: 2
Features
- Stories: 1
- Patio & porch: Covered
- Spa features: None
- Fencing: Back Yard,Block,Wrought Iron
- Has view: Yes
- View description: Desert, Mountain(s)
- Waterfront features: Wash
Lot
- Size: 6,250 Square Feet
- Features: Corner Lot, Desert Front, Synthetic Grass Back
Details
- Parcel number: 50265545
Construction
Type & style
- Home type: SingleFamily
- Property subtype: Single Family Residence
Materials
- Stucco, Wood Frame, Painted
- Roof: Tile
Condition
- Year built: 2025
Details
- Builder name: William Ryan Homes
Utilities & green energy
- Sewer: Public Sewer
- Water: Pvt Water Company
Community & HOA
Community
- Features: Pool, Community Spa, Community Spa Htd, Playground, Biking/Walking Path, Fitness Center
- Subdivision: SIENNA HILLS PARCELS 4 NORTH 6 NORTH
HOA
- Has HOA: Yes
- Services included: Maintenance Grounds
- HOA fee: $119 monthly
- HOA name: Sienna Hills
- HOA phone: 602-437-4777
Location
- Region: Buckeye
Financial & listing details
- Price per square foot: $307/sqft
- Tax assessed value: $67,100
- Annual tax amount: $275
- Date on market: 7/23/2026
- Cumulative days on market: 2 days
- Listing terms: Cash,Conventional,1031 Exchange,FHA,VA Loan
- Ownership: Fee Simple
Estimated market value
Not available
Estimated sales range
Not available
Not available
Price history
| Date | Event | Price |
|---|---|---|
| 7/23/2026 | Listed for sale | $590,000+0.7%$307/sqft |
Source:  ARMLS #7057725 Report a problem ARMLS #7057725 Report a problem | ||
| 8/7/2025 | Sold | $585,752-85.2%$305/sqft |
Source: Public Record Report a problem | ||
| 1/31/2024 | Sold | $3,948,624$2,057/sqft |
Source: Public Record Report a problem | ||
Public tax history
| Year | Property taxes | Tax assessment |
|---|---|---|
| 2025 | $212 +3.7% | $10,065 +95.6% |
| 2024 | $205 -0.1% | $5,145 +218.8% |
| 2023 | $205 +170816.7% | $1,614 +161300% |
| 2022 | $0 | $1 |
Find assessor info on the county website
Monthly payment
Est. payment
Payment breakdown
Explore the cost of this home by adjusting the details. Changes won't be saved.Climate risks
Neighborhood: 85396
Nearby schools
GreatSchools rating
- 5/10John S McCain III Elementary SchoolGrades: PK-8Distance: 5.6 mi
Schools provided by the listing agent
- Elementary: John S McCain III Elementary School
- Middle: John S McCain III Elementary School
- High: Youngker High School
- District: Buckeye Elementary District
Source: ARMLS. This data may not be complete. We recommend contacting the local school district to confirm school assignments for this home.
- $643,2326,418 Square Feet2842 N 214th Ave, Buckeye, AZ 85396Sold
- $618,6366,709 Square Feet2850 N 214th Ave, Buckeye, AZ 85396Sold
- $637,1746,250 Square Feet21393 W Edgemont Ave, Buckeye, AZ 85396Sold
- $573,6697,000 Square Feet21385 W Edgemont Ave, Buckeye, AZ 85396Sold
- $70,8006,712 Square Feet2843 N 214th Dr, Buckeye, AZ 85396Off Market
- $68,1006,378 Square Feet2837 N 214th Dr, Buckeye, AZ 85396Off Market
- $542,3617,000 Square Feet21377 W Edgemont Ave, Buckeye, AZ 85396Sold
- $67,1006,250 Square Feet2835 N 214th Dr, Buckeye, AZ 85396Off Market
A local agent can set up tours, give advice and negotiate with sellers.
Similar homes
- $600,0004 bd3 ba2.3k sqft2528 N 212TH Drive, Buckeye, AZ 85396For Sale
 MLS ID #7034615, Jodi O'Brien, My Home Group Real Estate. ARMLS
 - from $539,9004 bd4 ba2.5k sqftBartlett Plan, The Ridge at Sienna Hills, Buckeye, AZ 85396New Construction
 William Ryan Homes
 - $559,0003 bd3 ba2.3k sqft21294 W YALE Street, Buckeye, AZ 85396For Sale
 MLS ID #7013784, Megan Myers, eXp Realty. ARMLS
 - $659,9004 bd3 ba2.3k sqft21236 W YALE Street, Buckeye, AZ 85396For Sale
 MLS ID #7045290, Alicia Hughes, Citiea. ARMLS
 - from $509,9003 bd3 ba1.9k sqftMead Plan, The Ridge at Sienna Hills, Buckeye, AZ 85396New ConstructionWilliam Ryan Homes
- $590,0003 bd3 ba2.1k sqft3294 N SPRINGFIELD Street, Buckeye, AZ 85396For SaleMLS ID #7046201, Matthew Topie, eXp Realty. ARMLS
- $600,0004 bd3 ba2.5k sqft2151 N BEVERLY Place, Buckeye, AZ 85396For SaleMLS ID #7046312, Cheryl Benjamin, Real Broker. ARMLS
- $589,0004 bd3 ba2.8k sqft21434 W TERRI LEE Drive, Buckeye, AZ 85396For SaleMLS ID #6974269, Anne Krofchek, West USA Realty. ARMLS
- $599,9004 bd3 ba2.5k sqft20501 W HAMILTON Street, Buckeye, AZ 85396For SaleMLS ID #7014968, Taylor Jasper, The Brokery. ARMLS
- $620,0004 bd3 ba2.4k sqft20438 W MAIDEN Lane, Buckeye, AZ 85396For SaleMLS ID #7039845, Iris Beas, eXp Realty. ARMLS
- $600,0004 bd3 ba2.5k sqft21433 W BERKELEY Road, Buckeye, AZ 85396For SaleMLS ID #6989901, James 'ERIC' Johnson, Realty ONE Group. ARMLS
- $590,0004 bd3 ba2.5k sqft20510 W PARK MEADOWS Drive, Buckeye, AZ 85396For SaleMLS ID #7018476, Allan Harsh, HomeSmart. ARMLS
- $657,9903 bd3 ba1.9k sqft21726 W TURNEY Avenue, Buckeye, AZ 85396New ConstructionARMLS
- $600,0004 bd3 ba2k sqft21053 W GLEN Street, Buckeye, AZ 85396For SaleMLS ID #7044262, Chuck W Disney, Realty ONE Group. ARMLS
- $595,0003 bd3 ba2.2k sqft20889 W RIDGE Road, Buckeye, AZ 85396For SaleMLS ID #7012998, Natalia Keck, Coldwell Banker Realty. ARMLS
- $559,7753 bd3 ba2.1k sqft21305 W EDGEMONT Avenue, Buckeye, AZ 85396New ConstructionARMLS
- $635,0004 bd4 ba2.6k sqft2877 N Heritage Street, Buckeye, AZ 85396For SaleMLS ID #7015412, Regina Elizabeth Katz, Coldwell Banker Realty. ARMLS
- $639,0005 bd4 ba2.6k sqft21196 W WINDSOR Avenue, Buckeye, AZ 85396For SaleMLS ID #7017236, Matthew Topie, eXp Realty. ARMLS
- from $589,9003 bd3 ba2.3k sqftAsh Plan, The Ridge at Sienna Hills, Buckeye, AZ 85396New ConstructionWilliam Ryan Homes
- from $604,9004 bd4 ba2.6k sqftJuniper Plan, The Ridge at Sienna Hills, Buckeye, AZ 85396New ConstructionWilliam Ryan Homes
