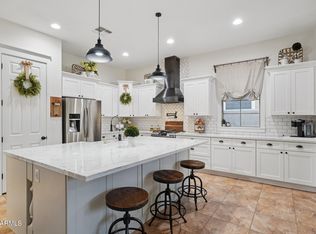
A fully remodeled Verrado Main Street dream home, ideally located just blocks from shops, dining, parks, trails, and a short golf cart ride to two award-winning golf courses. Featuring a brand-new roof (2026), this thoughtfully designed floor plan maximizes every square foot with flexible living spaces, downstairs includes both a flex room w/ dedicated HVAC and bedroom/office/etc. Enjoy tile flooring throughout, Bosch appliances, epoxy garage floor, overhead storage, water softener, RO system, dimmable lighting, and energy-saving window film. Relax in your private east-facing backyard with afternoon shade, saltwater pool with new PebbleSheen finish, newer Hayward pool equipment, new cool deck, pet-grade turf, and dog run. Multiple patios and balconies add to the livable space.
For sale
Price cut: $10K (7/26)
$590,000
21053 W GLEN Street, Buckeye, AZ 85396
4beds
2,089sqft
:
Get pre-qualified$3,699/mo
Single Family Residence
Built in 2007
4,589 Square Feet Lot
$-- Zestimate®
$282/sqft
$146/mo HOA
What's special
Pet-grade turfNewer hayward pool equipmentNew cool deckFlexible living spacesEpoxy garage floorDimmable lightingWater softener
- 44 days |
- 1,083 |
- 61 |
Zillow last checked:
Listing updated:
Listed by:
Chuck W Disney 602-617-9516,
Realty ONE Group
Source: ARMLS,MLS#: 7044262
Facts & features
Interior
Bedrooms & bathrooms
- Bedrooms: 4
- Bathrooms: 3
- Full bathrooms: 2
- 1/2 bathrooms: 1
Heating
- Forced Air, Natural Gas
Cooling
- HVAC SEER Rating, Central Air, Ceiling Fan(s), Programmable Thmstat
Appliances
- Included: Dryer, Washer, Water Softener Owned, Built In Recycling, Reverse Osmosis, Refrigerator, Built-in Microwave, Dishwasher, Disposal, Electric Range, Electric Oven, Electric Cooktop, Water Purifier
- Laundry: Upper Level, Inside, Engy Star (See Rmks)
Features
- High Speed Internet, Granite Counters, Double Vanity, Upstairs, Eat-in Kitchen, Kitchen Island, Pantry, 3/4 Bath Master Bdrm
- Flooring: Tile
- Windows: Screens, Low Emissivity Windows, Double Pane Windows, Tinted Windows, Vinyl Frame
- Has basement: No
- Has fireplace: No
Interior area
- Total structure area: 2,089
- Total interior livable area: 2,089 sqft
Property
Parking
- Total spaces: 3
- Parking features: Garage Door Opener, Direct Access
- Garage spaces: 2
- Uncovered spaces: 1
Features
- Stories: 2
- Patio & porch: Covered Deck, Covered, Patio
- Exterior features: Balcony
- Has private pool: Yes
- Pool features: Variable Speed Pump, Outdoor Pool
- Spa features: None
- Fencing: Front Yard,Back Yard,Block
- Has view: Yes
- View description: City Lights, Mountain(s)
Lot
- Size: 4,589 Square Feet
- Features: North/South Exposure, Sprinklers In Rear, Sprinklers In Front, Desert Front, Gravel/Stone Front, Synthetic Grass Back, Auto Timer H2O Front, Auto Timer H2O Back
Details
- Parcel number: 50279709
Construction
Type & style
- Home type: SingleFamily
- Architectural style: Spanish
- Property subtype: Single Family Residence
Materials
- Stucco, Wood Frame, Blown Cellulose, Painted
- Roof: Tile
Condition
- Year built: 2007
Details
- Builder name: Ashton Woods
Utilities & green energy
- Electric: 220 Volts in Kitchen
- Sewer: Private Sewer
- Water: Pvt Water Company
Community & HOA
Community
- Features: Pool, Golf, Pickleball, Playground, Biking/Walking Path, Fitness Center
- Security: Fire Sprinkler System, Security System Leased
- Subdivision: VERRADO PARCELS 4.501 4.503 AND 4.504
HOA
- Has HOA: Yes
- Services included: Maintenance Grounds
- HOA fee: $146 monthly
- HOA name: Verrado Community
- HOA phone: 623-466-7008
Location
- Region: Buckeye
Financial & listing details
- Price per square foot: $282/sqft
- Tax assessed value: $406,000
- Annual tax amount: $2,993
- Date on market: 6/19/2026
- Cumulative days on market: 48 days
- Listing terms: Cash,Conventional,VA Loan
- Ownership: Fee Simple
- Electric utility on property: Yes
Estimated market value
Not available
Estimated sales range
Not available
Not available
Price history
| Date | Event | Price |
|---|---|---|
| 7/26/2026 | Price change | $590,000-1.7%$282/sqft |
Source:  ARMLS #7044262 Report a problem ARMLS #7044262 Report a problem | ||
| 7/21/2026 | Price change | $600,000+0.2%$287/sqft |
Source: ARMLS #7044262 Report a problem | ||
| 6/19/2026 | Listed for sale | $599,000-0.2%$287/sqft |
Source: ARMLS #7044262 Report a problem | ||
| 6/17/2026 | Listing removed | $600,000$287/sqft |
Source: ARMLS #7041824 Report a problem | ||
| 6/14/2026 | Listed for sale | $600,000$287/sqft |
Source: ARMLS #7041824 Report a problem | ||
| 1/23/2024 | Listing removed | $600,000+9.1%$287/sqft |
Source: ARMLS #6433371 Report a problem | ||
| 7/7/2023 | Sold | $550,000-7.6%$263/sqft |
Source: ARMLS #6526203 Report a problem | ||
| 6/6/2023 | Pending sale | $595,000$285/sqft |
Source: ARMLS #6526203 Report a problem | ||
| 4/2/2023 | Price change | $595,000-0.8%$285/sqft |
Source: ARMLS #6526203 Report a problem | ||
| 3/1/2023 | Listed for sale | $600,000$287/sqft |
Source: ARMLS #6526203 Report a problem | ||
| 10/2/2022 | Listing removed | -- |
Source: ARMLS #6433371 Report a problem | ||
| 8/25/2022 | Price change | $600,000-4%$287/sqft |
Source: ARMLS #6433371 Report a problem | ||
| 7/13/2022 | Listed for sale | $625,000+86.6%$299/sqft |
Source: ARMLS #6433371 Report a problem | ||
| 6/16/2020 | Sold | $335,000-1.5%$160/sqft |
Source: ARMLS #6048574 Report a problem | ||
| 5/27/2020 | Pending sale | $340,000$163/sqft |
Source: Realty ONE Group #6048574 Report a problem | ||
| 3/11/2020 | Listed for sale | $340,000+7.9%$163/sqft |
Source: Realty ONE Group #6048574 Report a problem | ||
| 8/2/2019 | Sold | $315,000$151/sqft |
Source: ARMLS #5937846 Report a problem | ||
| 7/16/2019 | Pending sale | $315,000$151/sqft |
Source: 3rd Base Realty Group LLC #5937846 Report a problem | ||
| 7/2/2019 | Price change | $315,000-1.5%$151/sqft |
Source: 3rd Base Realty Group LLC #5937846 Report a problem | ||
| 6/10/2019 | Price change | $319,900+1.6%$153/sqft |
Source: 3rd Base Realty Group LLC #5937846 Report a problem | ||
| 3/9/2019 | Listed for sale | $315,000$151/sqft |
Source: West USA Realty #5850589 Report a problem | ||
| 3/9/2019 | Pending sale | $315,000$151/sqft |
Source: West USA Realty #5850589 Report a problem | ||
| 2/21/2019 | Price change | $315,000-3%$151/sqft |
Source: West USA Realty #5850589 Report a problem | ||
| 2/2/2019 | Price change | $324,900-1.5%$156/sqft |
Source: West USA Realty #5850589 Report a problem | ||
| 1/27/2019 | Price change | $329,900-1.5%$158/sqft |
Source: West USA Realty #5850589 Report a problem | ||
| 12/8/2018 | Listed for sale | $335,000+0.6%$160/sqft |
Source: West USA Realty #5850589 Report a problem | ||
| 5/16/2007 | Sold | $333,010$159/sqft |
Source: Public Record Report a problem | ||
Public tax history
| Year | Property taxes | Tax assessment |
|---|---|---|
| 2025 | $2,112 +11.1% | $40,600 -2.6% |
| 2024 | $1,901 -23.9% | $41,700 +82.8% |
| 2023 | $2,497 -25.1% | $22,815 -14.5% |
| 2022 | $3,334 +2% | $26,670 +2.7% |
| 2021 | $3,270 +12.8% | $25,960 +6.1% |
| 2020 | $2,899 +6.4% | $24,460 +7.8% |
| 2019 | $2,724 | $22,700 +7.1% |
| 2018 | $2,724 -1.6% | $21,200 +9.6% |
| 2017 | $2,768 +11.1% | $19,350 -1.3% |
| 2016 | $2,492 +3.1% | $19,600 +5.9% |
| 2015 | $2,418 | $18,510 +14% |
| 2014 | -- | $16,230 +21.4% |
| 2013 | -- | $13,370 |
| 2012 | -- | $13,370 +3.6% |
| 2011 | -- | $12,910 -19.2% |
| 2010 | -- | $15,980 -25.4% |
| 2009 | -- | $21,430 +332.1% |
| 2008 | -- | $4,960 -27.9% |
| 2007 | -- | $6,880 +1586.3% |
| 2005 | -- | $408 |
Find assessor info on the county website
Monthly payment
Est. payment
Payment breakdown
Explore the cost of this home by adjusting the details. Changes won't be saved.Climate risks
Neighborhood: Verrado
Nearby schools
GreatSchools rating
- 9/10Verrado Elementary SchoolGrades: PK-6Distance: 0.3 mi
- 7/10Verrado Middle SchoolGrades: 5-8Distance: 0.3 mi
- 5/10Verrado High SchoolGrades: 9-12Distance: 1.3 mi
Schools provided by the listing agent
- Elementary: Verrado Elementary School
- Middle: Verrado Middle School
- High: Verrado High School
- District: Litchfield Elementary District
Source: ARMLS. This data may not be complete. We recommend contacting the local school district to confirm school assignments for this home.
- $386,100-- bd2 ba1.5k sqft21047 W Glen St, Buckeye, AZ 85396Off Market
- $591,5004 bd3 ba2.6k sqft21061 W Glen St, Buckeye, AZ 85396Sold

- $440,0003 bd3 ba2k sqft21041 W Glen St, Buckeye, AZ 85396Sold

- $444,3004 bd2 ba2k sqft21052 W Elm Way Ct, Buckeye, AZ 85396Off Market
- $506,7005 bd4 ba2.2k sqft21060 W Elm Way Ct, Buckeye, AZ 85396Off Market
- $378,6002 bd2 ba1.5k sqft21035 W Glen St, Buckeye, AZ 85396Off Market
- $420,0002 bd2 ba1.5k sqft21046 W Elm Way Ct, Buckeye, AZ 85396Sold
- $567,9003 bd3 ba2k sqft21068 W Elm Way Ct, Buckeye, AZ 85396Off Market
A local agent can set up tours, give advice and negotiate with sellers.
Similar homes
- $630,0004 bd2 ba1.9k sqft20906 W SUNRISE Lane, Buckeye, AZ 85396For Sale
 MLS ID #7001753, Carin S Nguyen, Real Broker. ARMLS
 - $600,0004 bd3 ba2.5k sqft2151 N BEVERLY Place, Buckeye, AZ 85396For Sale
 MLS ID #7046312, Cheryl Benjamin, Real Broker. ARMLS
 - $799,0005 bd3 ba3k sqft4612 N Arbor Way, Buckeye, AZ 85396For Sale
 MLS ID #7054788, Angelique Marie Perez, TCT Real Estate. ARMLS
 - $649,9003 bd2 ba2.1k sqft3586 N HOOPER Street, Buckeye, AZ 85396For Sale
 MLS ID #7047023, Faith Vance, 3rd Base Realty Group LLC. ARMLS
 - $595,9004 bd4 ba2.8k sqft15662 W MONTEROSA Street, Goodyear, AZ 85395For SaleMLS ID #7060733, Michelle Cordova, eXp Realty. ARMLS
- $849,9004 bd4 ba2.7k sqft4711 N 212TH Drive, Buckeye, AZ 85396For SaleMLS ID #7049986, Cheryl Wood, West USA Realty. ARMLS
- $585,0004 bd4 ba2.6k sqft19591 W San Miguel Avenue, Litchfield Park, AZ 85340For SaleMLS ID #7057931, Carla A Kennedy, Realty ONE Group. ARMLS
- $639,0005 bd4 ba2.6k sqft21196 W WINDSOR Avenue, Buckeye, AZ 85396For SaleMLS ID #7017236, Matthew Topie, eXp Realty. ARMLS
- $580,0004 bd3 ba2.5k sqft19560 W VALLE VISTA Way, Litchfield Park, AZ 85340For SaleMLS ID #7046576, Rebecca Medrano, eXp Realty. ARMLS
- $569,0004 bd3 ba2.1k sqft4271 N 197TH Lane, Litchfield Park, AZ 85340For SaleMLS ID #7025599, Terri A Jelinek, FastJet Realty. ARMLS
- $539,0003 bd3 ba2.2k sqft5107 N MOLITOR Court, Litchfield Park, AZ 85340For SaleMLS ID #7060631, Brian Woodhead, HomeSmart. ARMLS
- $480,0004 bd3 ba2.9k sqft1649 N 212TH Drive, Buckeye, AZ 85396For SaleMLS ID #7027246, Tasha Goins, eXp Realty. ARMLS
- $784,7004 bd4 ba2.2k sqft20516 W COLLEGE Drive, Buckeye, AZ 85396For SaleMLS ID #6998959, Joshua O'Connor, Charity Realty AZ Corp. ARMLS
- $410,0004 bd4 ba2.5k sqft20545 W TERRACE Lane, Buckeye, AZ 85396For SaleMLS ID #6994515, John Fabirkiewicz, MarketPlace Homes. ARMLS
- $469,9993 bd3 ba2.3k sqft20747 W ALSAP Road, Buckeye, AZ 85396For SaleMLS ID #7005913, Heidi Somers, The Ave Collective. ARMLS
- $629,9004 bd3 ba2.5k sqft18823 W MARSHALL Avenue, Litchfield Park, AZ 85340For SaleMLS ID #7038198, Keath Richard, eXp Realty. ARMLS
- $465,0002 bd2 ba1.6k sqft20756 W MEDLOCK Drive, Buckeye, AZ 85396For SaleMLS ID #6981687, Christine Tolber, Iannelli and Associates. ARMLS
- $680,0004 bd3 ba2.2k sqft2438 S 218Th Drive, Buckeye, AZ 85326For SaleMLS ID #6977972, Elida Herrera, My Home Group Real Estate. ARMLS
- $594,9002 bd2 ba2k sqft26436 W TINA Lane, Buckeye, AZ 85396For SaleMLS ID #7037183, Jared Brooks, Vest Realty, LLC. ARMLS
- $725,0004 bd4 ba3k sqft19222 W DENTON Street, Litchfield Park, AZ 85340For SaleMLS ID #7050079, Melissa Stull, West USA Realty. ARMLS
