Enjoy true small town Verrado living in this darling home just ONE block away from Main Street where there's community events, shopping, dining, farmers markets, golf and more!
Tree lined street and parks with real grass welcome you home! This single story beauty has a charming front porch, 2 bedrooms plus a flex office/den space. A Gas fireplace glows as you enter this remodeled beauty featuring custom plank flooring throughout, fresh interior paint, upgraded guest bathroom, ceiling fans, can lighting, and an abundance of windows with faux wood blinds bringing in natural light. All interior doors have been upgraded bringing a modern feel to the home. The kitchen features granite counters, a gas stub for the oven if you prefer gas, stainless steel sink, all the appliances and the washe and dryer stay as well!
The courtyard connects to the backyard for a fun mix of outdoor spaces and there's even a gas stub out there ready for your vision to come to life. Newer gates on both sides of the yard. The garage features a soft water system, custom flooring, and plenty of cabinets and storage.
In Verrado, it's all about the lifestyle- and with this home you'll be close to some of the best events they host including founders day weekend and the 100ft Christmas tree lighting. Come experience Arizona in a whole different way with front-porch sitting and golf cart living.
Accepting backups
$425,000
21046 W ELM WAY Court, Buckeye, AZ 85396
2beds
1,531sqft
:
Get pre-qualified$2,678/mo
Single Family Residence
Built in 2007
4,638 Square Feet Lot
$-- Zestimate®
$278/sqft
$146/mo HOA
What's special
Gas fireplaceFresh interior paintTree lined streetStainless steel sinkCan lightingFront-porch sittingParks with real grass
- 35 days |
- 508 |
- 22 |
Likely to sell faster than
Zillow last checked:
Listing updated:
Listed by:
Cheryl Wood 909-247-4939,
West USA Realty,
Ashley A Whitney 308-379-6374,
West USA Realty
Source: ARMLS,MLS#: 7043665
Facts & features
Interior
Bedrooms & bathrooms
- Bedrooms: 2
- Bathrooms: 2
- Full bathrooms: 2
Heating
- Natural Gas
Cooling
- Central Air, Ceiling Fan(s)
Appliances
- Included: Dryer, Washer, Refrigerator, Built-in Microwave, Dishwasher, Disposal, Gas Range, Gas Oven
Features
- High Speed Internet, Granite Counters, Double Vanity, Master Downstairs, Eat-in Kitchen, 9+ Flat Ceilings, Kitchen Island, Pantry, Full Bth Master Bdrm
- Flooring: Carpet, Tile, Wood
- Has basement: No
- Number of fireplaces: 1
- Fireplace features: Gas
Interior area
- Total structure area: 1,531
- Total interior livable area: 1,531 sqft
Property
Parking
- Total spaces: 4
- Parking features: Garage Door Opener
- Garage spaces: 2
- Uncovered spaces: 2
Features
- Stories: 1
- Patio & porch: Patio
- Exterior features: Private Yard
- Spa features: None
- Fencing: Block
Lot
- Size: 4,638 Square Feet
- Features: Gravel/Stone Front, Gravel/Stone Back
Details
- Parcel number: 50279704
Construction
Type & style
- Home type: SingleFamily
- Architectural style: Territorial/Santa Fe
- Property subtype: Single Family Residence
Materials
- Stucco, Wood Frame, Painted
- Roof: Tile
Condition
- Complete Spec Home
- New construction: No
- Year built: 2007
Details
- Builder name: Ashton Woods
Utilities & green energy
- Sewer: Public Sewer
- Water: Pvt Water Company
Community & HOA
Community
- Features: Pool, Playground, Biking/Walking Path, Fitness Center
- Subdivision: VERRADO PARCELS 4.501 4.503 AND 4.504
HOA
- Has HOA: Yes
- Services included: Maintenance Grounds
- HOA fee: $146 monthly
- HOA name: Verrado Com. Asso.
- HOA phone: 613-466-7008
Location
- Region: Buckeye
Financial & listing details
- Price per square foot: $278/sqft
- Tax assessed value: $349,300
- Annual tax amount: $2,507
- Date on market: 6/18/2026
- Cumulative days on market: 35 days
- Listing terms: Cash,Conventional,FHA,VA Loan
- Ownership: Fee Simple
Estimated market value
Not available
Estimated sales range
Not available
Not available
Price history
| Date | Event | Price |
|---|---|---|
| 6/18/2026 | Listed for sale | $425,000+6.3%$278/sqft |
Source:  ARMLS #7043665 Report a problem ARMLS #7043665 Report a problem | ||
| 6/23/2021 | Sold | $400,000+0%$261/sqft |
Source: ARMLS #6238385 Report a problem | ||
| 5/19/2021 | Listed for sale | $399,990+31271.8%$261/sqft |
Source: ARMLS #6238385 Report a problem | ||
| 9/17/2016 | Listing removed | $1,400+9.8%$1/sqft |
Source: West USA Realty #5494142 Report a problem | ||
| 8/13/2014 | Listing removed | $1,275$1/sqft |
Source: Welcome Home Realty #5155268 Report a problem | ||
| 8/9/2014 | Listed for rent | $1,275$1/sqft |
Source: Welcome Home Realty #5155268 Report a problem | ||
| 6/15/2012 | Sold | $1,275-99.3%$1/sqft |
Source: ARMLS #4732648 Report a problem | ||
| 6/14/2012 | Listing removed | $1,275$1/sqft |
Source: Keller Williams Professional Partners #4732648 Report a problem | ||
| 4/25/2012 | Price change | $1,275-8.9%$1/sqft |
Source: Keller Williams Professional Partners #4732648 Report a problem | ||
| 3/22/2012 | Listed for rent | $1,400$1/sqft |
Source: Keller Williams Professional Partners #4732648 Report a problem | ||
| 3/4/2008 | Sold | $187,250$122/sqft |
Source: Public Record Report a problem | ||
Public tax history
| Year | Property taxes | Tax assessment |
|---|---|---|
| 2025 | $1,758 +11.1% | $34,930 -3.2% |
| 2024 | $1,583 -5.8% | $36,070 +99.4% |
| 2023 | $1,680 -27.3% | $18,089 -21.7% |
| 2022 | $2,310 -11.2% | $23,110 +3.2% |
| 2021 | $2,603 +0.3% | $22,400 +9% |
| 2020 | $2,596 +5.8% | $20,550 +5.8% |
| 2019 | $2,454 | $19,420 +9.9% |
| 2018 | $2,454 +1.9% | $17,670 +10.8% |
| 2017 | $2,409 +12.4% | $15,950 +0.6% |
| 2016 | $2,142 +1.5% | $15,860 +7.5% |
| 2015 | $2,109 | $14,750 +15.1% |
| 2014 | -- | $12,810 +20.8% |
| 2013 | -- | $10,600 -1.6% |
| 2012 | -- | $10,770 -0.3% |
| 2011 | -- | $10,800 -21.2% |
| 2010 | -- | $13,710 -25.1% |
| 2009 | -- | $18,310 +269.2% |
| 2008 | -- | $4,960 -27.9% |
| 2007 | -- | $6,880 +1569.9% |
| 2005 | -- | $412 |
Find assessor info on the county website
Monthly payment
Est. payment
Payment breakdown
Explore the cost of this home by adjusting the details. Changes won't be saved.Climate risks
Neighborhood: Verrado
Nearby schools
GreatSchools rating
- 7/10Verrado Middle SchoolGrades: 5-8Distance: 0.3 mi
- 5/10Verrado High SchoolGrades: 9-12Distance: 1.2 mi
- 9/10Verrado Elementary SchoolGrades: PK-6Distance: 0.3 mi
Schools provided by the listing agent
- Elementary: Verrado Elementary School
- Middle: Verrado Middle School
- High: Verrado High School
- District: Litchfield Elementary District
Source: ARMLS. This data may not be complete. We recommend contacting the local school district to confirm school assignments for this home.
- $451,1003 bd3 ba2.4k sqft21040 W Elm Way Ct, Buckeye, AZ 85396Off Market

- $452,3004 bd2 ba2k sqft21052 W Elm Way Ct, Buckeye, AZ 85396Off Market
- $421,7003 bd3 ba2k sqft21034 W Elm Way Ct, Buckeye, AZ 85396Off Market

- $516,4005 bd4 ba2.2k sqft21060 W Elm Way Ct, Buckeye, AZ 85396Off Market
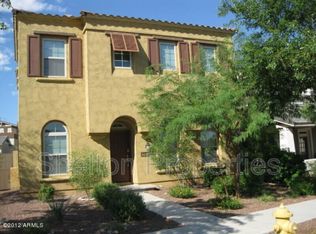
- $392,000-- bd2 ba1.5k sqft21047 W Glen St, Buckeye, AZ 85396Off Market
- $440,0003 bd3 ba2k sqft21041 W Glen St, Buckeye, AZ 85396Sold
- $377,4003 bd2 ba1.5k sqft21028 W Elm Way Ct, Buckeye, AZ 85396Off Market
- $600,0004 bd3 ba2k sqft21053 W Glen St, Buckeye, AZ 85396For Sale
A local agent can set up tours, give advice and negotiate with sellers.
Similar homes
- $427,0003 bd3 ba1.8k sqft21166 W MAIN Street, Buckeye, AZ 85396For Sale
 MLS ID #7034186, Marissa Robinson, HomeSmart. ARMLS
 - $385,0003 bd3 ba1.8k sqft20909 W MAIDEN Lane, Buckeye, AZ 85396For Sale
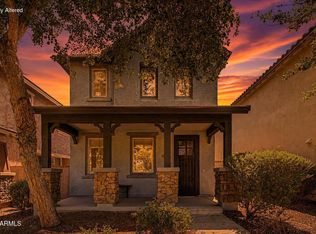 MLS ID #7050482, Michelle L Minik, Realty of America LLC. ARMLS
 - $420,0004 bd3 ba2k sqft2159 N MARKETSIDE Avenue, Buckeye, AZ 85396For Sale
 MLS ID #7032180, Matthew Topie, eXp Realty. ARMLS
 - $409,5003 bd3 ba2.2k sqft20893 W MAIDEN Lane, Buckeye, AZ 85396For Sale
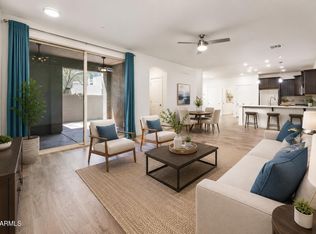 MLS ID #7009123, Michael Wiley, HomeSmart. ARMLS
 - $409,9904 bd3 ba1.8k sqft2150 N MARKETSIDE Avenue, Buckeye, AZ 85396For SaleMLS ID #7018089, Layla Bense, 1st Class Real Estate Magnolia Group. ARMLS
- $600,0004 bd3 ba2k sqft21053 W GLEN Street, Buckeye, AZ 85396For SaleMLS ID #7044262, Chuck W Disney, Realty ONE Group. ARMLS
- $385,9993 bd3 ba1.8k sqft1620 N 208TH Avenue, Buckeye, AZ 85396For SaleMLS ID #6939549, Timothy J Cusick, Homelogic Real Estate. ARMLS
- $449,9003 bd3 ba1.7k sqft19841 W Monterosa Street, Litchfield Park, AZ 85340For SaleMLS ID #7014921, Phillip J Norris, Real Broker. ARMLS
- $429,0002 bd2 ba1.6k sqft14806 W VERDE Lane, Goodyear, AZ 85395For SaleMLS ID #7031578, Mark St. Peter, Gentry Real Estate. ARMLS
- $349,9002 bd3 ba1.2k sqft5365 N 205TH Drive, Buckeye, AZ 85396For SaleMLS ID #7004008, Todd Heilesen, West USA Realty. ARMLS
- $595,0003 bd3 ba2.2k sqft20889 W RIDGE Road, Buckeye, AZ 85396For SaleMLS ID #7012998, Natalia Keck, Coldwell Banker Realty. ARMLS
- $409,9003 bd3 ba1.5k sqft2930 N CLANTON Street, Buckeye, AZ 85396For SaleMLS ID #7011744, Tiffani Thomas, Long Realty Uptown. ARMLS
- $414,9004 bd3 ba1.6k sqft14365 W LEXINGTON Avenue, Goodyear, AZ 85395For SaleMLS ID #7034025, Eric Brown Jr, W and Partners, LLC. ARMLS
- $455,0002 bd2 ba1.6k sqft3690 N 150TH Avenue, Goodyear, AZ 85395For SaleMLS ID #7037967, Torie Ellens, Engel & Voelkers Scottsdale. ARMLS
- $379,9004 bd3 ba2.2k sqft4072 N 309TH Circle, Buckeye, AZ 85396For SaleMLS ID #7029214, Becky Heerspink, West USA Realty. ARMLS
- $347,5004 bd2 ba1.7k sqft3193 N 302ND Avenue, Buckeye, AZ 85396For SaleMLS ID #7041714, Faith Vance, 3rd Base Realty Group LLC. ARMLS
- $399,0004 bd2 ba1.5k sqft17155 W SELDON Lane, Waddell, AZ 85355For SaleMLS ID #7052317, Kyle V Medcalf, Berkshire Hathaway HomeServices Arizona Properties. ARMLS
- $420,0004 bd3 ba2k sqft12645 W COLTER Street, Litchfield Park, AZ 85340For SaleMLS ID #7049067, Sean D Bell, My Home Group Real Estate. ARMLS
- $439,0004 bd3 ba2k sqft16033 W DIAMOND Street, Goodyear, AZ 85338For SaleMLS ID #7039243, Rafael Gafni, HomeSmart. ARMLS
- $385,0003 bd2 ba1.7k sqft9410 N 182ND Lane, Waddell, AZ 85355For SaleMLS ID #7027609, Jessica Tartaglio, My Home Group Real Estate. ARMLS
