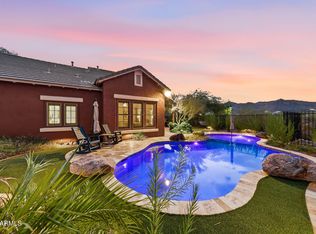
This exceptional 4-bedroom, 3.5-bath home offers versatile living with a private Next Gen suite, complete with its own bedroom, full bath, kitchenette, and den--perfect for multigenerational living, family visits, guests, or extended stays. The main residence features a spacious primary suite with a custom-designed closet and upgraded bathroom. Curb appeal shines with a paver driveway, dedicated golf cart garage, and a prominent front-yard flagpole. Step outside to a resort-style backyard designed for entertaining and relaxation, featuring a sparkling pool, above-ground spa, built-in BBQ, outdoor fireplace, pergola, and gazebo. A stunning rock wall feature and lush landscaping with mature plants create a private oasis. Seller willing to offer credit for changes to floor, paint, or garage.
For sale
Price cut: $100 (7/31)
$784,700
20516 W COLLEGE Drive, Buckeye, AZ 85396
4beds
2,287sqft
:
Get pre-qualified$4,934/mo
Single Family Residence
Built in 2020
7,410 Square Feet Lot
$-- Zestimate®
$343/sqft
$258/mo HOA
What's special
Sparkling poolOutdoor fireplaceAbove-ground spaPaver drivewayBuilt-in bbqDedicated golf cart garageSpacious primary suite
- 144 days |
- 384 |
- 18 |
Zillow last checked:
Listing updated:
Listed by:
Joshua O'Connor 623-249-9914,
Charity Realty AZ Corp
Source: ARMLS,MLS#: 6998959
Facts & features
Interior
Bedrooms & bathrooms
- Bedrooms: 4
- Bathrooms: 4
- Full bathrooms: 3
- 1/2 bathrooms: 1
Heating
- Natural Gas
Cooling
- Central Air, Ceiling Fan(s), Programmable Thmstat
Appliances
- Included: Water Softener Owned, Built In Recycling, Reverse Osmosis, Refrigerator, Built-in Microwave, Dishwasher, Disposal, Electric Oven, Gas Cooktop, Built-In Electric Oven
- Laundry: Inside, Gas Dryer Hookup, Engy Star (See Rmks)
Features
- High Speed Internet, Granite Counters, Double Vanity, Eat-in Kitchen, 9+ Flat Ceilings, Kitchen Island, Pantry, Full Bth Master Bdrm
- Flooring: Carpet, Tile
- Windows: Double Pane Windows, ENERGY STAR Qualified Windows
- Has basement: No
- Number of fireplaces: 1
- Fireplace features: Exterior Fireplace, Gas
Interior area
- Total structure area: 2,287
- Total interior livable area: 2,287 sqft
Video & virtual tour
Property
Parking
- Total spaces: 6
- Parking features: Garage Door Opener, Direct Access, Attch'd Gar Cabinets, Golf Cart Garage
- Garage spaces: 2
- Uncovered spaces: 4
Accessibility
- Accessibility features: Customized Wheelchair Accessible, Zero-Grade Entry, Bath Roll-In Shower, Accessible Hallway(s)
Features
- Stories: 1
- Patio & porch: Covered, Patio
- Exterior features: Storage, Built-in Barbecue
- Has private pool: Yes
- Pool features: Variable Speed Pump, Outdoor Pool, Heated
- Has spa: Yes
- Spa features: Above Ground, Heated, Private
- Fencing: Back Yard,Block
- Has view: Yes
- View description: Mountain(s)
Lot
- Size: 7,410 Square Feet
- Features: Borders Common Area, Desert Back, Desert Front, Grass Back, Synthetic Grass Back, Auto Timer H2O Front, Auto Timer H2O Back
Details
- Additional structures: Shed(s), Gazebo
- Parcel number: 50286684
- Special conditions: Age Restricted (See Remarks)
Construction
Type & style
- Home type: SingleFamily
- Architectural style: Ranch
- Property subtype: Single Family Residence
Materials
- Stucco, Wood Frame
- Roof: Tile
Condition
- Year built: 2020
Details
- Builder name: K. Hovanian
Utilities & green energy
- Sewer: Public Sewer
- Water: City Water
Green energy
- Energy efficient items: Solar Panels
Community & HOA
Community
- Features: Pool, Golf, Pickleball, Community Spa, Community Spa Htd, Community Media Room, Tennis Court(s), Biking/Walking Path, Fitness Center
- Senior community: Yes
- Subdivision: VERRADO VICTORY DISTRICT PHASE 2
HOA
- Has HOA: Yes
- Services included: Maintenance Grounds, Street Maint
- HOA fee: $112 monthly
- HOA name: Victory HOA
- HOA phone: 623-466-7008
- Second HOA fee: $146 monthly
- Second HOA name: Verrado HOA
- Second HOA phone: 623-466-7000
Location
- Region: Buckeye
Financial & listing details
- Price per square foot: $343/sqft
- Tax assessed value: $596,800
- Annual tax amount: $4,202
- Date on market: 3/20/2026
- Cumulative days on market: 144 days
- Listing terms: Cash,Conventional,FHA,VA Loan
- Ownership: Fee Simple
- Road surface type: Asphalt
Estimated market value
Not available
Estimated sales range
Not available
Not available
Price history
| Date | Event | Price |
|---|---|---|
| 7/31/2026 | Price change | $784,7000%$343/sqft |
Source:  ARMLS #6998959 Report a problem ARMLS #6998959 Report a problem | ||
| 7/23/2026 | Price change | $784,8000%$343/sqft |
Source: ARMLS #6998959 Report a problem | ||
| 7/15/2026 | Price change | $784,9000%$343/sqft |
Source: ARMLS #6998959 Report a problem | ||
| 6/11/2026 | Price change | $785,000-1.8%$343/sqft |
Source: ARMLS #6998959 Report a problem | ||
| 5/19/2026 | Price change | $799,000-2%$349/sqft |
Source: ARMLS #6998959 Report a problem | ||
| 5/5/2026 | Price change | $814,900-1.8%$356/sqft |
Source: ARMLS #6998959 Report a problem | ||
| 4/14/2026 | Price change | $829,500-2.3%$363/sqft |
Source: ARMLS #6998959 Report a problem | ||
| 3/20/2026 | Listed for sale | $849,000+80.3%$371/sqft |
Source: ARMLS #6998959 Report a problem | ||
| 4/15/2020 | Sold | $470,972+1469.9%$206/sqft |
Source: Public Record Report a problem | ||
| 9/30/2019 | Listing removed | $30,000$13/sqft |
Source: K Hovnanian's Four Seasons Report a problem | ||
| 9/21/2019 | Listed for sale | $30,000$13/sqft |
Source: K Hovnanian's Four Seasons Report a problem | ||
| 8/15/2019 | Listing removed | $30,000$13/sqft |
Source: K Hovnanian's Four Seasons Report a problem | ||
| 5/3/2019 | Listed for sale | $30,000$13/sqft |
Source: K Hovnanian's Four Seasons Report a problem | ||
Public tax history
| Year | Property taxes | Tax assessment |
|---|---|---|
| 2025 | $2,968 +11.1% | $59,680 -2.7% |
| 2024 | $2,672 +3.3% | $61,360 +120.3% |
| 2023 | $2,587 -29.4% | $27,858 -31% |
| 2022 | $3,667 +5726.5% | $40,350 +10.2% |
| 2021 | $63 -3.8% | $36,620 +133% |
| 2020 | $65 +11.8% | $15,720 +75.5% |
| 2019 | $59 | $8,955 +1765.6% |
| 2018 | $59 +2.4% | $480 +52.4% |
| 2017 | $57 | $315 |
Find assessor info on the county website
Monthly payment
Est. payment
Payment breakdown
Explore the cost of this home by adjusting the details. Changes won't be saved.Climate risks
Neighborhood: 85396
Nearby schools
GreatSchools rating
- 9/10Verrado Elementary SchoolGrades: PK-6Distance: 0.9 mi
- 7/10Verrado Middle SchoolGrades: 5-8Distance: 1 mi
- 5/10Verrado High SchoolGrades: 9-12Distance: 1 mi
Schools provided by the listing agent
- Elementary: Verrado Elementary School
- Middle: Verrado Middle School
- High: Verrado High School
- District: Litchfield Elementary District
Source: ARMLS. This data may not be complete. We recommend contacting the local school district to confirm school assignments for this home.
- $735,0002 bd3 ba2.1k sqft20520 W College Dr, Buckeye, AZ 85396For Sale

- $799,5007,524 sqft20514 W College Dr, Buckeye, AZ 85396Off Market
- $846,00010,481 sqft20524 W College Dr, Buckeye, AZ 85396Off Market
- $1,610,0003 bd5 ba3.3k sqft20555 W Pasadena Ave, Buckeye, AZ 85396Sold

- $642,9007,524 sqft20510 W College Dr, Buckeye, AZ 85396Off Market
- $780,0004 bd4 ba2.2k sqft20529 W Mariposa St, Buckeye, AZ 85396For Sale
- $1,072,000-- bd4 ba3.1k sqft20551 W Pasadena Ave, Buckeye, AZ 85396Off Market
- $705,0003 bd3 ba2.2k sqft20504 W Rosewood Ln, Buckeye, AZ 85396Off Market
A local agent can set up tours, give advice and negotiate with sellers.
Similar homes
- $735,0002 bd3 ba2.1k sqft20520 W COLLEGE Drive, Buckeye, AZ 85396For SaleMLS ID #7006830, Trisha Brooks, RE/MAX Desert Showcase. ARMLS
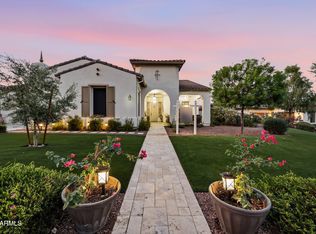
- $729,0003 bd2 ba2.2k sqft4495 N PIERCE Court, Buckeye, AZ 85396For Sale
 MLS ID #7047443, Karen Milhous, HomeSmart. ARMLS
 - $949,0003 bd3 ba2.8k sqft20340 W CRESCENT Drive, Buckeye, AZ 85396For Sale
 MLS ID #7058553, Anne King, Keller Williams Arizona Realty. ARMLS
 - $585,5003 bd2 ba2.1k sqft20754 W SUNRISE Court, Buckeye, AZ 85396For Sale
 MLS ID #7050086, Joseph N Klein, Insight Development Group. ARMLS
 - $590,0004 bd3 ba2.5k sqft20510 W PARK MEADOWS Drive, Buckeye, AZ 85396For SaleMLS ID #7018476, Allan Harsh, HomeSmart. ARMLS
- $692,0004 bd3 ba2.6k sqft5340 N 190TH Drive, Litchfield Park, AZ 85340For SaleMLS ID #7003744, Angie Rodriguez, eXp Realty. ARMLS
- $589,0004 bd3 ba2.8k sqft21434 W TERRI LEE Drive, Buckeye, AZ 85396For SaleMLS ID #6974269, Anne Krofchek, West USA Realty. ARMLS
- $630,0004 bd3 ba2.5k sqft19045 W MERCER Lane, Surprise, AZ 85388For SaleMLS ID #7061555, Arvid Peterson, eXp Realty. ARMLS
- $620,0004 bd3 ba2.6k sqft19688 W TURNEY Avenue, Litchfield Park, AZ 85340For SaleMLS ID #7022644, Ceejay Cesiel, SERHANT.. ARMLS
- $410,0004 bd4 ba2.5k sqft20545 W TERRACE Lane, Buckeye, AZ 85396For SaleMLS ID #6994515, John Fabirkiewicz, MarketPlace Homes. ARMLS
- $525,0004 bd4 ba2.9k sqft20728 W LEGEND Trail, Buckeye, AZ 85396For SaleMLS ID #6967594, Tiffany D Chandler, Redeem Realty & Management, Inc. ARMLS
- $--4 bd3 ba2.4k sqft12799 S 183rd Dr, Goodyear, AZ 85338AuctionAuction.com 2
- $465,0004 bd3 ba2.4k sqft4001 N 300TH Lane, Buckeye, AZ 85396For SaleMLS ID #7057456, Carolyne Baker, eXp Realty. ARMLS
- $999,9994 bd3 ba3.1k sqft20264 W SAN JUAN Avenue, Litchfield Park, AZ 85340For SaleMLS ID #7015855, Cheryl Wood, West USA Realty. ARMLS
- $559,0004 bd3 ba2.3k sqft18947 W PALO VERDE Drive, Litchfield Park, AZ 85340For SaleMLS ID #6998844, Olivia Diamond, My Home Group Real Estate. ARMLS
- $775,0004 bd3 ba2.9k sqft7750 S 167TH Avenue, Goodyear, AZ 85338For SaleMLS ID #7046056, George Laughton, EveryPlace. ARMLS
- $769,0004 bd4 ba3.1k sqft23769 N 169TH Avenue, Surprise, AZ 85387For SaleMLS ID #6998270, Carol Silvers, EPIC Home Realty. ARMLS
- $620,0002 bd3 ba2.5k sqft27585 W TONOPAH Drive, Buckeye, AZ 85396For SaleMLS ID #7021119, Gabriel Santellano, Orchard Brokerage. ARMLS
- $625,0004 bd4 ba3k sqft15430 W SELLS Drive, Goodyear, AZ 85395For SaleMLS ID #7015215, James Ferris, Berkshire Hathaway HomeServices Arizona Properties. ARMLS
- $648,5004 bd3 ba2.8k sqft19038 W CAMERON Drive, Surprise, AZ 85388For SaleMLS ID #7046519, Shauna Mackey, Mackey & Associates Realty. ARMLS
