Located in the highly desirable Marley Park community, this charming two-story home offers a spacious and functional layout designed for comfortable living and entertaining. The open-concept main level features a welcoming living area with plush carpet that flows seamlessly into the kitchen and dining spaces with tile flooring.
The well-appointed kitchen includes granite countertops, a large center island, new stainless steel appliances, a double-door pantry, reverse osmosis system, and an eat-in dining area. Step outside to the covered patio with stamped concrete flooring, creating the perfect space for relaxing, dining outdoors, or entertaining guests year-round.
Upstairs, a versatile loft provides additional living space ideal for a media room, home office, or recreation area. The primary suite serves as a private retreat with a cozy reading nook, walk-in closet, dual-sink vanity, separate tub and shower, and private water closet. Secondary bedrooms feature comfortable carpet flooring.
Residents of Marley Park enjoy access to exceptional community amenities, including two pools, playgrounds, a clubhouse, beautifully tree-lined streets, and the neighborhood's signature arbor walk. Conveniently located near shopping, dining, parks, and everyday conveniences, this home offers the perfect blend of comfort, style, and community living.
For sale
Price cut: $10K (7/11)
$415,000
12412 N 153RD Avenue, Surprise, AZ 85379
4beds
2,501sqft
:
Get pre-qualified$2,661/mo
Single Family Residence
Built in 2013
4,125 Square Feet Lot
$414,100 Zestimate®
$166/sqft
$163/mo HOA
What's special
Well-appointed kitchenSeparate tub and showerReverse osmosis systemLarge center islandDouble-door pantryEat-in dining areaBeautifully tree-lined streets
- 52 days |
- 561 |
- 37 |
Zillow last checked:
Listing updated:
Listed by:
Beth Jo Zeitzer 602-319-1326,
R.O.I. Properties,
Michael K Butters 602-686-2999,
R.O.I. Properties
Source: ARMLS,MLS#: 7040663
Facts & features
Interior
Bedrooms & bathrooms
- Bedrooms: 4
- Bathrooms: 3
- Full bathrooms: 3
Heating
- Natural Gas
Cooling
- Central Air
Appliances
- Included: Electric Range
- Laundry: Inside
Features
- High Speed Internet, Double Vanity, See Remarks, Upstairs, Eat-in Kitchen, Full Bth Master Bdrm, Separate Shwr & Tub
- Flooring: Carpet, Tile
- Has basement: No
- Has fireplace: No
Interior area
- Total structure area: 2,501
- Total interior livable area: 2,501 sqft
Property
Parking
- Total spaces: 4
- Parking features: Attached, Rear Vehicle Entry
- Attached garage spaces: 2
- Uncovered spaces: 2
Features
- Stories: 2
- Patio & porch: Covered
- Spa features: None
- Fencing: Block
Lot
- Size: 4,125 Square Feet
- Features: Desert Back, Desert Front
Details
- Parcel number: 50146332
Construction
Type & style
- Home type: SingleFamily
- Property subtype: Single Family Residence
Materials
- Stucco, Wood Frame, Painted
- Roof: Tile
Condition
- Year built: 2013
Utilities & green energy
- Sewer: Public Sewer
- Water: City Water
Community & HOA
Community
- Features: Pool, Playground, Biking/Walking Path
- Subdivision: MARLEY PARK PARCEL 7
HOA
- Has HOA: Yes
- Services included: Maintenance Grounds
- HOA fee: $163 monthly
- HOA name: Marley Park
- HOA phone: 623-466-8820
Location
- Region: Surprise
Financial & listing details
- Price per square foot: $166/sqft
- Tax assessed value: $369,200
- Annual tax amount: $2,353
- Date on market: 6/12/2026
- Cumulative days on market: 53 days
- Listing terms: Cash,Conventional,1031 Exchange,FHA,VA Loan
- Ownership: Fee Simple
Estimated market value
$414,100
$393,000 - $435,000
$2,550/mo
Price history
| Date | Event | Price |
|---|---|---|
| 7/11/2026 | Price change | $415,000-2.4%$166/sqft |
Source:  ARMLS #7040663 Report a problem ARMLS #7040663 Report a problem | ||
| 6/11/2026 | Listed for sale | $425,000+98.6%$170/sqft |
Source: ARMLS #7040663 Report a problem | ||
| 11/27/2013 | Sold | $214,029$86/sqft |
Source: Public Record Report a problem | ||
Public tax history
| Year | Property taxes | Tax assessment |
|---|---|---|
| 2025 | $1,657 -0.3% | $36,920 -6.5% |
| 2024 | $1,662 +1.4% | $39,480 +93.2% |
| 2023 | $1,639 -31% | $20,432 -21.5% |
| 2022 | $2,376 -0.8% | $26,020 +5.6% |
| 2021 | $2,396 -2.7% | $24,630 +5.1% |
| 2020 | $2,462 +5.6% | $23,430 +8.6% |
| 2019 | $2,331 | $21,570 +11.6% |
| 2018 | $2,331 +8.9% | $19,330 |
| 2017 | $2,141 +12.6% | $19,330 -1.1% |
| 2016 | $1,901 +492.7% | $19,550 +10.3% |
| 2015 | $321 | $17,730 +601.3% |
| 2014 | -- | $2,528 +37.4% |
| 2013 | -- | $1,840 -70.1% |
| 2009 | -- | $6,160 +5.5% |
| 2008 | -- | $5,840 +265% |
| 2007 | -- | $1,600 |
Find assessor info on the county website
Monthly payment
Est. payment
Payment breakdown
Explore the cost of this home by adjusting the details. Changes won't be saved.Climate risks
Neighborhood: 85379
Nearby schools
GreatSchools rating
- 7/10Marley Park Elementary SchoolGrades: PK-8Distance: 0.6 mi
- 8/10Dysart High SchoolGrades: 7-12Distance: 2.8 mi
Schools provided by the listing agent
- Elementary: Marley Park Elementary
- Middle: Marley Park Elementary
- High: Dysart High School
- District: Dysart Unified District
Source: ARMLS. This data may not be complete. We recommend contacting the local school district to confirm school assignments for this home.
- $386,900-- bd3 ba2k sqft12424 N 153rd Ave, Surprise, AZ 85379Off Market
- $414,0004 bd3 ba2.5k sqft12400 N 153rd Ave, Surprise, AZ 85379Sold

- $351,7003 bd2 ba1.5k sqft12436 N 153rd Ave, Surprise, AZ 85379Off Market
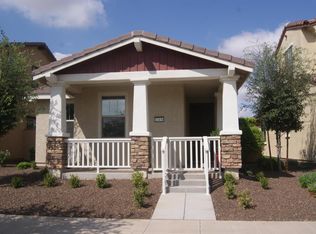
- $403,800-- bd2 ba1.8k sqft12388 N 153rd Ave, Surprise, AZ 85379Off Market
- $393,8003 bd2 ba2k sqft12448 N 153rd Ave, Surprise, AZ 85379Off Market
- $417,1004 bd2 ba2k sqft15324 W Charter Oak Rd, Surprise, AZ 85379Off Market
- $366,5003 bd2 ba1.5k sqft15333 W Bloomfield Rd, Surprise, AZ 85379Off Market
- $380,0003 bd2 ba1.5k sqft15337 W Bloomfield Rd, Surprise, AZ 85379Sold
A local agent can set up tours, give advice and negotiate with sellers.
Similar homes
- $439,0003 bd2 ba2.1k sqft11818 N 162ND Lane, Surprise, AZ 85379For Sale
 MLS ID #6991091, George Laughton, EveryPlace. ARMLS
 - $479,9003 bd2 ba2.4k sqft15847 W SHAW BUTTE Drive, Surprise, AZ 85379For Sale
 MLS ID #7026760, Beth M Rider, Keller Williams Arizona Realty. ARMLS
 - $447,0003 bd2 ba1.6k sqft14386 W ASTER Drive, Surprise, AZ 85379For Sale
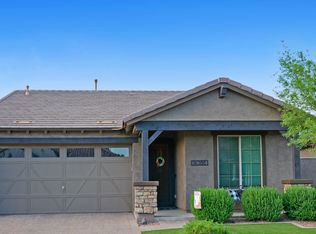 MLS ID #7000637, Jeffrey Long, Long Realty Uptown. ARMLS
 - $389,9993 bd2 ba1.3k sqft14154 W VOLTAIRE Street, Surprise, AZ 85379For Sale
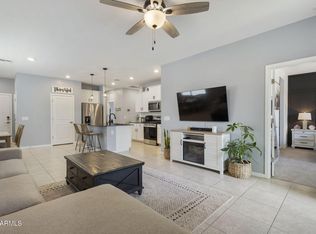 MLS ID #7046932, Christine Robinson, Trilese And Associates. ARMLS
 - $464,0004 bd3 ba2.1k sqft24580 N 144TH Avenue, Surprise, AZ 85387For SaleMLS ID #7061507, Aura Castro, HomeSmart. ARMLS
- $427,0005 bd3 ba2.5k sqft11744 W MAUI Lane, El Mirage, AZ 85335For SaleMLS ID #7023904, Yenitza Feliciano, West USA Realty. ARMLS
- $372,0003 bd2 ba1.5k sqft21915 N 181st Avenue, Surprise, AZ 85387For SaleMLS ID #7061076, Terri L Ayala, HomeSmart. ARMLS
- $375,0002 bd2 ba1.4k sqft16407 W ROCK SPRINGS Lane W, Surprise, AZ 85374For SaleMLS ID #7053083, Rhonda Hrdlicka, Coldwell Banker Realty. ARMLS
- $419,0004 bd3 ba2.1k sqft12694 W MULBERRY Drive, Avondale, AZ 85392For SaleMLS ID #7005069, Larry Crider, Success Property Brokers. ARMLS
- $400,0003 bd2 ba1.6k sqft25714 N 144TH Lane, Surprise, AZ 85387For SaleMLS ID #7057559, Keslie Halonen, Keller Williams, Professional Partners. ARMLS
- $449,0004 bd2 ba2k sqft7208 W NICOLET Avenue, Glendale, AZ 85303For SaleMLS ID #7060083, Rebecca Durfey, Keller Williams, Professional Partners. ARMLS
- $415,0004 bd3 ba2.1k sqft8508 W JOCELYN Terrace, Tolleson, AZ 85353For SaleMLS ID #7048322, Peter Sandoval, Compass. ARMLS
- $425,0004 bd3 ba2.1k sqft12026 W BRILES Road, Peoria, AZ 85383For SaleMLS ID #7012001, Melanie L. Johnston, Realty ONE Group. ARMLS
- $435,0004 bd3 ba2.2k sqft17444 W WASHINGTON Street, Goodyear, AZ 85338For SaleMLS ID #7048222, Anna Houck, West USA Realty. ARMLS
- $550,0004 bd3 ba2.5k sqft18362 W MARCONI Avenue, Surprise, AZ 85388For SaleMLS ID #7025468, Jacquelyn Grant, Y Realty. ARMLS
- $398,9993 bd2 ba1.8k sqft17546 W COUNTRY CLUB Terrace, Surprise, AZ 85387For SaleMLS ID #7015509, George Laughton, EveryPlace. ARMLS
- $435,0003 bd2 ba2k sqft17519 W HEDGEHOG Place, Surprise, AZ 85387For SaleMLS ID #7051124, Rebecca Durfey, Keller Williams, Professional Partners. ARMLS
- $410,0004 bd2 ba1.8k sqft17864 W FETLOCK Trail, Surprise, AZ 85387For SaleMLS ID #6998553, Preston White, W and Partners, LLC. ARMLS
- $449,5004 bd3 ba1.9k sqft7754 W MARLETTE Avenue, Glendale, AZ 85303For SaleMLS ID #7052889, Brian C Horton, Mainstay Brokerage. ARMLS
- $507,3405 bd4 ba3.1k sqft15607 W Corte Del Sol Este, Waddell, AZ 85355New ConstructionStarlight Homes
