Put this home at the top of your list to show! Immaculate move in ready 3 bedroom, 2bath home located on a corner lot next to a greenbelt and backs a golf course. Its offers you formal living & dining rooms, open family room with wood burning fireplace, vaulted ceilings, indoor laundry room, tiled roof, upgraded kitchen with granite countertops, breakfast bar and all new appliances. Outside you can enjoy the extended covered patio, mature trees, golf course views and greenbelt right next door. This home has been loved and cared for by its original owners and it shows! Home is also located near schools, community parks, 9 hole golf course, Westgate, Cardinal Stadium, shopping & tons of restaurants. Please show and sell!
For sale
Price cut: $5.1K (7/14)
$439,900
6516 N 85th Avenue, Glendale, AZ 85305
3beds
1,980sqft
:
Get pre-qualified$2,622/mo
Single Family Residence
Built in 1987
6,617 Square Feet Lot
$-- Zestimate®
$222/sqft
$-- HOA
What's special
Extended covered patioBacks a golf courseMature treesGolf course viewsBreakfast barIndoor laundry roomVaulted ceilings
- 100 days |
- 462 |
- 33 |
Zillow last checked:
Listing updated:
Listed by:
Carolyn Sue Biciolis 623-695-3376,
West USA Realty,
Tom Traw 623-512-3601,
West USA Realty
Source: ARMLS,MLS#: 7014197
Facts & features
Interior
Bedrooms & bathrooms
- Bedrooms: 3
- Bathrooms: 2
- Full bathrooms: 2
Heating
- Electric
Cooling
- Central Air, Ceiling Fan(s)
Appliances
- Included: Dryer, Washer, Refrigerator, Built-in Microwave, Dishwasher, Disposal, Electric Range, Electric Oven
- Laundry: Inside
Features
- High Speed Internet, Granite Counters, Double Vanity, Eat-in Kitchen, Breakfast Bar, Vaulted Ceiling(s), Pantry, Full Bth Master Bdrm, Separate Shwr & Tub
- Flooring: Carpet, Laminate
- Windows: Screens, Double Pane Windows
- Has basement: No
- Number of fireplaces: 1
- Fireplace features: Wood Burning, Family Room
Interior area
- Total structure area: 1,980
- Total interior livable area: 1,980 sqft
Property
Parking
- Total spaces: 4
- Parking features: Garage Door Opener
- Garage spaces: 2
- Uncovered spaces: 2
Features
- Stories: 1
- Patio & porch: Covered
- Spa features: None
- Fencing: Block,Wrought Iron
- Has view: Yes
- View description: Golf Course
Lot
- Size: 6,617 Square Feet
- Features: Borders Common Area, East/West Exposure, Desert Front, On Golf Course, Dirt Back
Details
- Parcel number: 10202142
Construction
Type & style
- Home type: SingleFamily
- Property subtype: Single Family Residence
Materials
- Stucco, Wood Frame, Painted
- Roof: Tile
Condition
- Year built: 1987
Utilities & green energy
- Sewer: Public Sewer
- Water: City Water
Community & HOA
Community
- Features: Golf, Playground, Biking/Walking Path
- Subdivision: WEST PLAZA 31 & 32
HOA
- Has HOA: No
- Services included: No Fees
Location
- Region: Glendale
Financial & listing details
- Price per square foot: $222/sqft
- Tax assessed value: $326,200
- Annual tax amount: $2,118
- Date on market: 4/17/2026
- Cumulative days on market: 100 days
- Listing terms: Cash,Conventional,FHA,VA Loan
- Ownership: Fee Simple
Estimated market value
Not available
Estimated sales range
Not available
Not available
Price history
| Date | Event | Price |
|---|---|---|
| 7/14/2026 | Price change | $439,900-1.1%$222/sqft |
Source:  ARMLS #7014197 Report a problem ARMLS #7014197 Report a problem | ||
| 6/25/2026 | Price change | $445,000-1.1%$225/sqft |
Source: ARMLS #7014197 Report a problem | ||
| 6/4/2026 | Price change | $449,900-1.1%$227/sqft |
Source: ARMLS #7014197 Report a problem | ||
| 5/1/2026 | Price change | $455,000-2.2%$230/sqft |
Source: ARMLS #7014197 Report a problem | ||
| 4/17/2026 | Listed for sale | $465,000$235/sqft |
Source: ARMLS #7014197 Report a problem | ||
Public tax history
| Year | Property taxes | Tax assessment |
|---|---|---|
| 2025 | $2,091 +12.6% | $32,620 -9.8% |
| 2024 | $1,856 -2.5% | $36,170 +163.3% |
| 2023 | $1,904 +2.1% | $13,737 -40% |
| 2022 | $1,865 +6.3% | $22,900 +6.5% |
| 2021 | $1,754 +0.3% | $21,510 +10.8% |
| 2020 | $1,749 +5.9% | $19,420 +10.8% |
| 2019 | $1,652 | $17,520 +8.1% |
| 2018 | $1,652 +6.7% | $16,210 +18.5% |
| 2017 | $1,549 +8.9% | $13,680 +6.5% |
| 2016 | $1,422 -1.2% | $12,850 +2.2% |
| 2015 | $1,439 | $12,570 +38% |
| 2014 | -- | $9,110 +13.2% |
| 2013 | -- | $8,050 -8.7% |
| 2012 | -- | $8,820 -5% |
| 2011 | -- | $9,280 -21.8% |
| 2010 | -- | $11,870 -40.4% |
| 2009 | -- | $19,920 -20% |
| 2008 | -- | $24,900 +28.4% |
| 2007 | -- | $19,400 +46.4% |
| 2006 | -- | $13,250 |
| 2005 | -- | $13,250 +17.3% |
| 2004 | -- | $11,300 |
| 2003 | -- | $11,300 +8.7% |
| 2002 | -- | $10,400 |
Find assessor info on the county website
Monthly payment
Est. payment
Payment breakdown
Explore the cost of this home by adjusting the details. Changes won't be saved.Climate risks
Neighborhood: West Plaza
Nearby schools
GreatSchools rating
- 5/10Desert Mirage Elementary SchoolGrades: PK-8Distance: 0.2 mi
- 5/10Copper Canyon High SchoolGrades: 9-12Distance: 1.5 mi
Schools provided by the listing agent
- Elementary: Desert Mirage Elementary School
- Middle: Desert Mirage Elementary School
- High: Copper Canyon High School
- District: Pendergast Elementary District
Source: ARMLS. This data may not be complete. We recommend contacting the local school district to confirm school assignments for this home.
- $388,0003 bd3 ba1.9k sqft6512 N 85th Ave, Glendale, AZ 85305Off Market

- $344,0003 bd2 ba1.4k sqft6508 N 85th Ave, Glendale, AZ 85305Off Market

- $353,5003 bd2 ba1.2k sqft6519 N 85th Ave, Glendale, AZ 85305Off Market

- $354,600-- bd2 ba1.5k sqft6523 N 85th Ave, Glendale, AZ 85305Off Market
- $392,100-- bd2 ba1.5k sqft6515 N 85th Ave, Glendale, AZ 85305Off Market
- $384,900-- bd2 ba1.5k sqft6527 N 85th Ave, Glendale, AZ 85305Off Market
- $371,3003 bd2 ba1.4k sqft6504 N 85th Ave, Glendale, AZ 85305Off Market
- $390,3003 bd2 ba1.5k sqft6605 N 85th Dr, Glendale, AZ 85305Off Market
A local agent can set up tours, give advice and negotiate with sellers.
Similar homes
- $472,7804 bd3 ba1.9k sqft7754 W MARLETTE Avenue, Glendale, AZ 85303For Sale
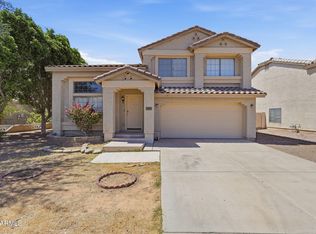 MLS ID #7052889, Brian C Horton, Mainstay Brokerage. ARMLS
 - $579,9004 bd3 ba2.8k sqft8729 W CAROLE Lane, Glendale, AZ 85305For Sale
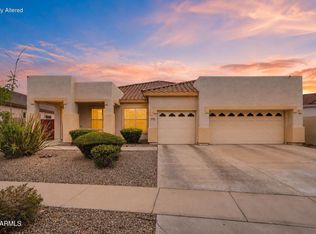 MLS ID #7024033, Alyxandra Sydnor, Locality Real Estate. ARMLS
 - $479,5003 bd2 ba1.9k sqft8993 W RUTH Avenue, Peoria, AZ 85345For Sale
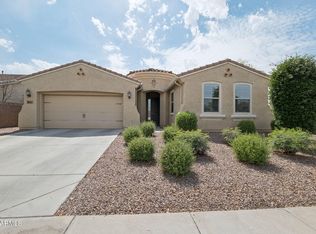 MLS ID #7007779, Elizabeth Holcombe, HomeSmart. ARMLS
 - $429,9993 bd2 ba1.5k sqft17185 N 52ND Avenue, Glendale, AZ 85308For Sale
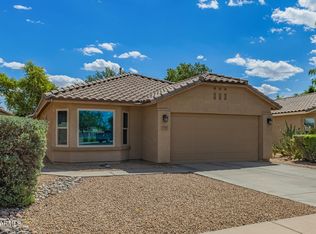 MLS ID #7007641, Zachary M Place, Barrett Real Estate. ARMLS
 - $405,0003 bd2 ba1.2k sqft7518 W KERRY Lane, Glendale, AZ 85308For SaleMLS ID #7050173, Lisa Copley, Prestige Realty. ARMLS
- $509,9003 bd3 ba2k sqft7726 W CINNABAR Avenue, Peoria, AZ 85345For SaleMLS ID #7053263, Bradley Chavez, West USA Realty. ARMLS
- $464,4004 bd3 ba2.6k sqft6430 W BARBARA Avenue, Glendale, AZ 85302For SaleMLS ID #6976680, George Laughton, EveryPlace. ARMLS
- $525,0003 bd3 ba2k sqft20277 N 68TH Drive, Glendale, AZ 85308For SaleMLS ID #7047601, Blair Ballin, Realty85. ARMLS
- $445,0003 bd2 ba1.8k sqft13518 W EVANS Drive, Surprise, AZ 85379For SaleMLS ID #7046100, Julia O'Buckley, My Home Group Real Estate. ARMLS
- $485,0002 bd3 ba2k sqft20225 N 150TH Drive, Sun City West, AZ 85375For SaleMLS ID #7058270, Mary Mut, West USA Realty. ARMLS
- $363,4003 bd3 ba1.7k sqft9590 N 81ST Drive, Peoria, AZ 85345For SaleMLS ID #7017376, Michael Sayegh, Fathom Realty Elite. ARMLS
- $424,0004 bd2 ba1.7k sqft2633 N 109TH Avenue, Avondale, AZ 85392For SaleMLS ID #6983696, Jason Jones, Coldwell Banker Realty. ARMLS
- $415,0004 bd3 ba2.1k sqft8508 W JOCELYN Terrace, Tolleson, AZ 85353For SaleMLS ID #7048322, Peter Sandoval, Compass. ARMLS
- $410,0003 bd2 ba1.6k sqft7027 W ST CHARLES Avenue, Laveen, AZ 85339For SaleMLS ID #7054966, Unikki McMillian, Coldwell Banker Realty. ARMLS
- $470,0002 bd2 ba1.6k sqft8306 W TONTO Lane, Peoria, AZ 85382For SaleMLS ID #7048323, Rebecca Durfey, Keller Williams, Professional Partners. ARMLS
- $352,5002 bd2 ba1.3k sqft10405 N 65th Drive, Glendale, AZ 85302For SaleMLS ID #7046522, Thomas C Paris, West USA Realty. ARMLS
- $455,0003 bd3 ba2.2k sqft14831 W COLUMBINE Drive, Surprise, AZ 85379For SaleMLS ID #7044559, Julia O'Buckley, My Home Group Real Estate. ARMLS
- $490,0005 bd3 ba1.9k sqft10828 W MONTE VISTA Road, Avondale, AZ 85392For SaleMLS ID #7041998, Lorine Ann Lovett, eXp Realty. ARMLS
- $382,9003 bd4 ba1.8k sqft7521 N 30TH Avenue, Phoenix, AZ 85051For SaleMLS ID #7003945, Cynthia Brown, Coldwell Banker Realty. ARMLS
- $419,9003 bd3 ba1.9k sqft1313 S 123RD Lane, Avondale, AZ 85323For SaleMLS ID #7032633, Ofelia Smith, Realty Executives Arizona Territory. ARMLS
